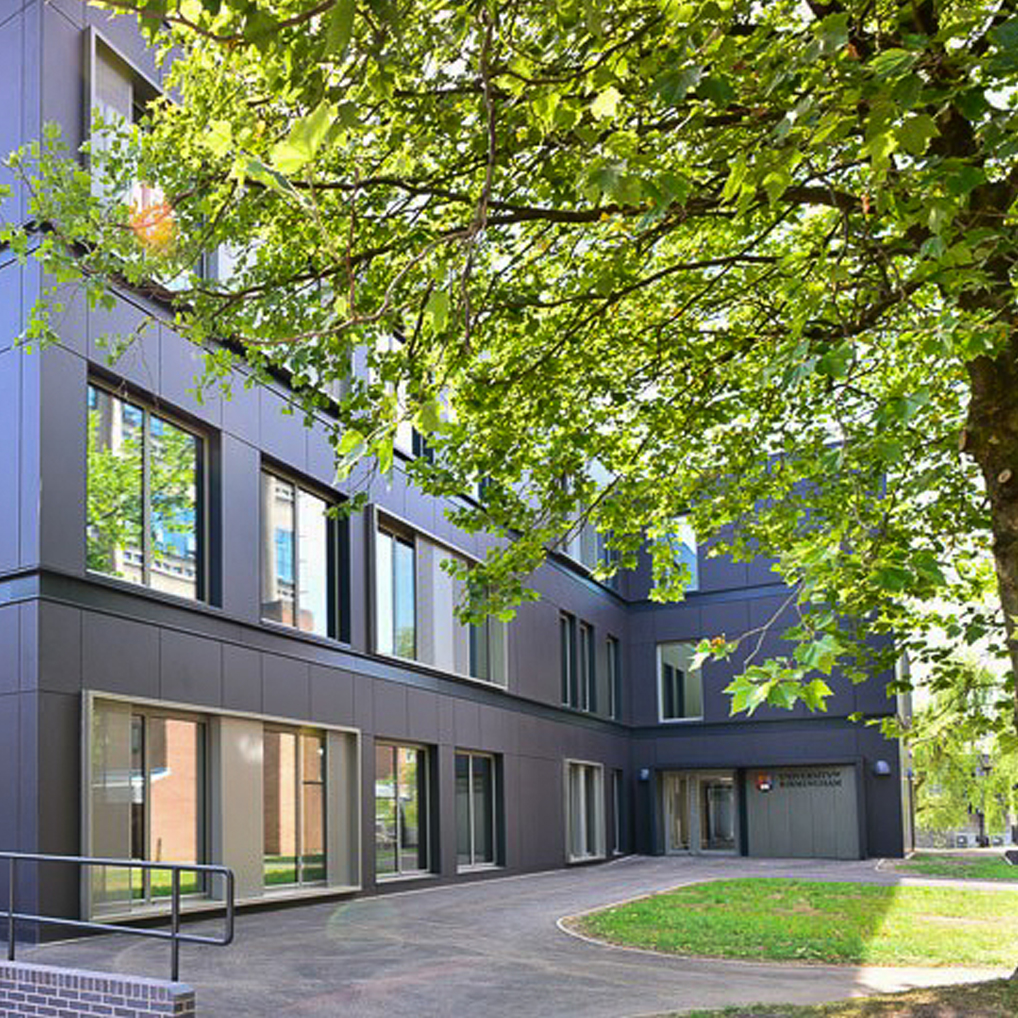
New office space was required to accommodate University academics to the University of Birmingham’s Edgbaston Campus: overall growth and construction work elsewhere on campus meant that staff were temporarily displaced. Planning permission was granted for a new office block, but only for 3 and a half years.
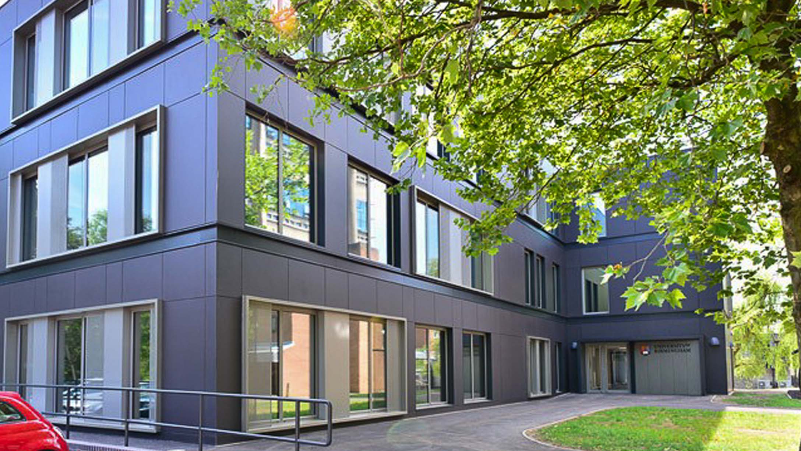
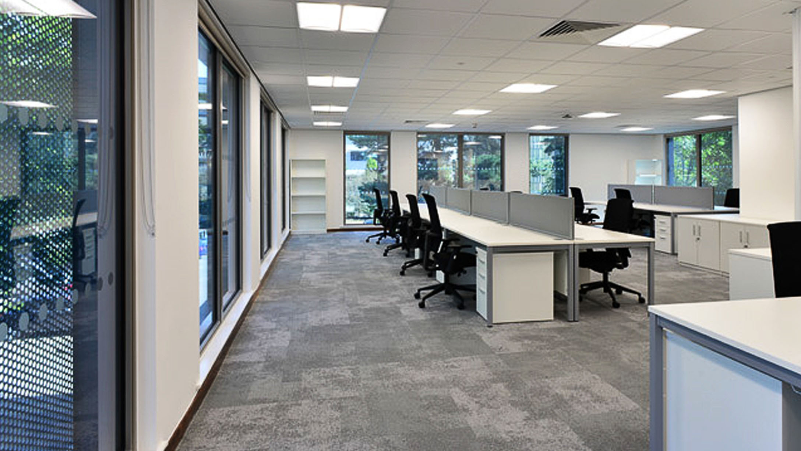
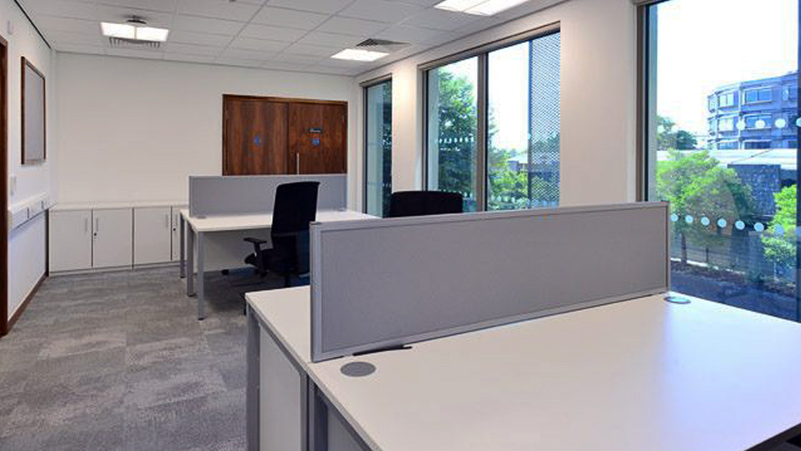
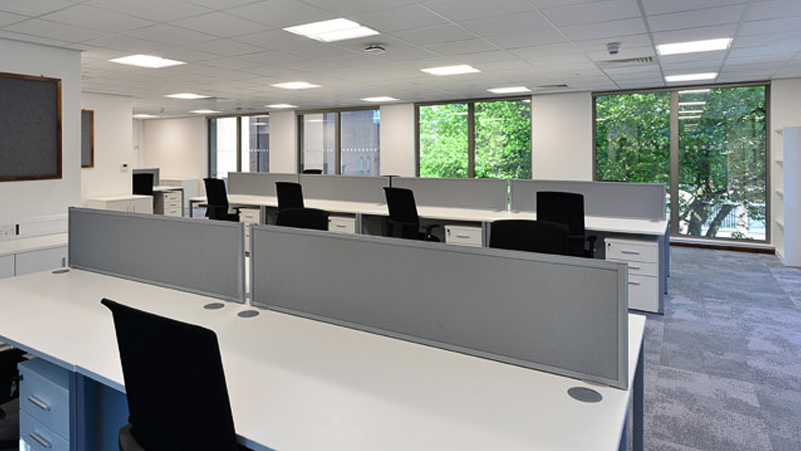
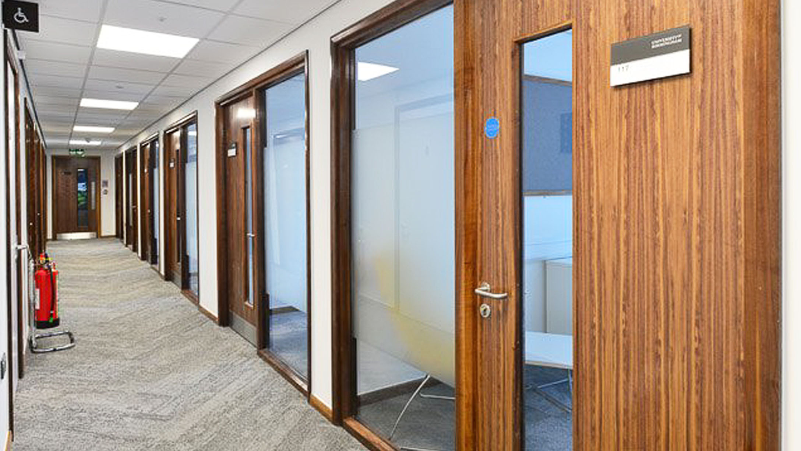
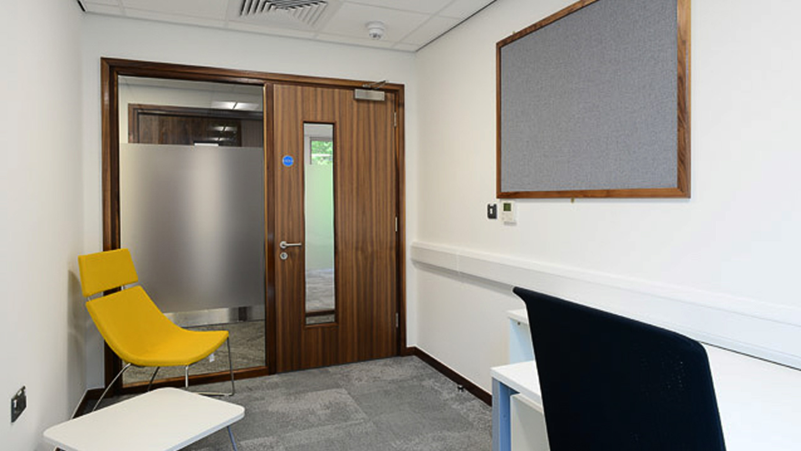
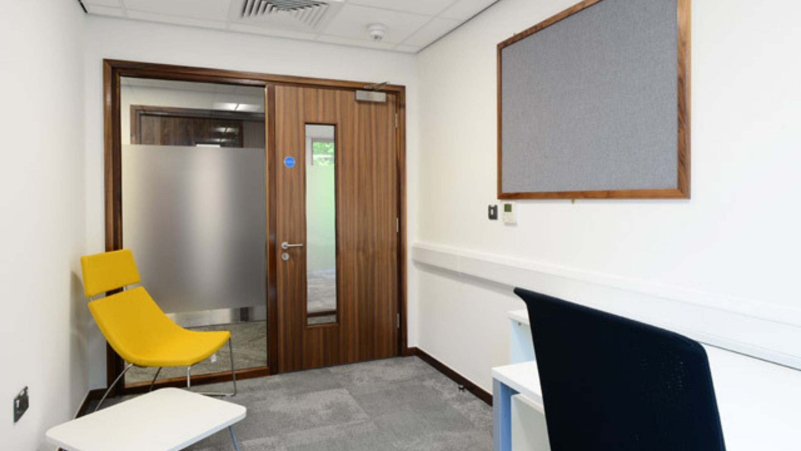
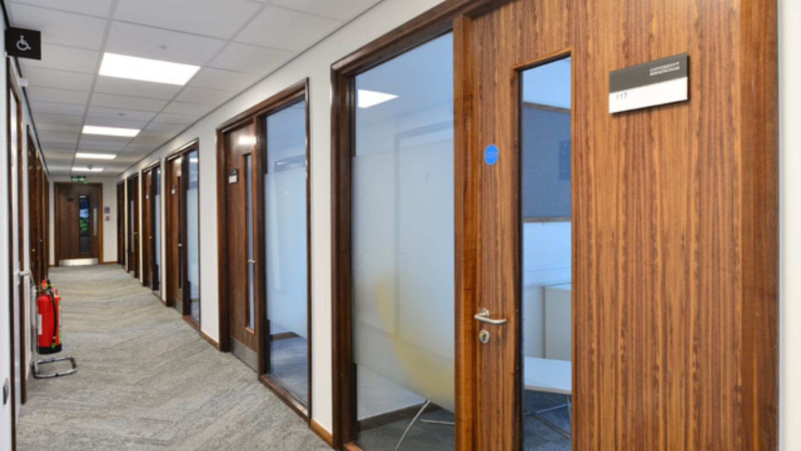
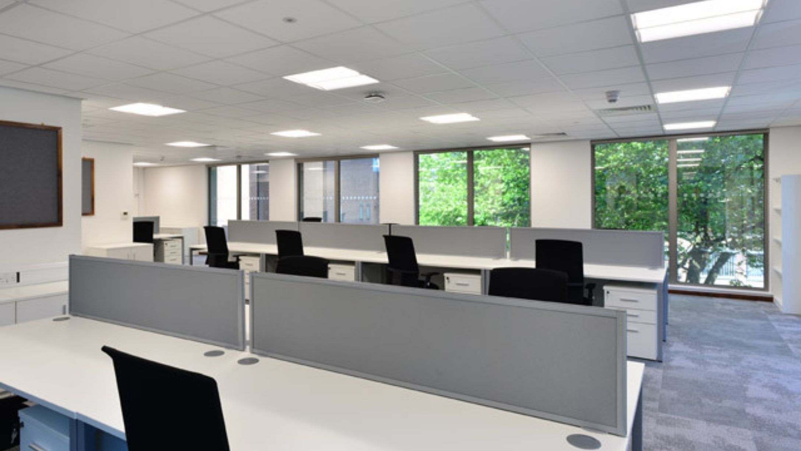
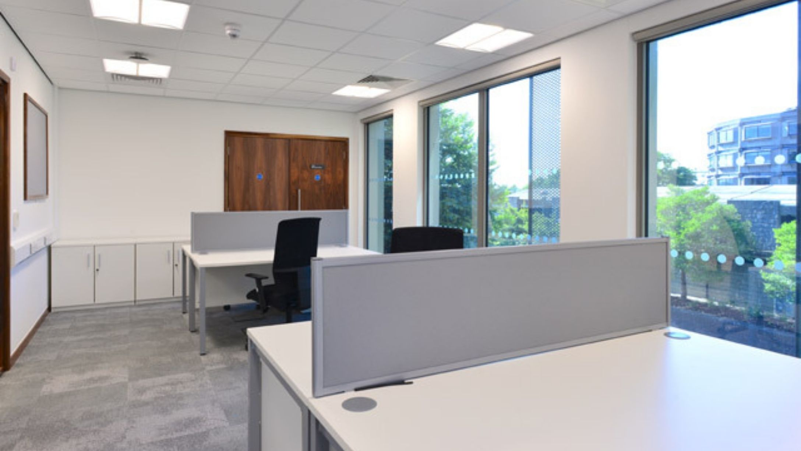
The building needed to be temporary but not feel temporary, and it needed to be spacious, modern and light. Time was of the essence, but without compromise on finish. A wide range of features were specified from the outset: from architectural features such as the large sections of glazing, feature banding and projecting window surrounds, down to the finishing touches of skirtings, window frames and doors. The resulting space is befitting to its prestigious surroundings and listed neighbouring buildings.
Working with multiple trades and specifiers, Trefoil Interiors were giving a tight schedule to undertake all the elements required. Adding those extra touches really made the space unique and feedback has been overwhelmingly positive from both staff and planning.
Due to the nature of the modular system used, the University can choose to move the building: either keeping the current configuration or changing it completely. The modules are built to be stacked up to four-storeys high or reduced down to one-storey.