Project info
- Education, Hospitality
Colcot Primary School
Barry, South Wales
Overview
This case study showcases the successful refurbishment of Colcot Primary School’s dining area, transforming it into a multifunctional dining room that caters to schoolchildren during the day and serves as a venue for adult learning programs.
Project Background
In June 2024, we tendered for the refurbishment project on behalf of the Vale of Glamorgan Council. The tender package included a detailed design brief, scope of works, and a proposed design. The project timeline required work to begin in mid-July and be completed by the end of the summer holidays, ensuring the space was ready for the return of pupils in September.
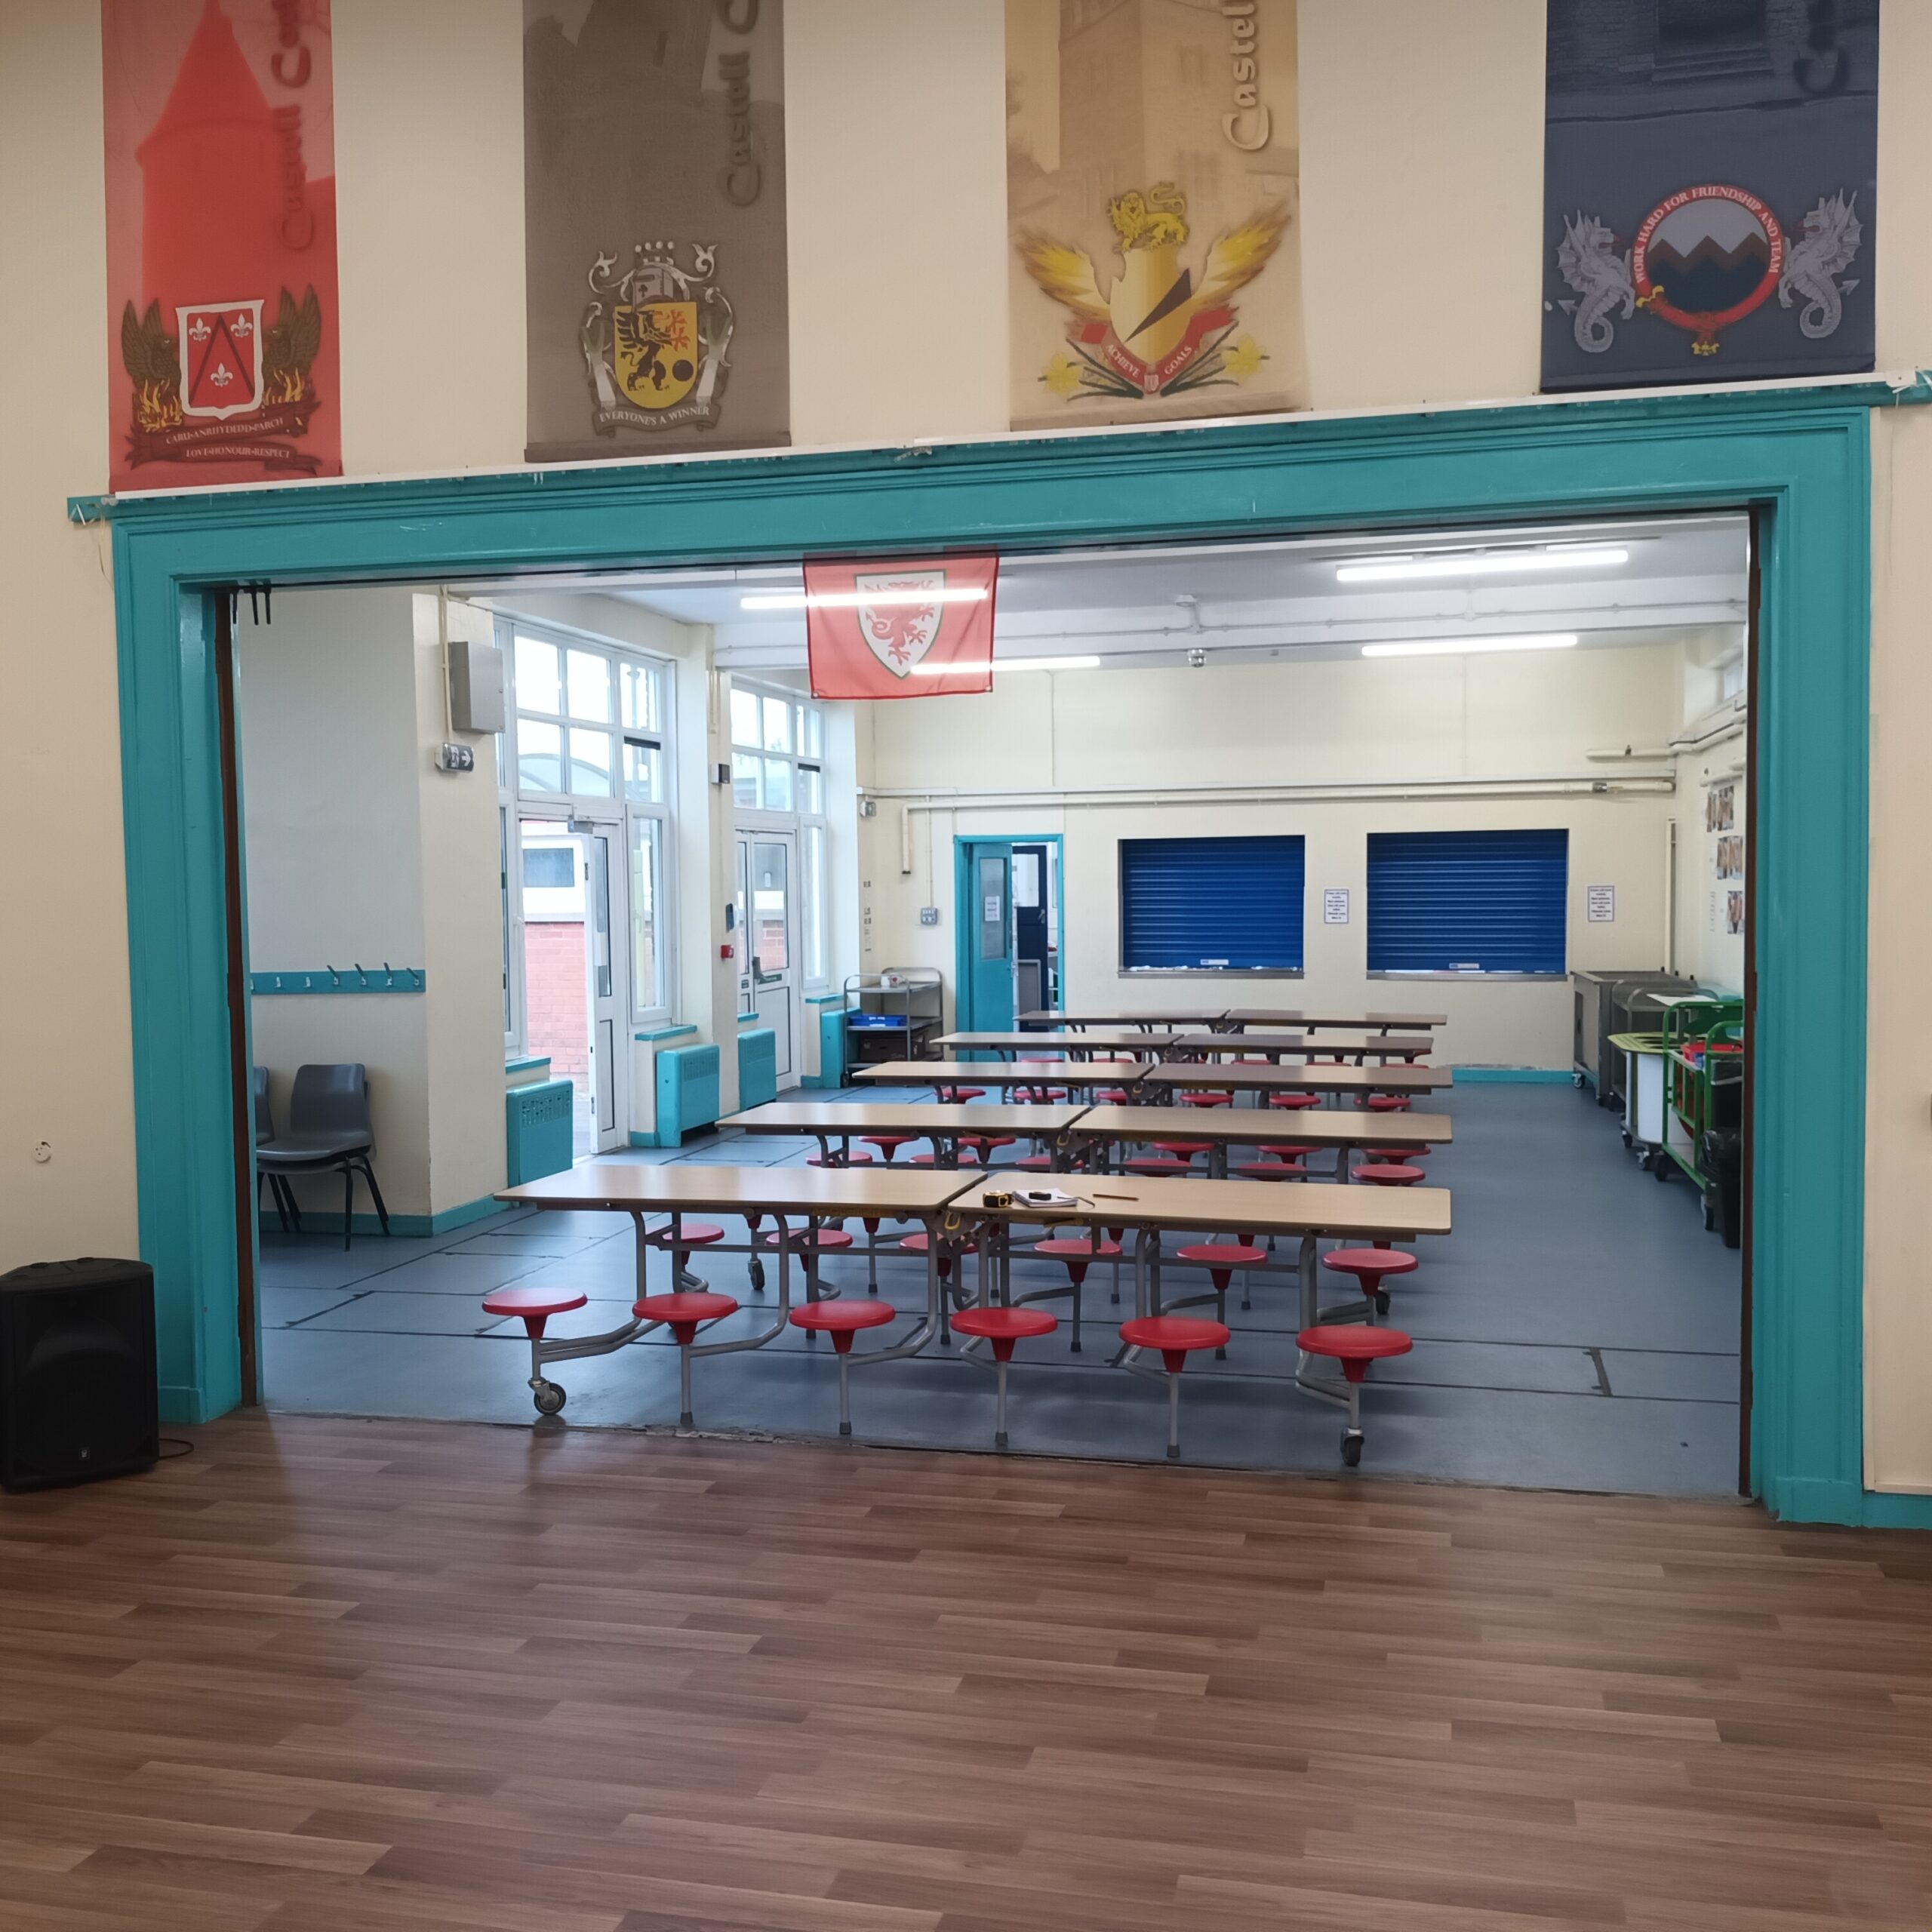
Before
Scope of Works
The refurbishment encompassed the following key elements:
- Creating a new kitchen area by knocking through from the dining hall to the shower room.
- Installing a new timber floor in the shower room to align with the dining hall level.
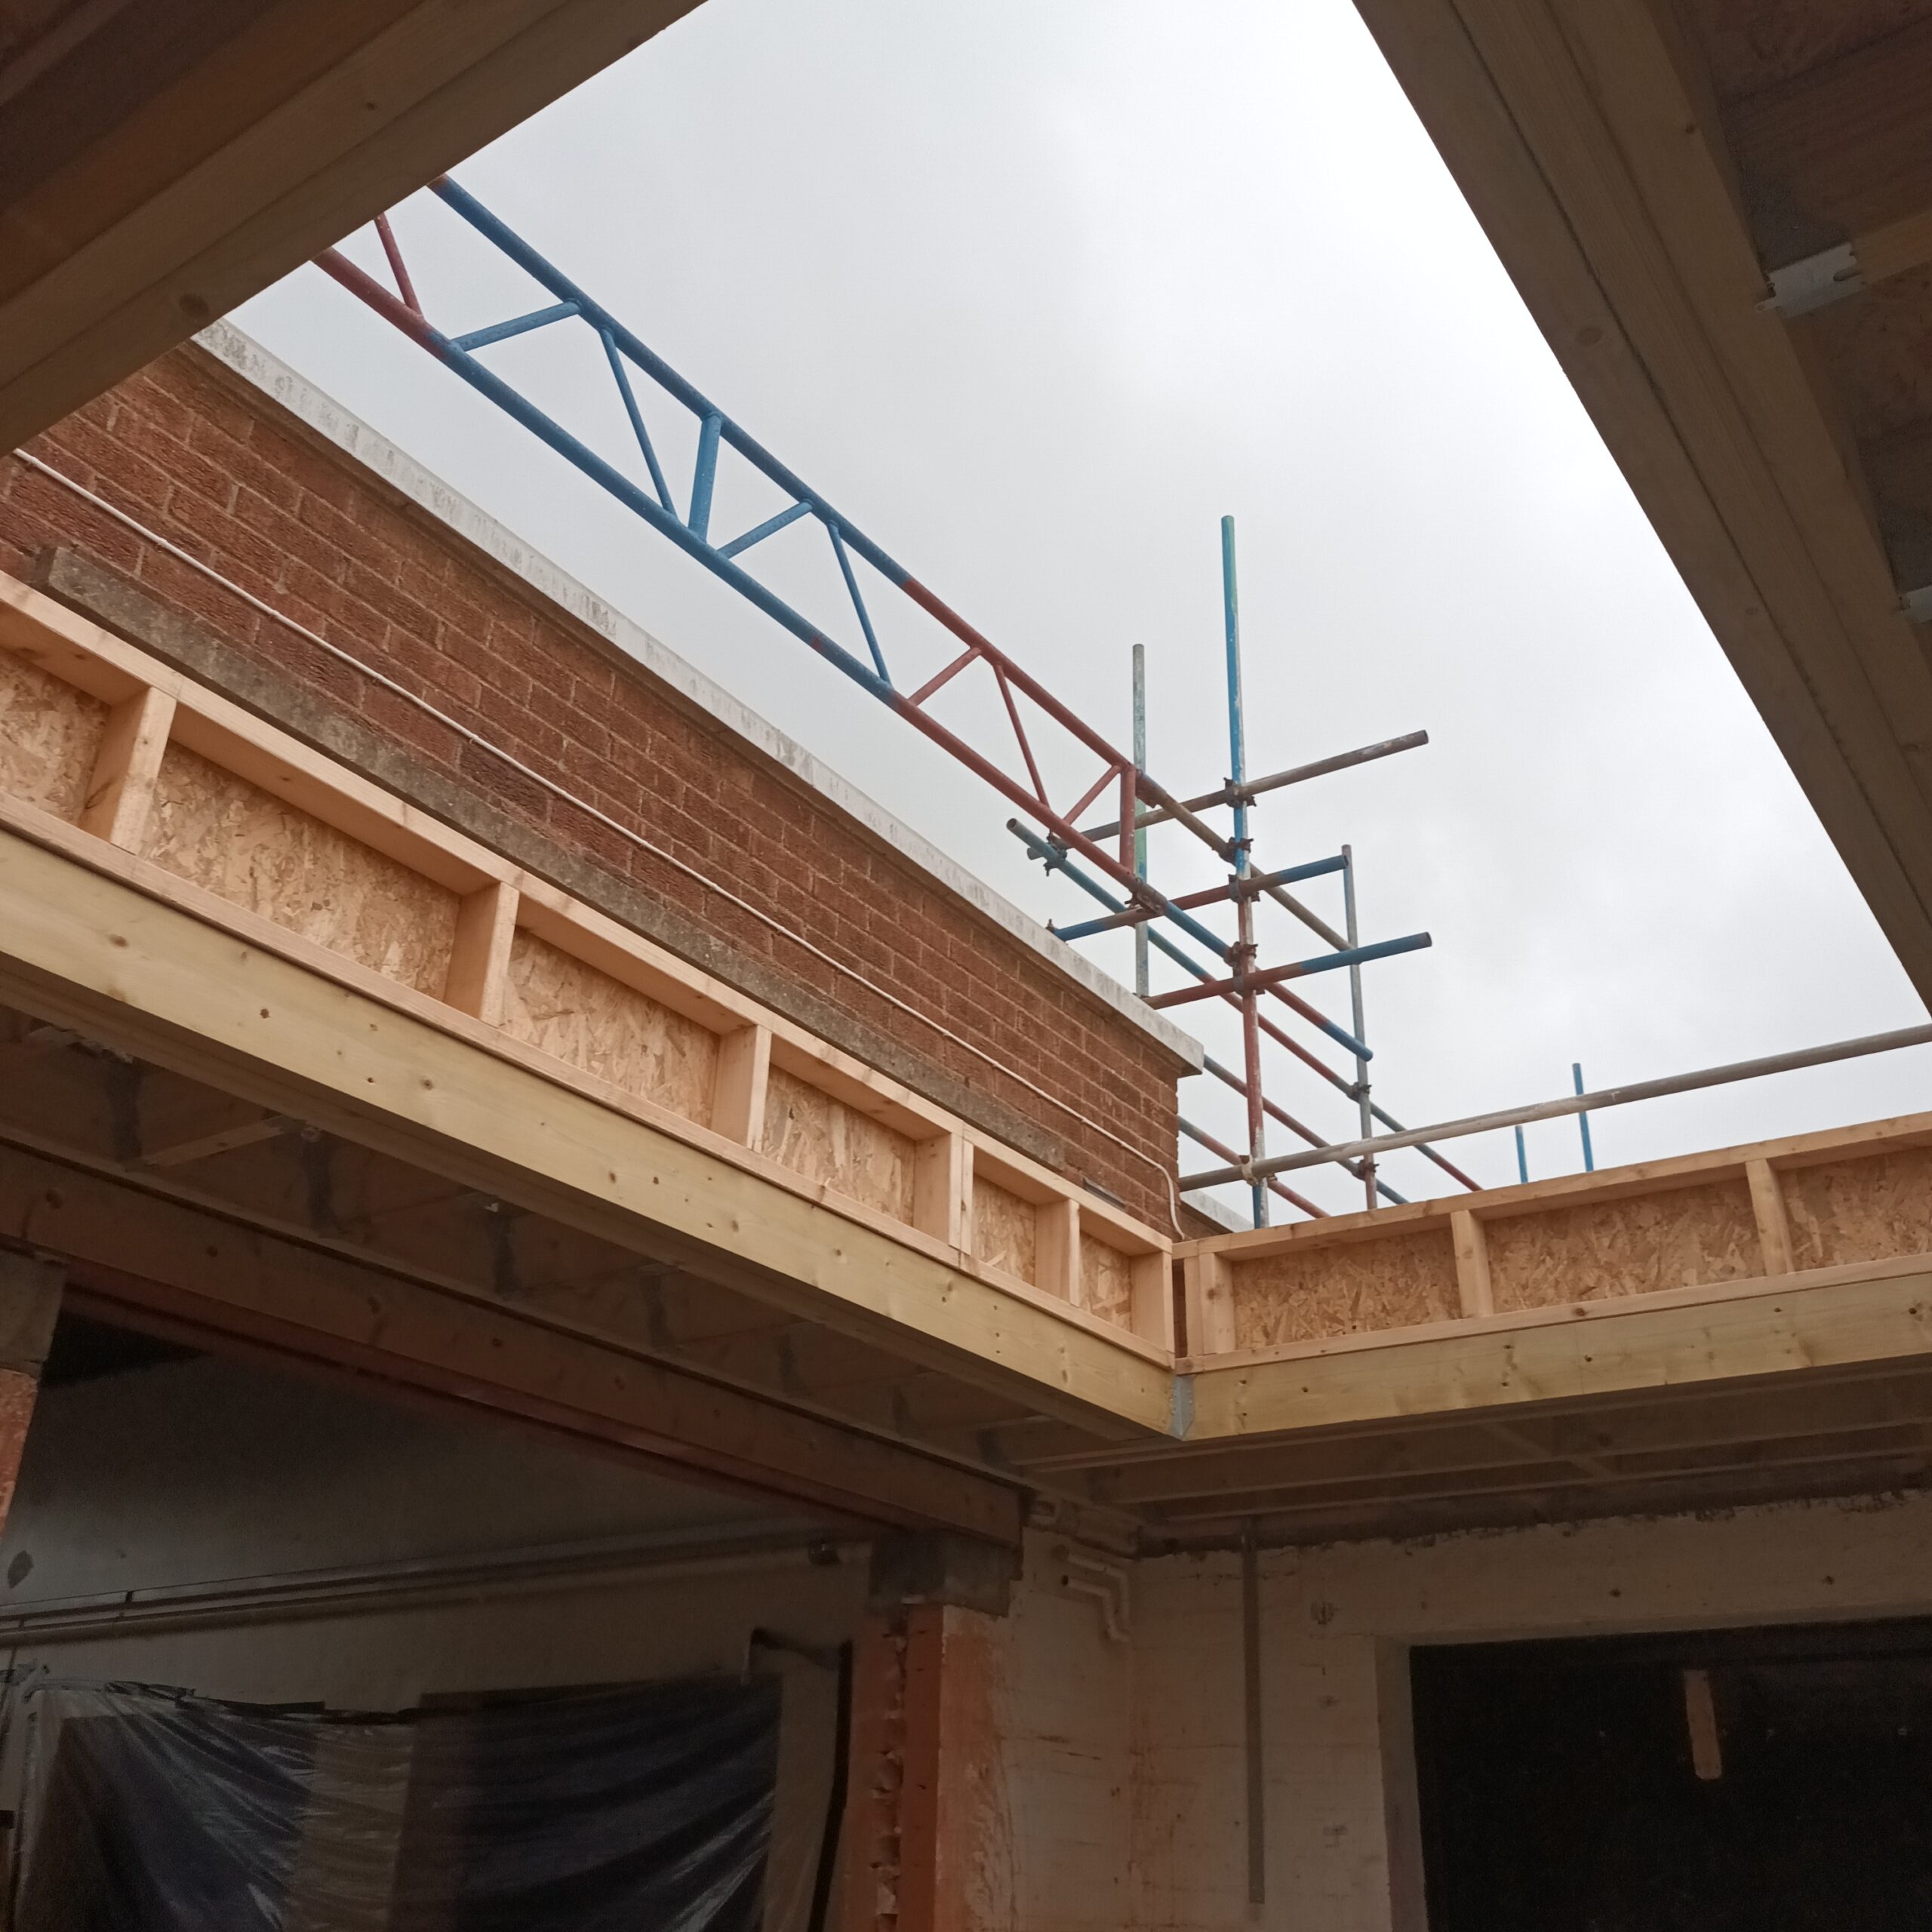
- Constructing a new flat roof with a glazed roof light over the kitchen area.
- Removing the asbestos ceiling and replacing it with a new plasterboard ceiling.
- Preparing the floor and laying new flooring.
- Upgrading lighting and existing power systems.
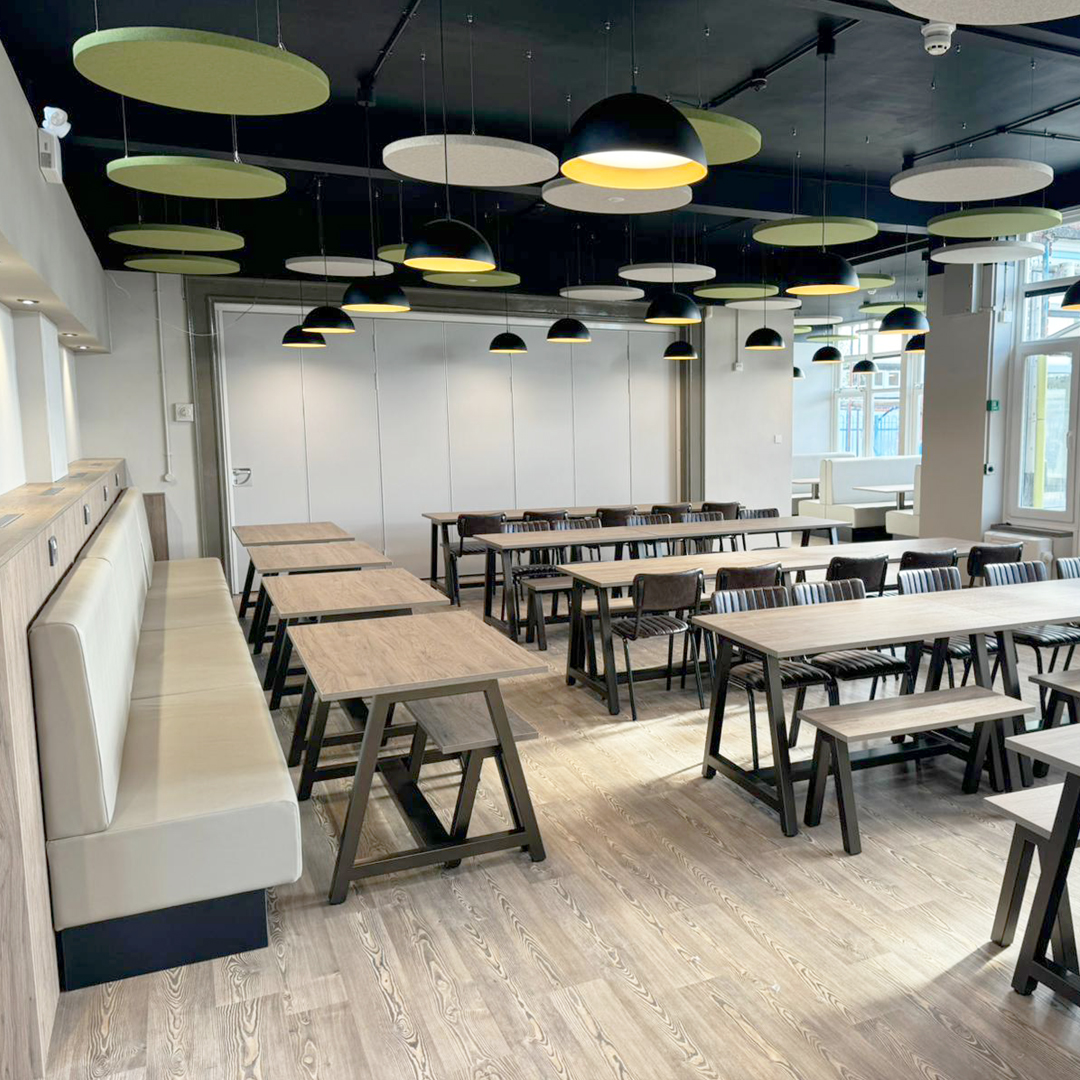
- Installing acoustic baffles for sound control.
- Decorating the space with modern finishes.
- Replacing glazing throughout.
- Adding a tea point and clearing area.
- Supplying and installing new furniture, including bench seating, tables, and booth seating.
- Installing bi-fold doors to provide flexible use of the dining hall.
Project Approach
Our design and commercial teams collaborated closely to identify the most suitable products that aligned with the client’s needs and budget. Site visits with key suppliers and subcontractors allowed us to explore and evaluate options for each element of the scope.
To ensure the school was fully involved in the design process, we held meetings to discuss finishes for furniture, flooring, decoration, acoustic panels, and the tea point. We also created 3D visualizations to give stakeholders a clear vision of the final outcome.
Execution and Delivery
Over the eight-week program, our team maintained consistent communication with the client and subcontractors to ensure smooth project execution. Challenges were addressed promptly through careful coordination, and all work adhered to strict quality and safety standards.
The project was completed on time and under budget, fulfilling all elements of the brief to an exceptional standard. The refurbished dining hall now provides a vibrant, functional, and aesthetically pleasing space for students and staff, while also supporting the school’s goal of hosting community learning programs.
Outcome
The revitalized dining hall has been warmly received by the school and community, meeting both functional and design objectives. Its flexible layout and modern features ensure it will serve as a valuable asset to Colcot Primary School for years to come