Project info
- Education, Retail & Leisure
Romilly Primary School
Barry, South Wales
Project Overview
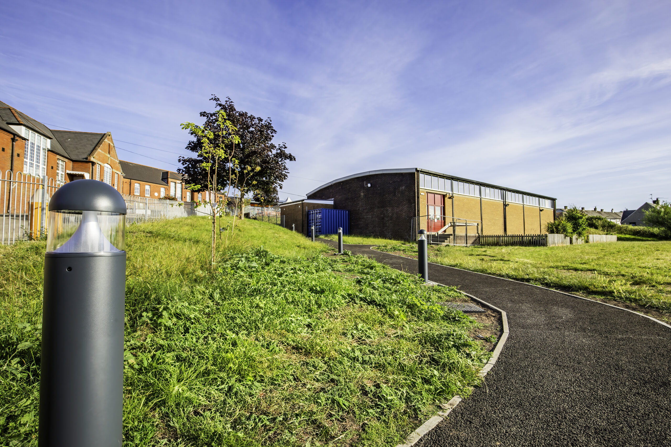
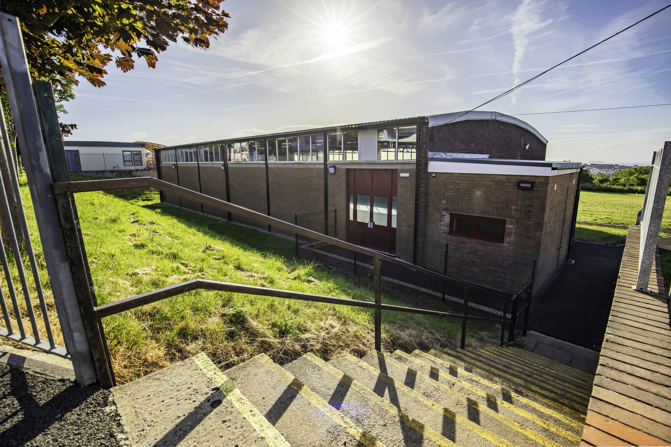
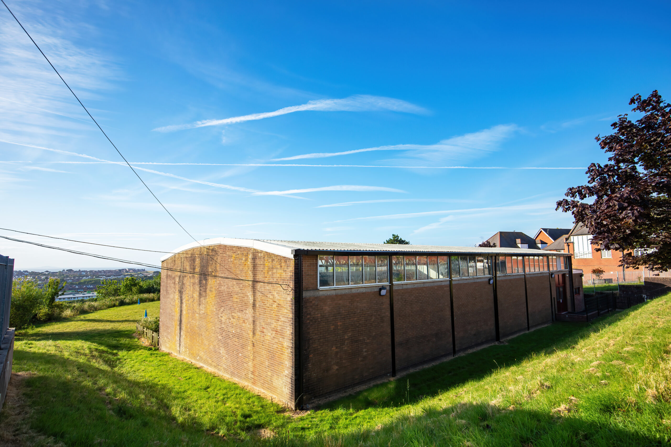
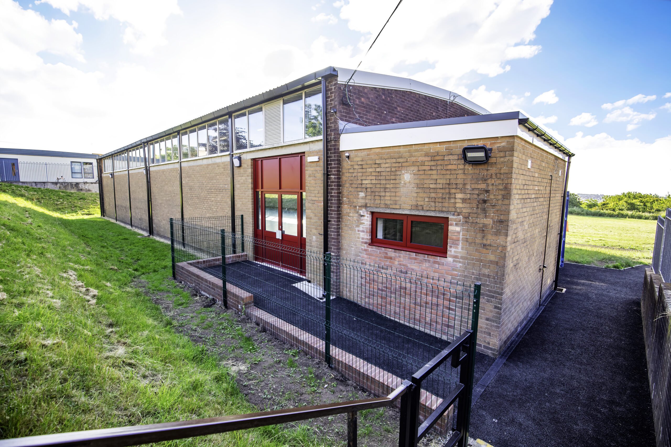
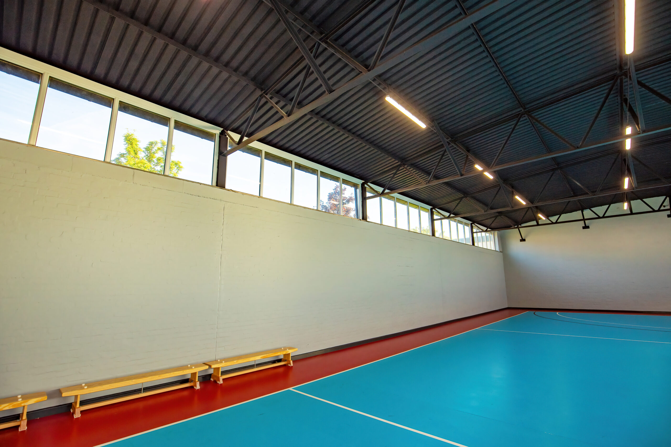
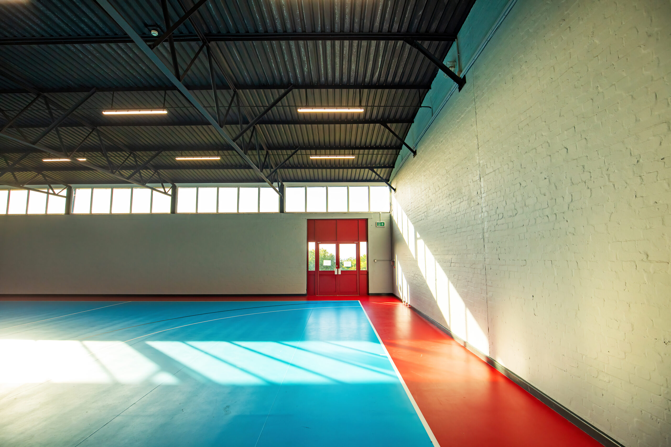
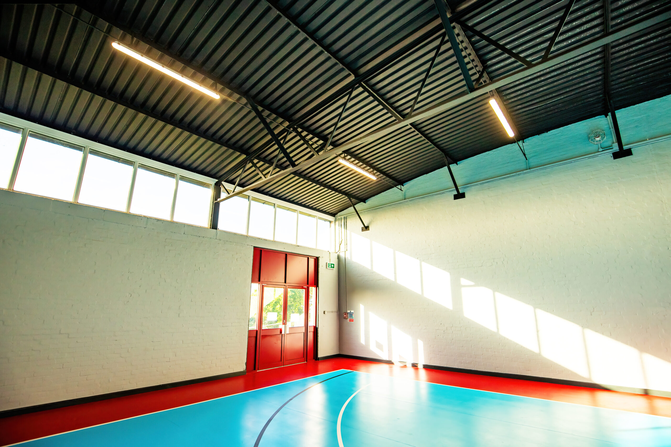
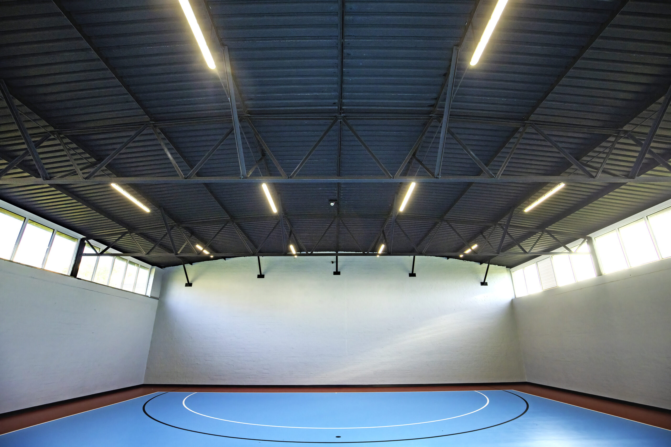
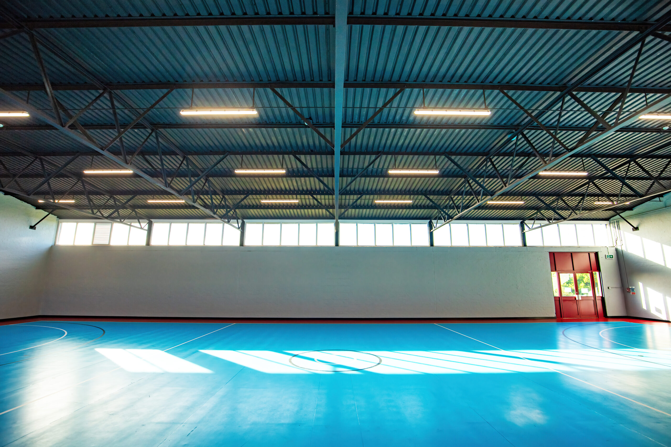
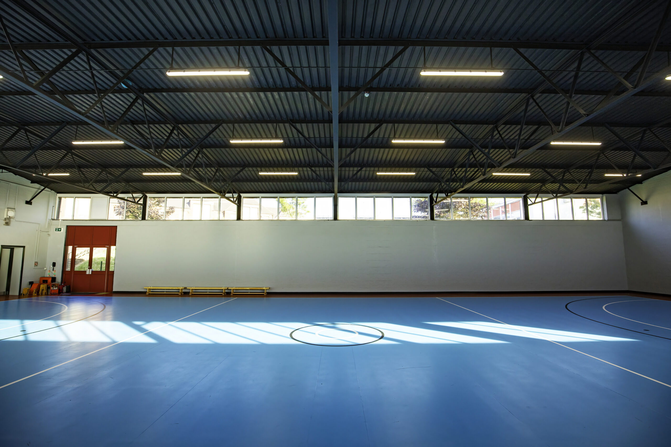
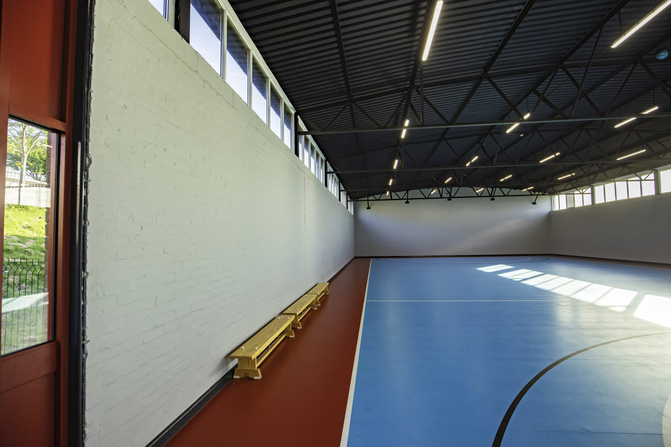
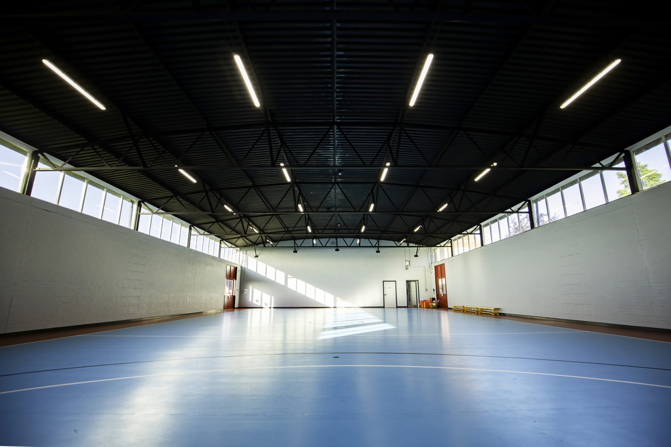
This case study highlights the successful refurbishment of the sports hall at Romilly Primary School, which included the installation of new toilets and other key upgrades.
Project Background
In January 2024, we submitted a tender for the refurbishment project on behalf of the Vale of Glamorgan Council. The tender package provided a comprehensive design brief and outlined the scope of work required. The project was scheduled to be completed within a 16 week timeframe.
Before starting the project, we demonstrated our capability to carry out the required services and presented our company’s qualifications.
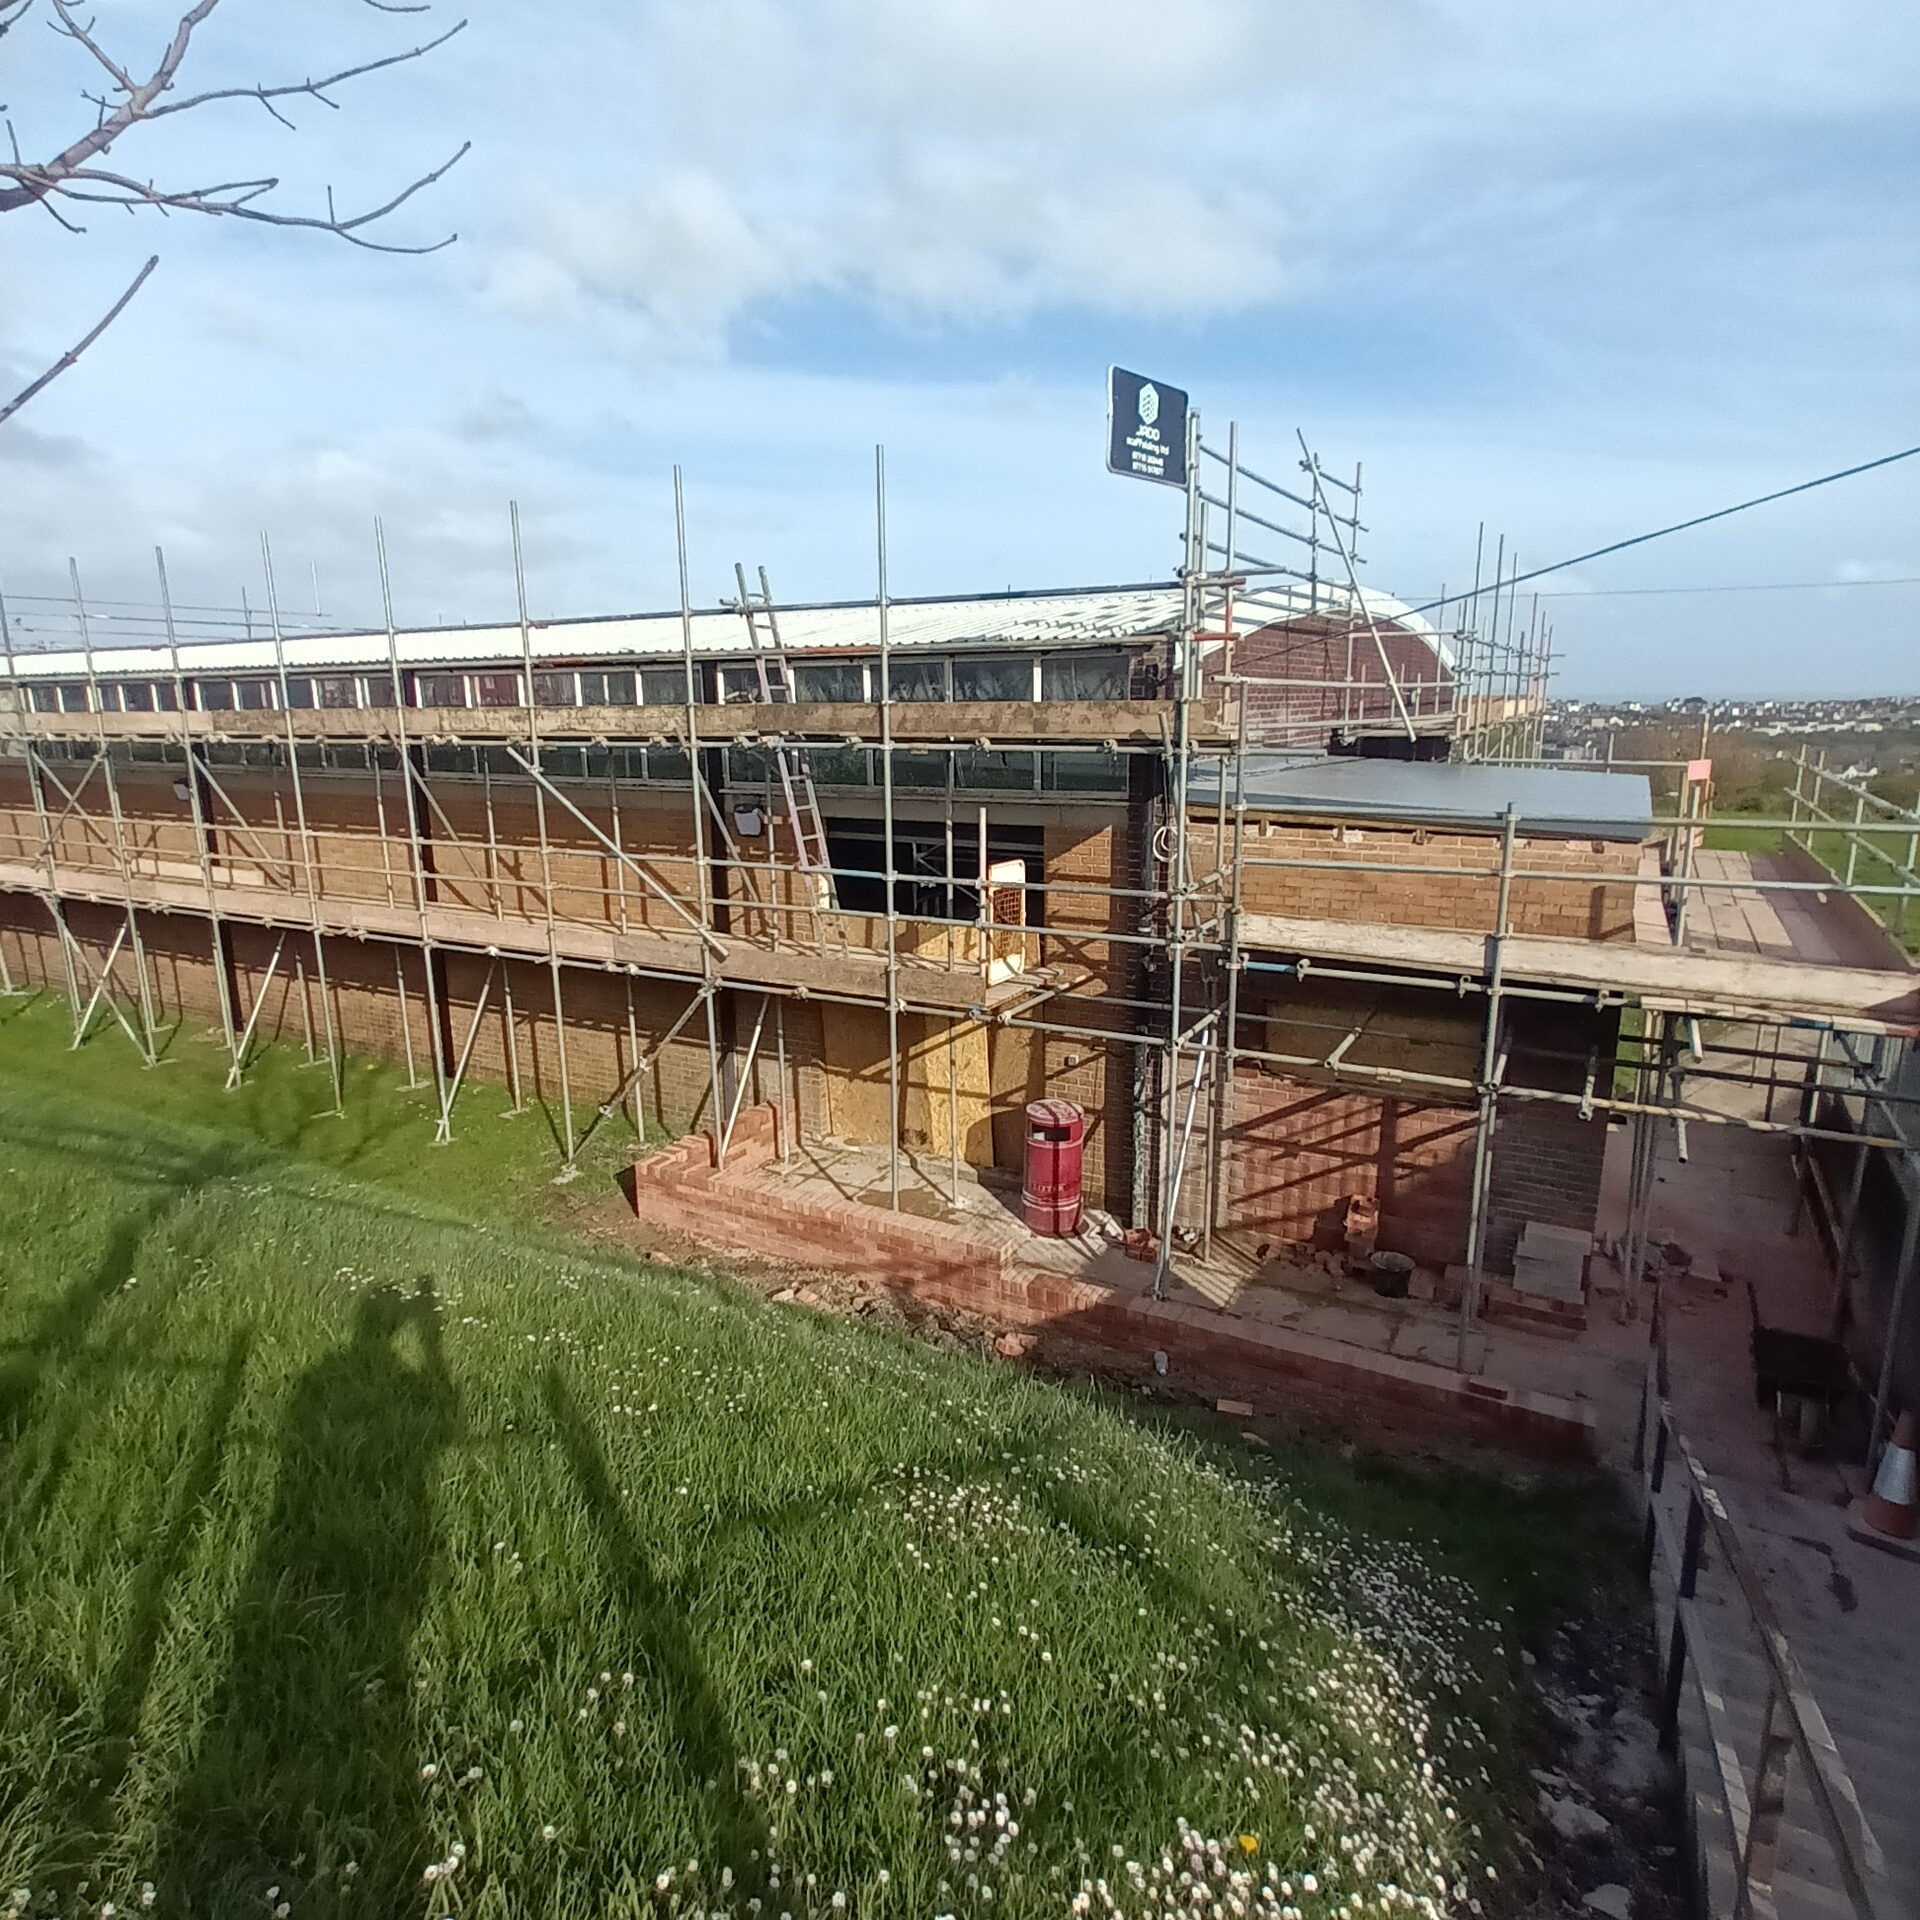
Throughout the project, we were responsible for maintaining the safety of the existing building, pathways, and roads, as they remained in use during the refurbishment. Health and safety considerations were a priority at all stages.
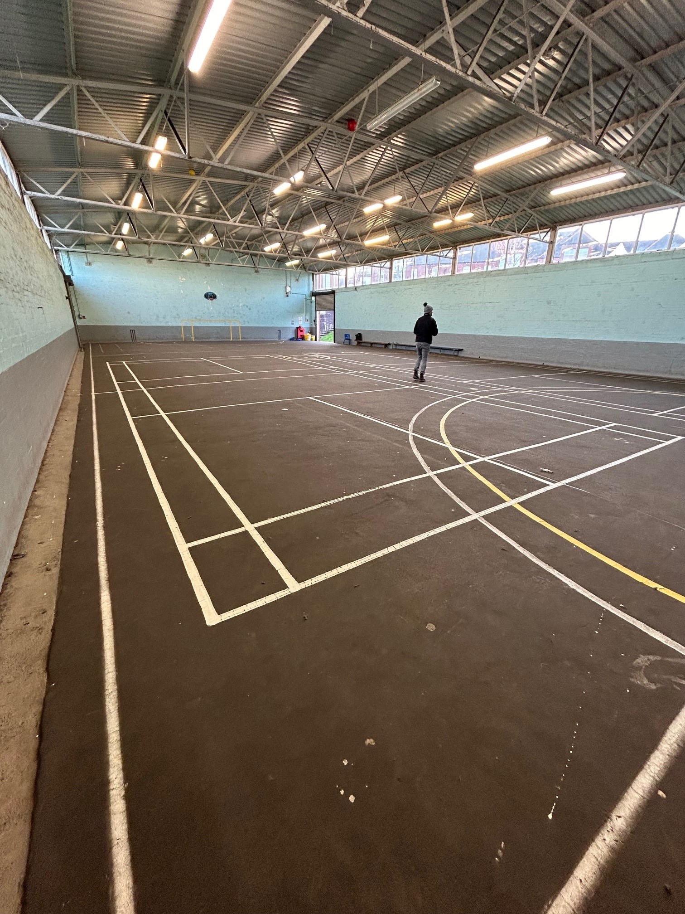
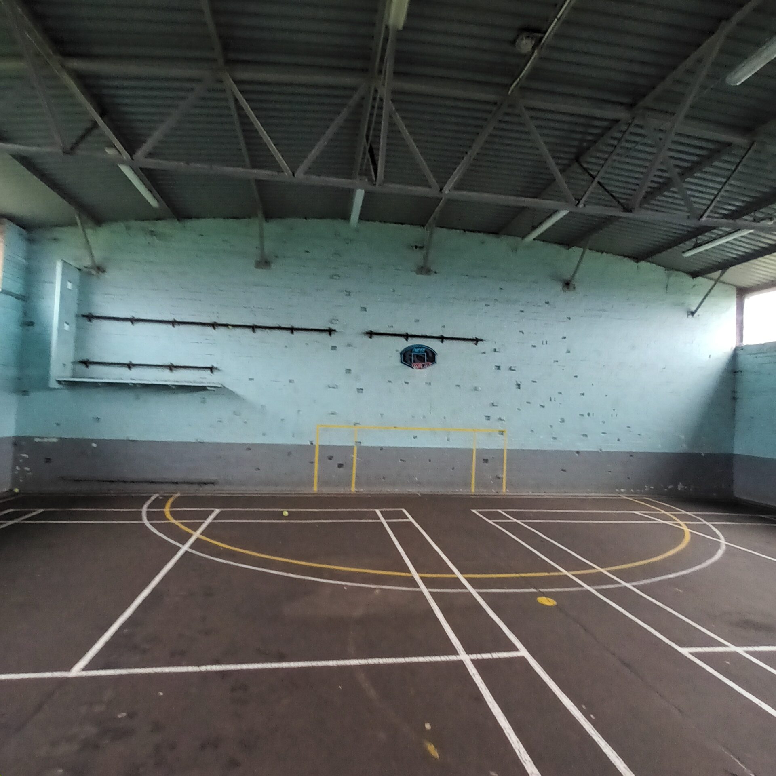
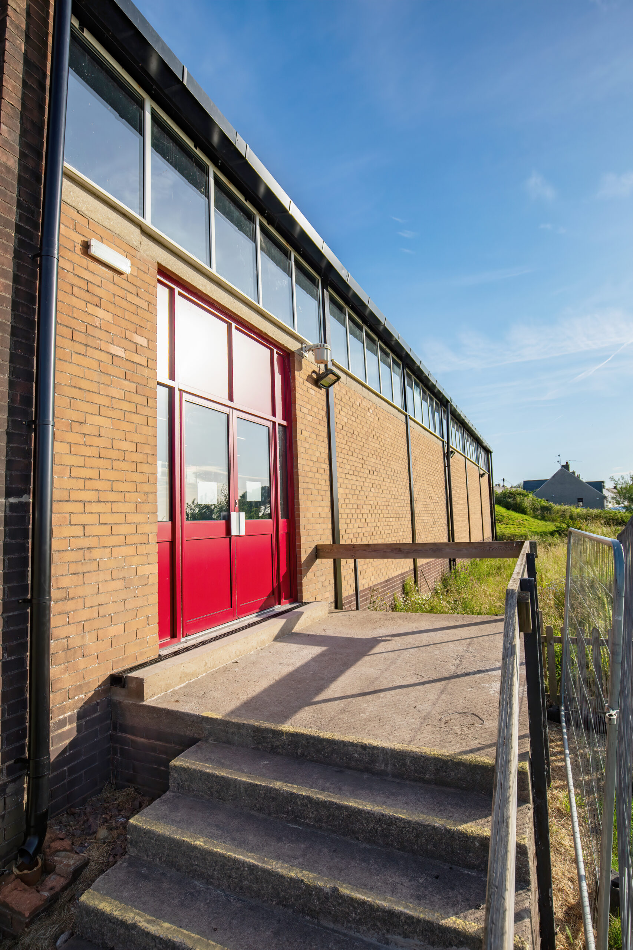
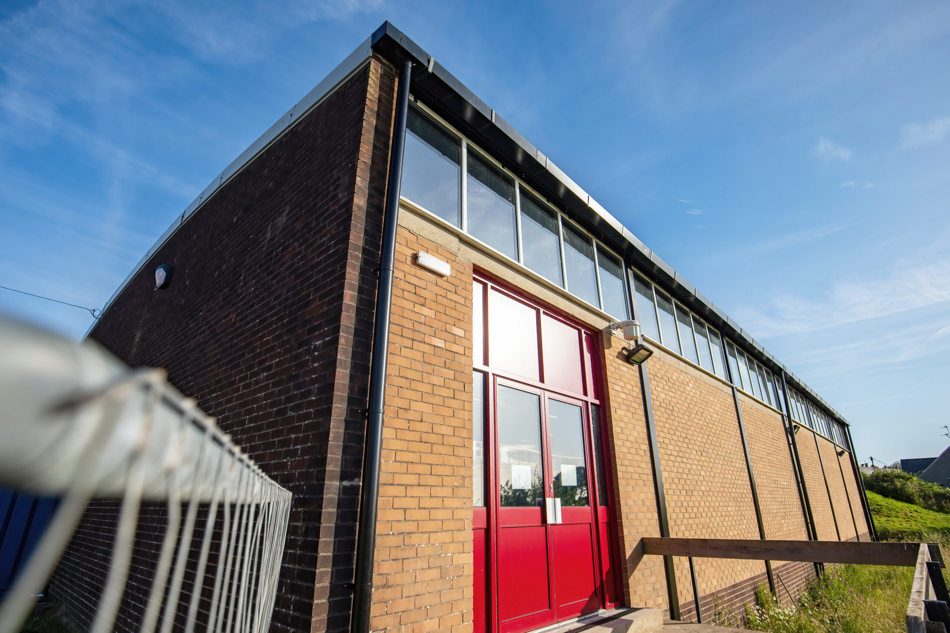
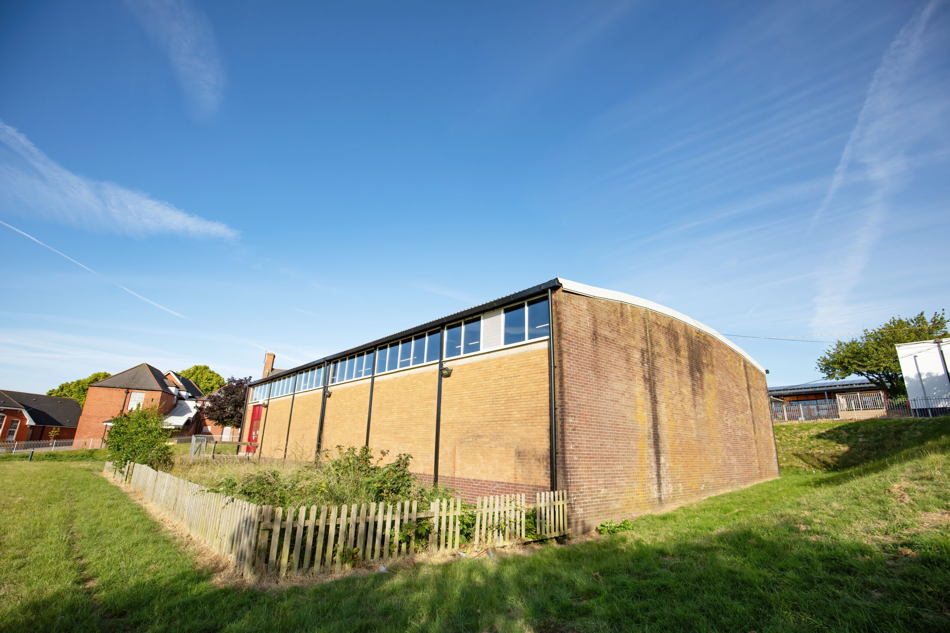
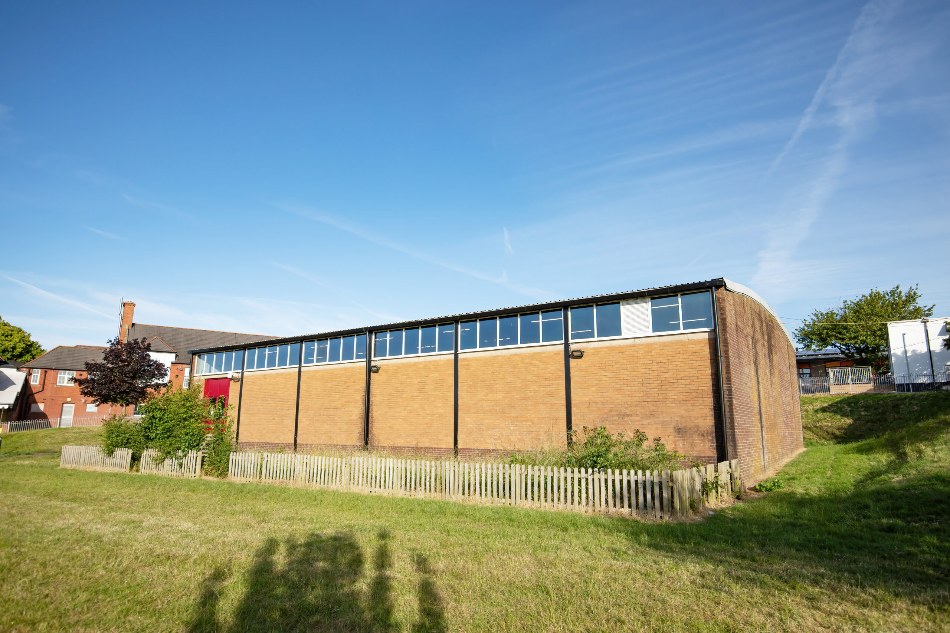
Before
Scope of Works
The refurbishment included the following major elements:
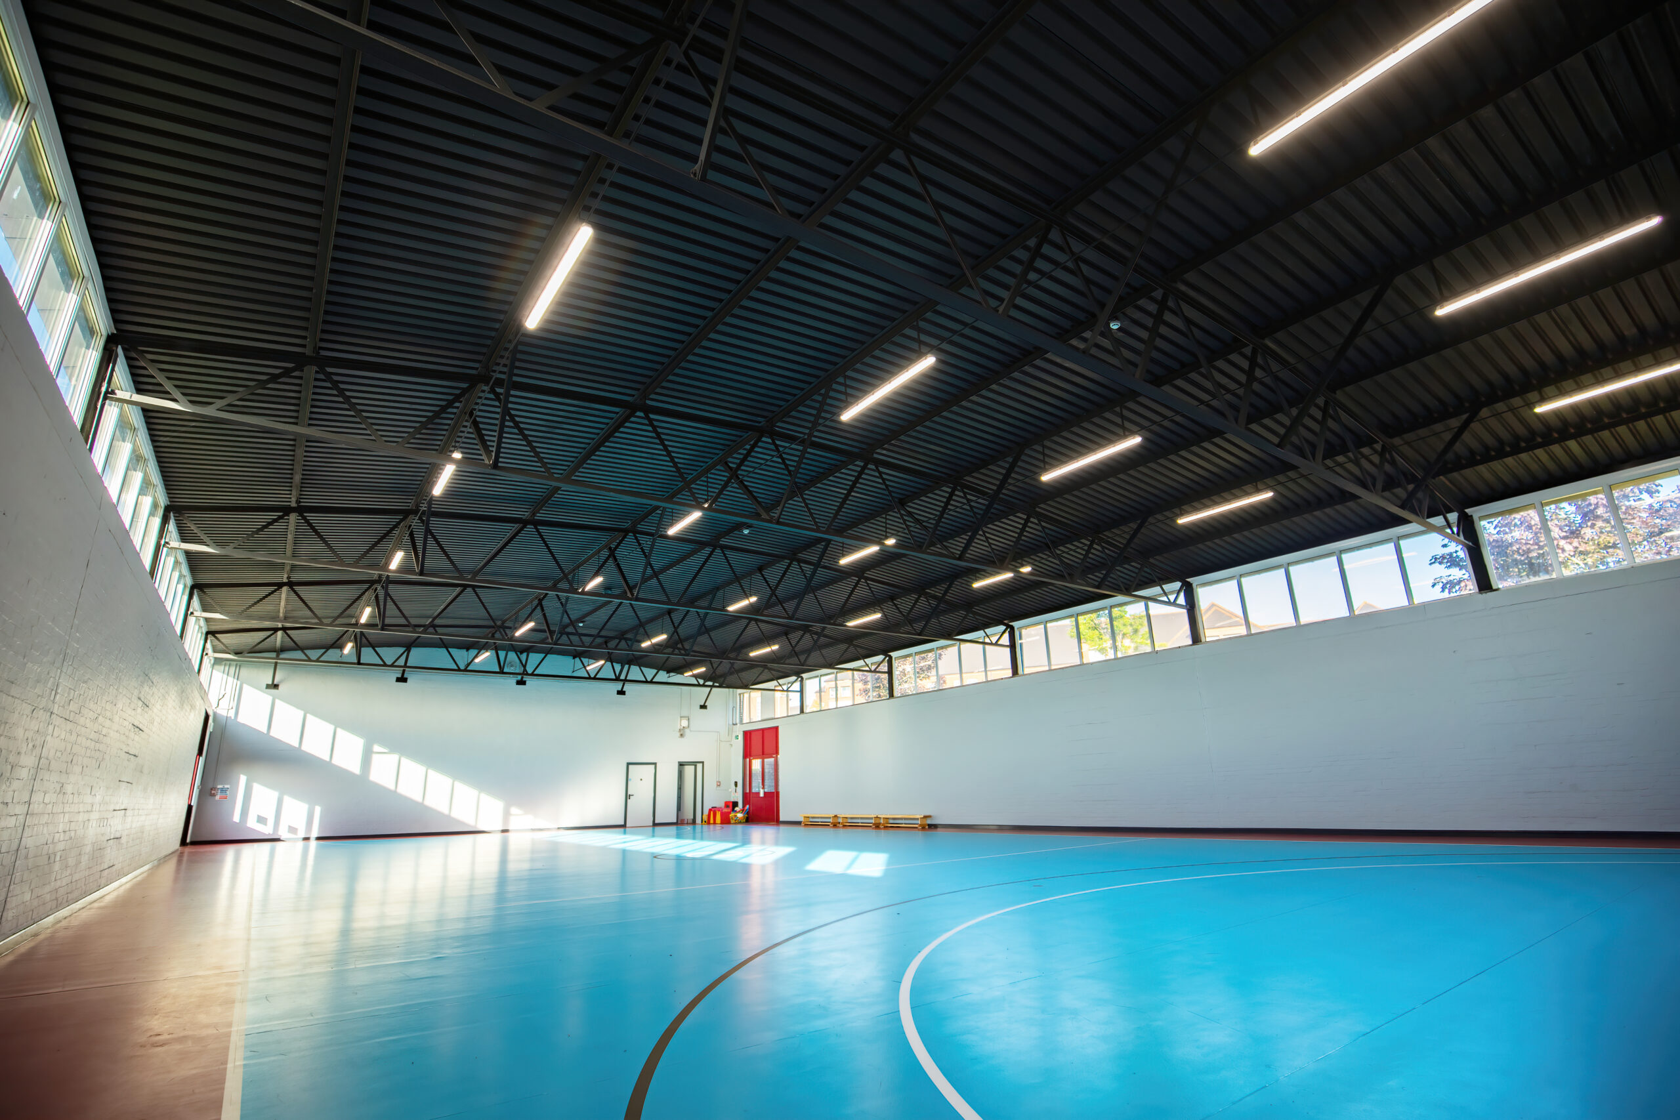
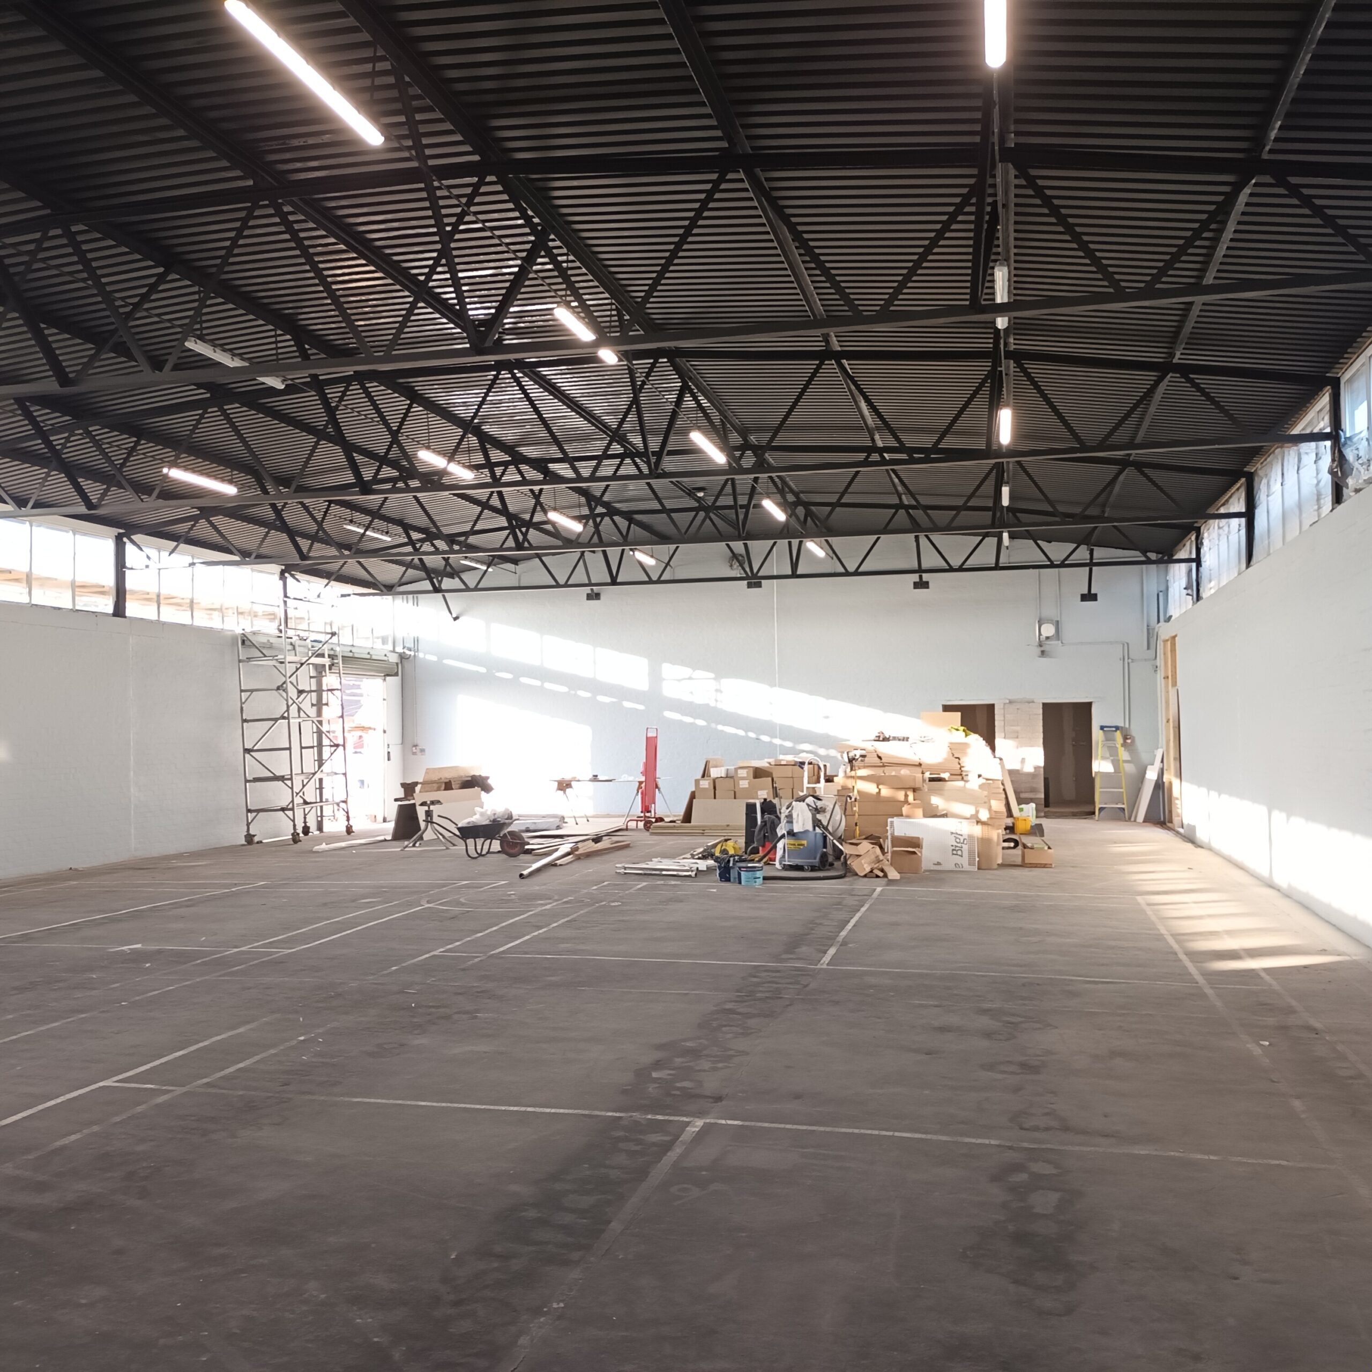
- Removal of existing lighting and installation of new lights inside the barn.
- Removal of existing lighting and installation of new lighting outside the barn.
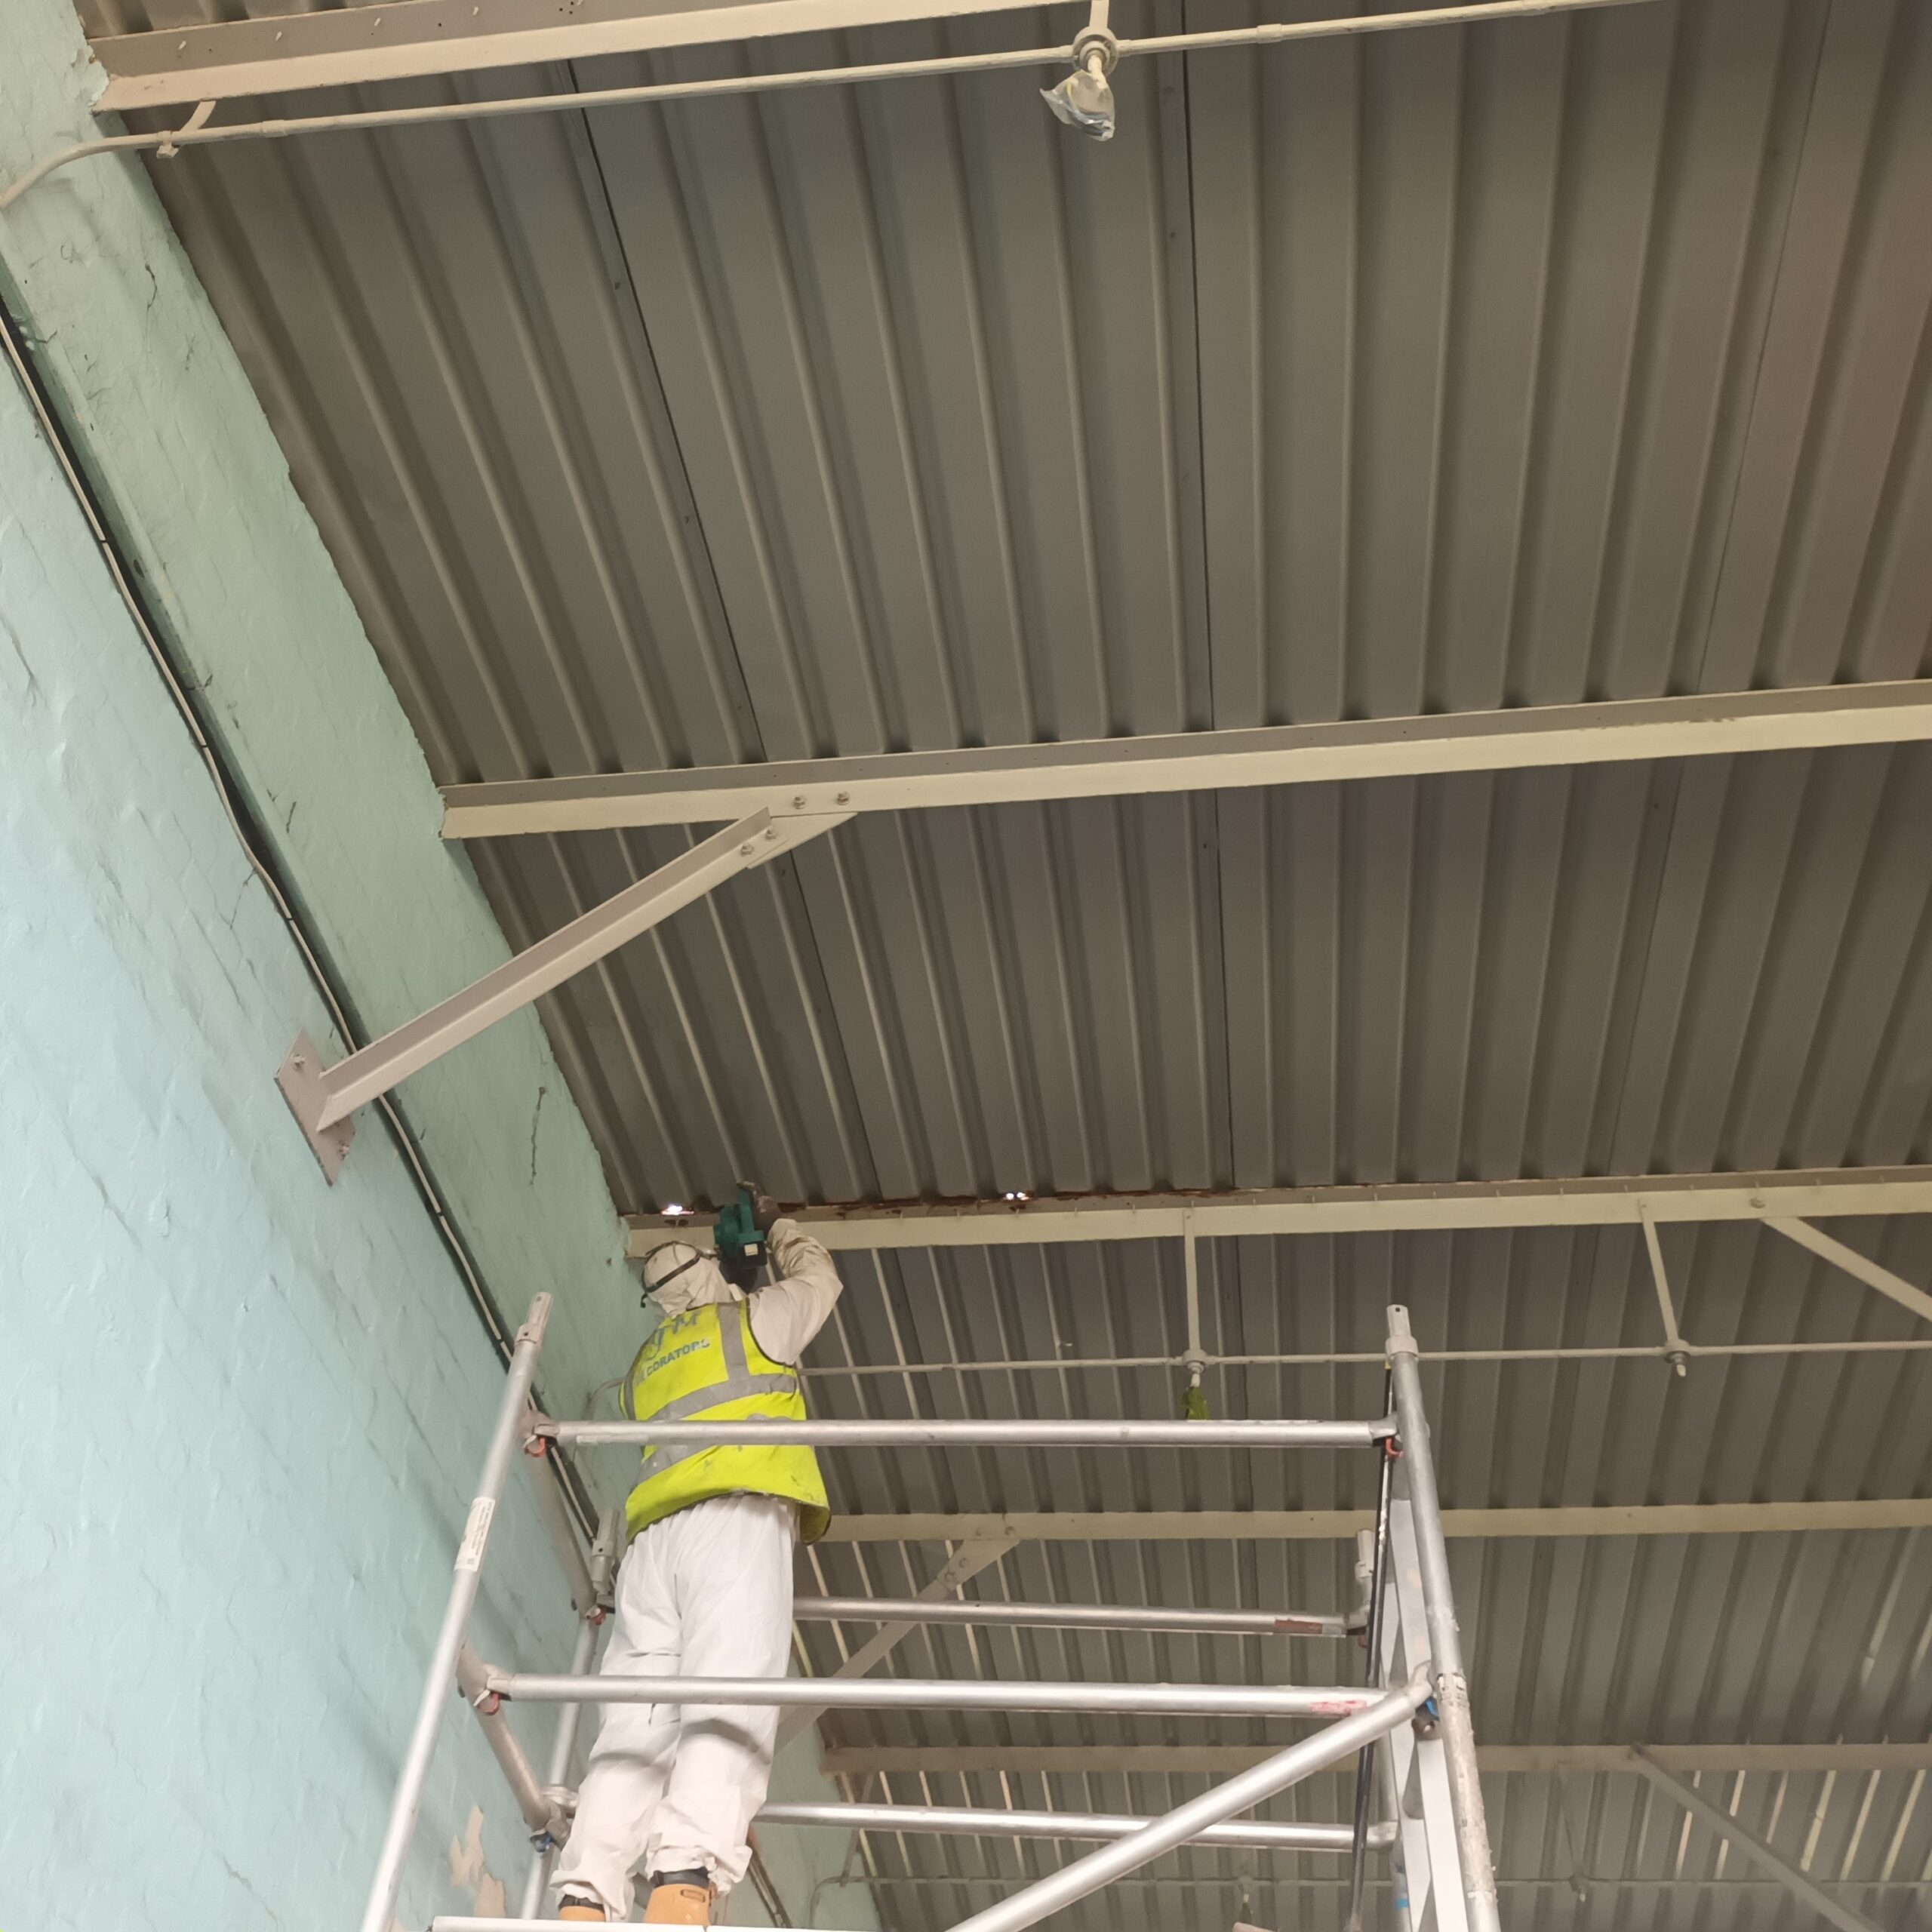
- Spraying the metal roof black.
- Repainting the barn walls.
- Completion of structural works as per the survey findings.
- Creation of an opening between the barn and the outhouse.
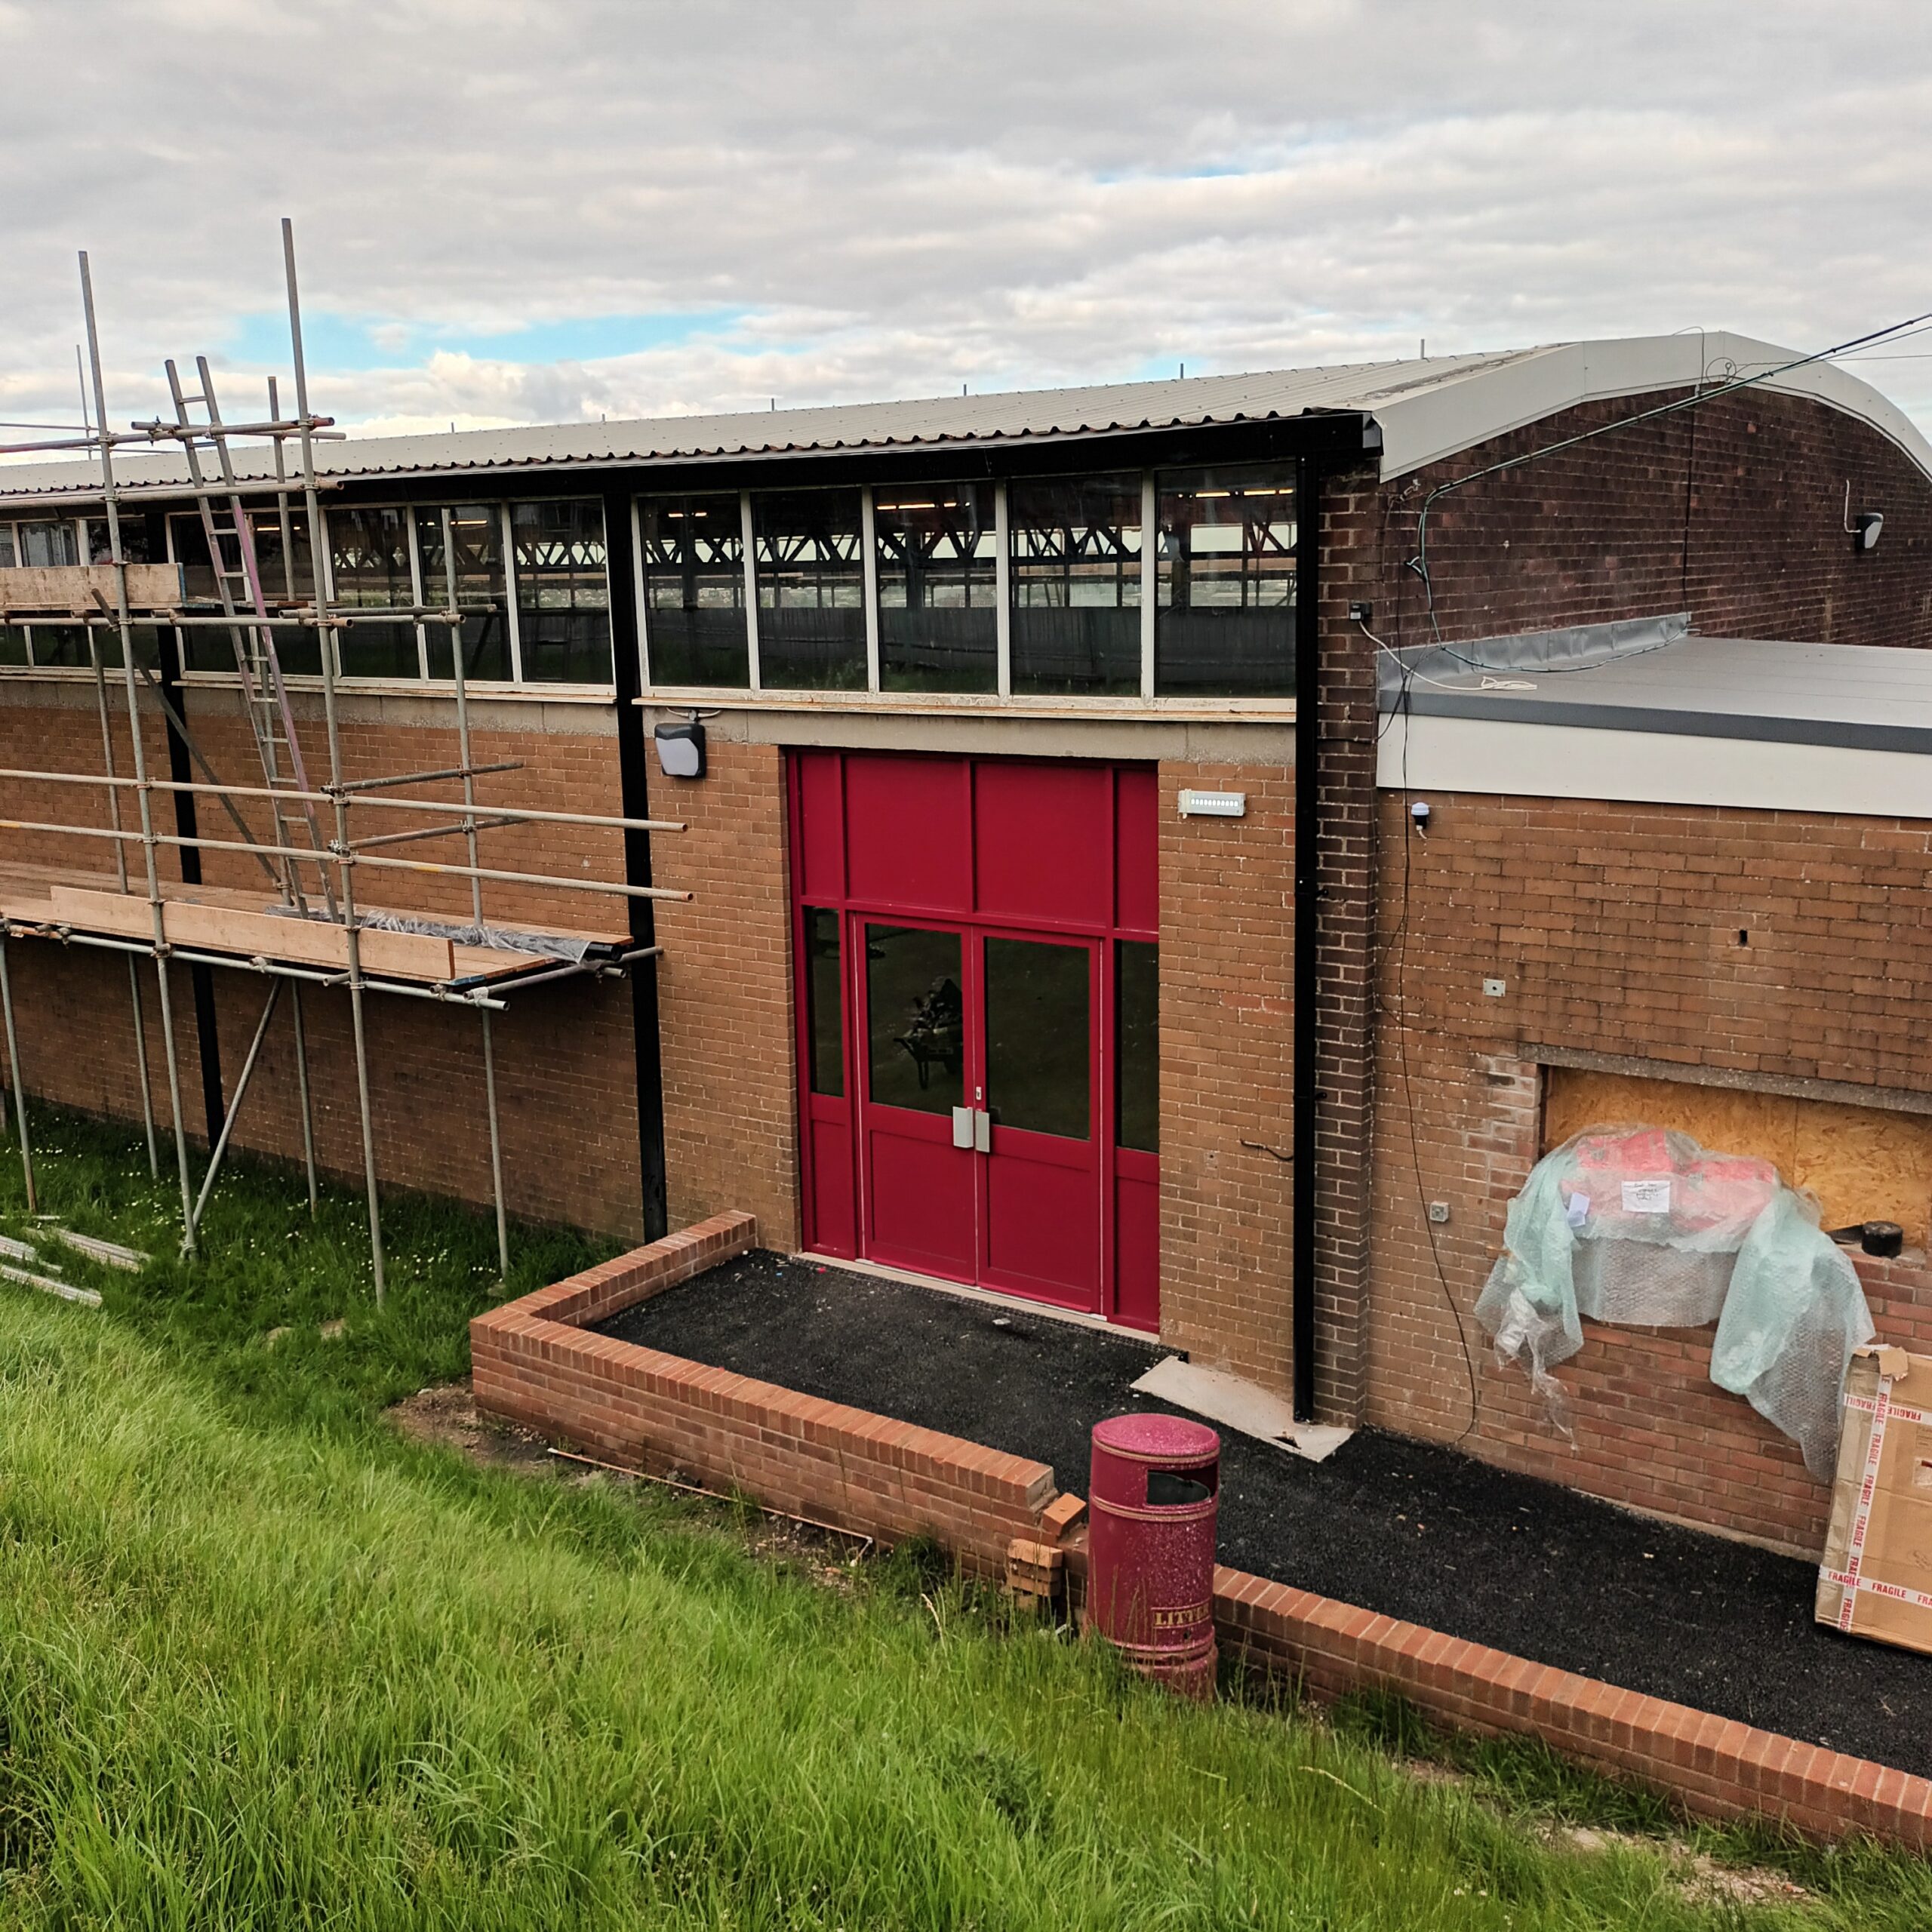
- Installation of a new aluminium door and frame in the new opening.
- Removal of roller shutters from the barn and installation of a new aluminium door with a screen and louvre vents.
- Removal of the roller shutter from the outhouse and infilling up to a height of approximately 1.2m with a cavity wall and single-skin reveal.
- Installation of a new aluminium window with openers.
- Removal and replacement of gutters and downpipes.
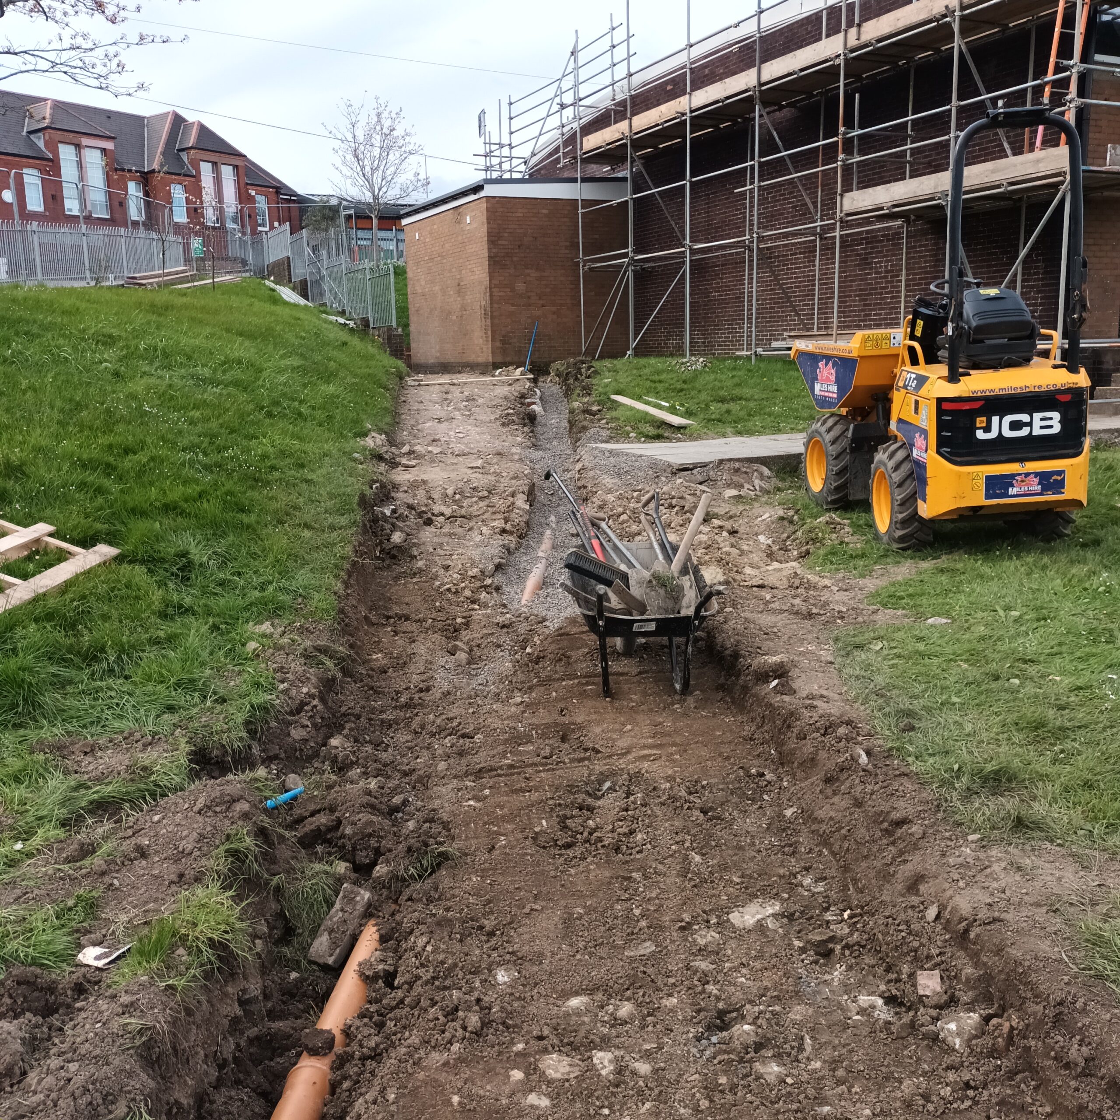
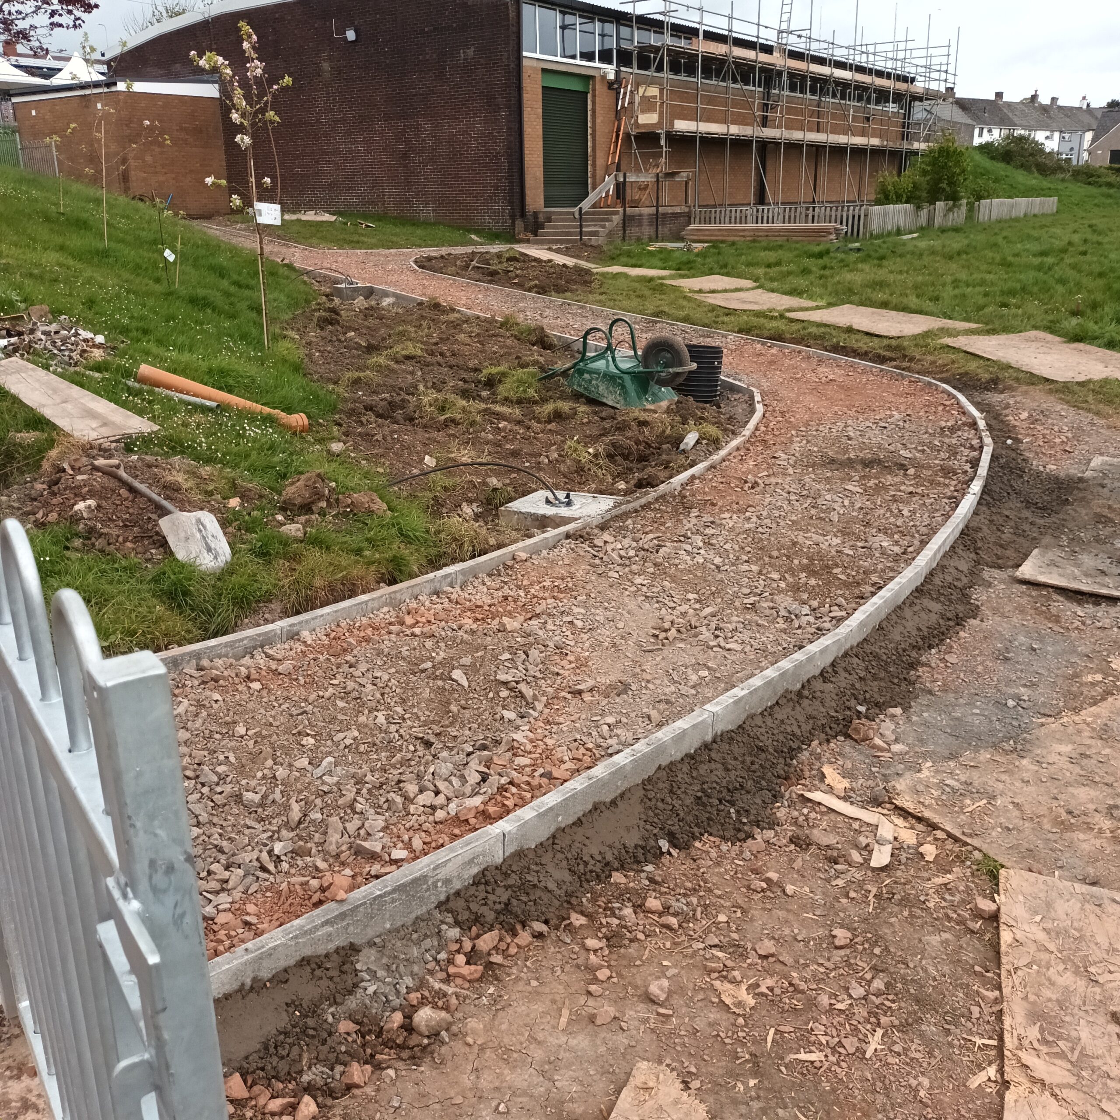
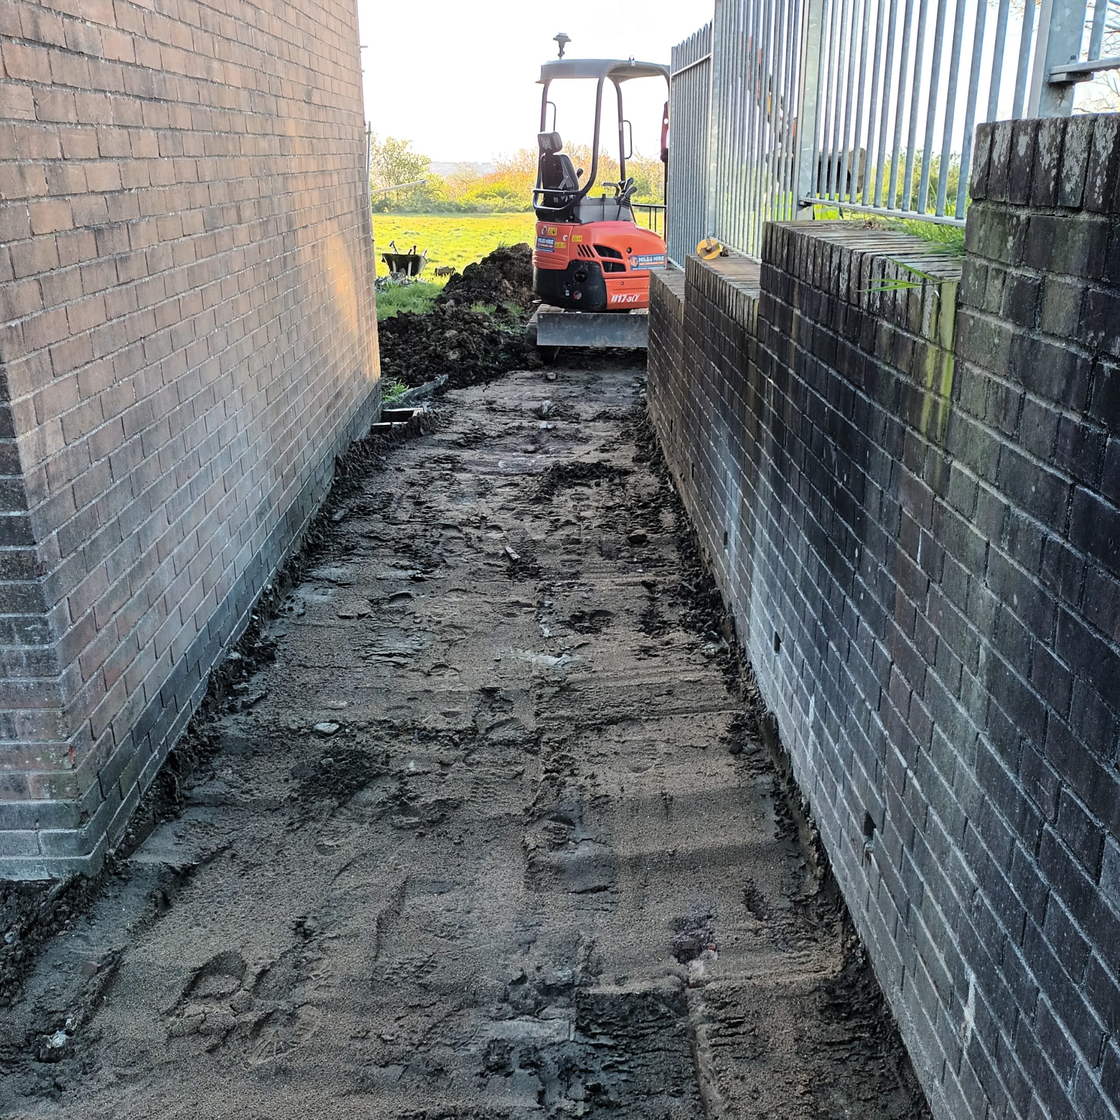
- Uplifting of paving slabs and tarmac to extend the path to the double gates.
- Removal of the existing roof covers, insulation, and installation of EPDM roofing.
- New fascia and gutters for the outhouse.
- Lining of outhouse walls with battens, 100mm insulation, and two layers of plasterboard.
- Creation of new rooms within the outhouse.
- Installation of a new Gerflor Taraflex Combisport cradle sprung floor system with Taraflex Evolution 7.5mm sports floor with sports line marking.
Project Approach
Before starting the work, utility inspections were conducted by DWR Cymru, Virgin Media, LSBUD, NGED, and Wales and West.
Our design and commercial teams worked closely together to select the best products that met the client’s needs and budget. Site visits with key suppliers and subcontractors helped us assess and finalize the best solutions for each aspect of the project.
Execution and Delivery
Throughout the project, monthly reports and photos were provided to the client. Over the 16 week timeline, our team maintained clear and consistent communication with both the client and subcontractors to ensure smooth progress. Any challenges encountered were addressed quickly, and all work was carried out according to the highest quality and safety standard.
Outcome
The refurbishment of the sports hall and the addition of new access points have been well-received. The modernized facility will provide Romilly Primary School with an upgraded sporting venue for years to come.