The expansive Norton Court building at Birmingham Women’s hospital has accommodated a wide variety of hospital services for many years, including accommodation for parents with children in neonatal care, the clinical genetics team, and office space and interview rooms.
While the service inside were cutting edge, it was becoming increasingly difficult for Norton Court to provide the same high-quality environment patients, staff and visitors enjoyed in other parts of the hospital. As part of a £63 million redevelopment programme, the hospital plan to demolish the building and replace it with a more modern facility. Many of the departments in the building were able to relocate to other locations within the hospital, but there would still be a requirement for a new facility while Norton Court’s replacement was under construction. This would also need to be high quality, but delivered as quickly as possible to enable the demolition of the existing building. Having been impressed with the quality of the service in the past, Trefoil Interiors supported the trust to deliver the new facility.
Challenge
While a restricted site in a busy hospital environment is nothing new, the location at Birmingham Women’s Hospital provided some additional challenges. The site was located adjacent to a small nursery building with parents and carers dropping off and picking up children throughout the day.
The site was also next to a multi storey car park, at the top of which was a helipad. This necessitated careful coordination between helicopter teams and site teams.
It was during the fit out of the project that the Coronavirus pandemic struck. Trefoil worked with the hospital to make additional changes to the building, as well as devising new ways of working to allow work to be completed while keeping everyone on site safe.
Solution
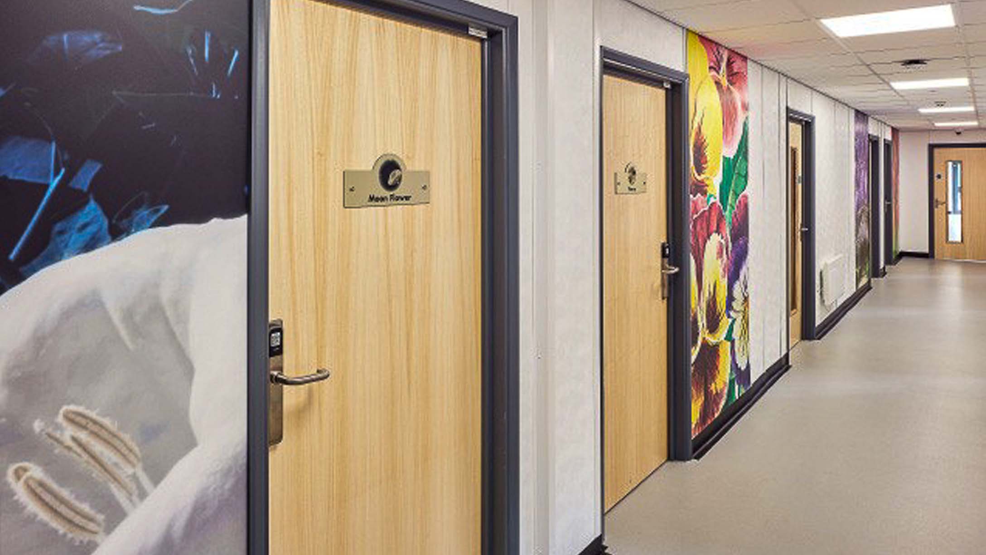
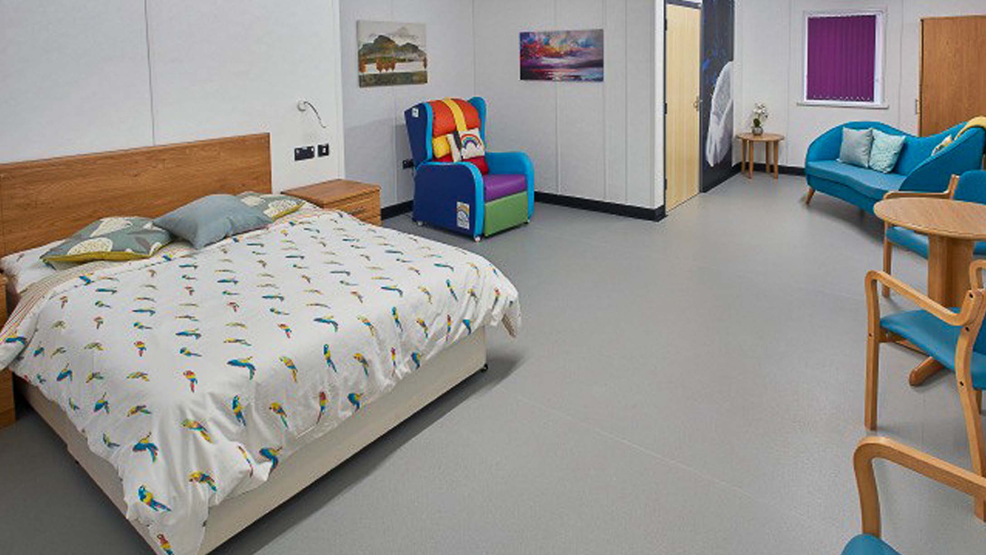
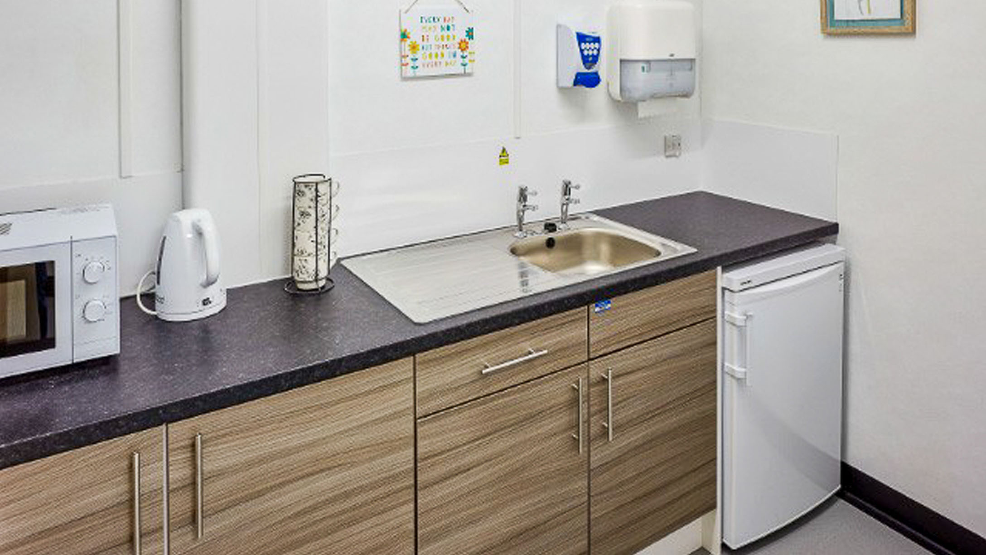
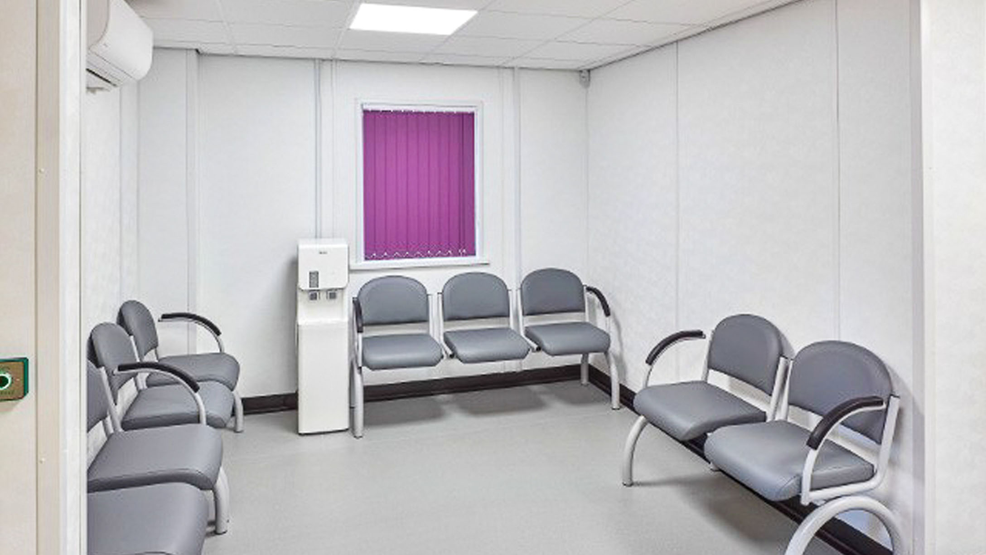
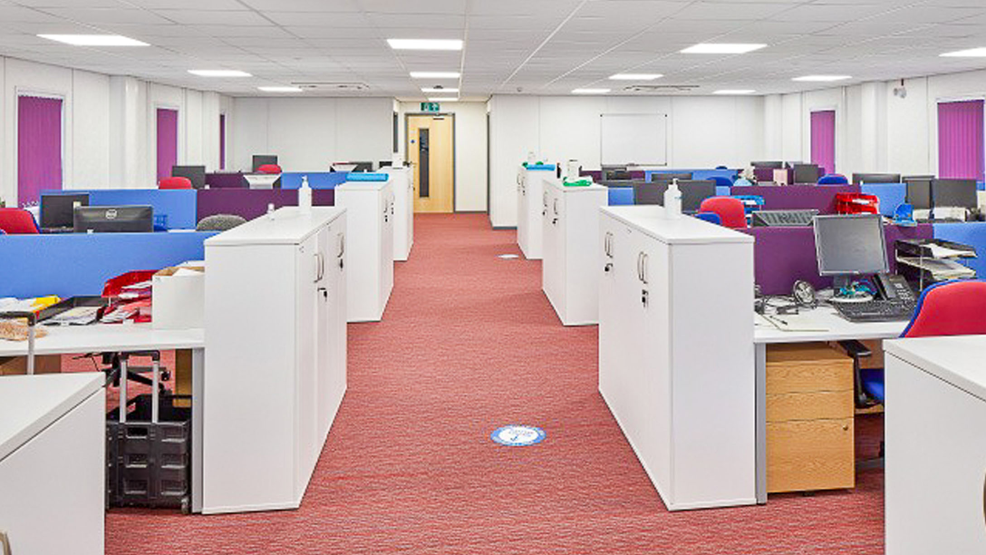
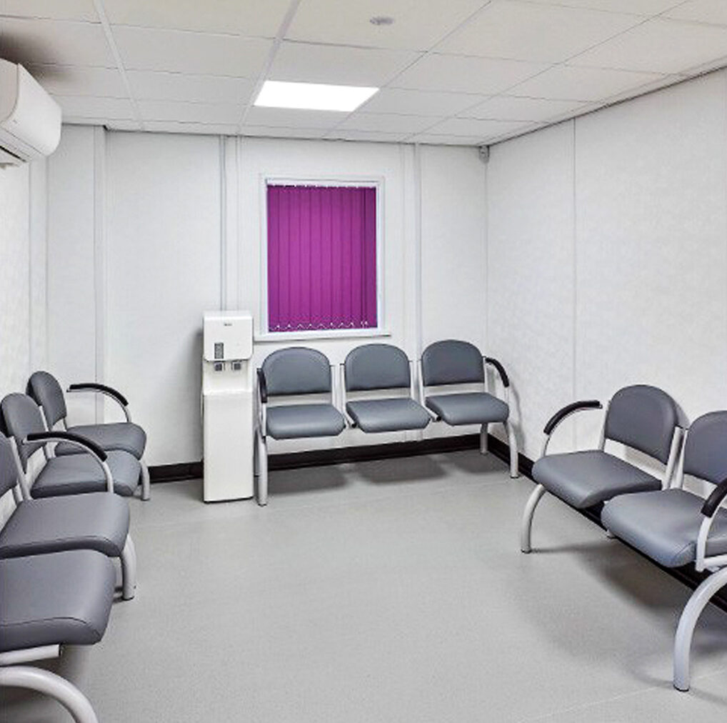
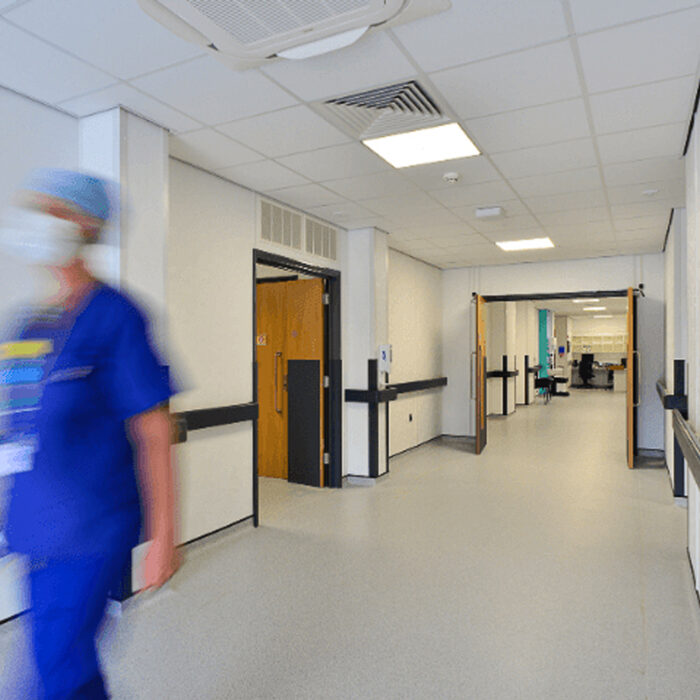
The ground floor features clinical rooms, interview rooms and bedrooms for visiting families. Special care was given to the design of the bedrooms, which each some with en-suite bathrooms, including one designed to be accessible for disabled parents. Kitchenette areas were also provided for those staying overnight. The first floor accommodates the clinical genetics team and the regional cytology school, while the second floor is comprised of office space.