Overview
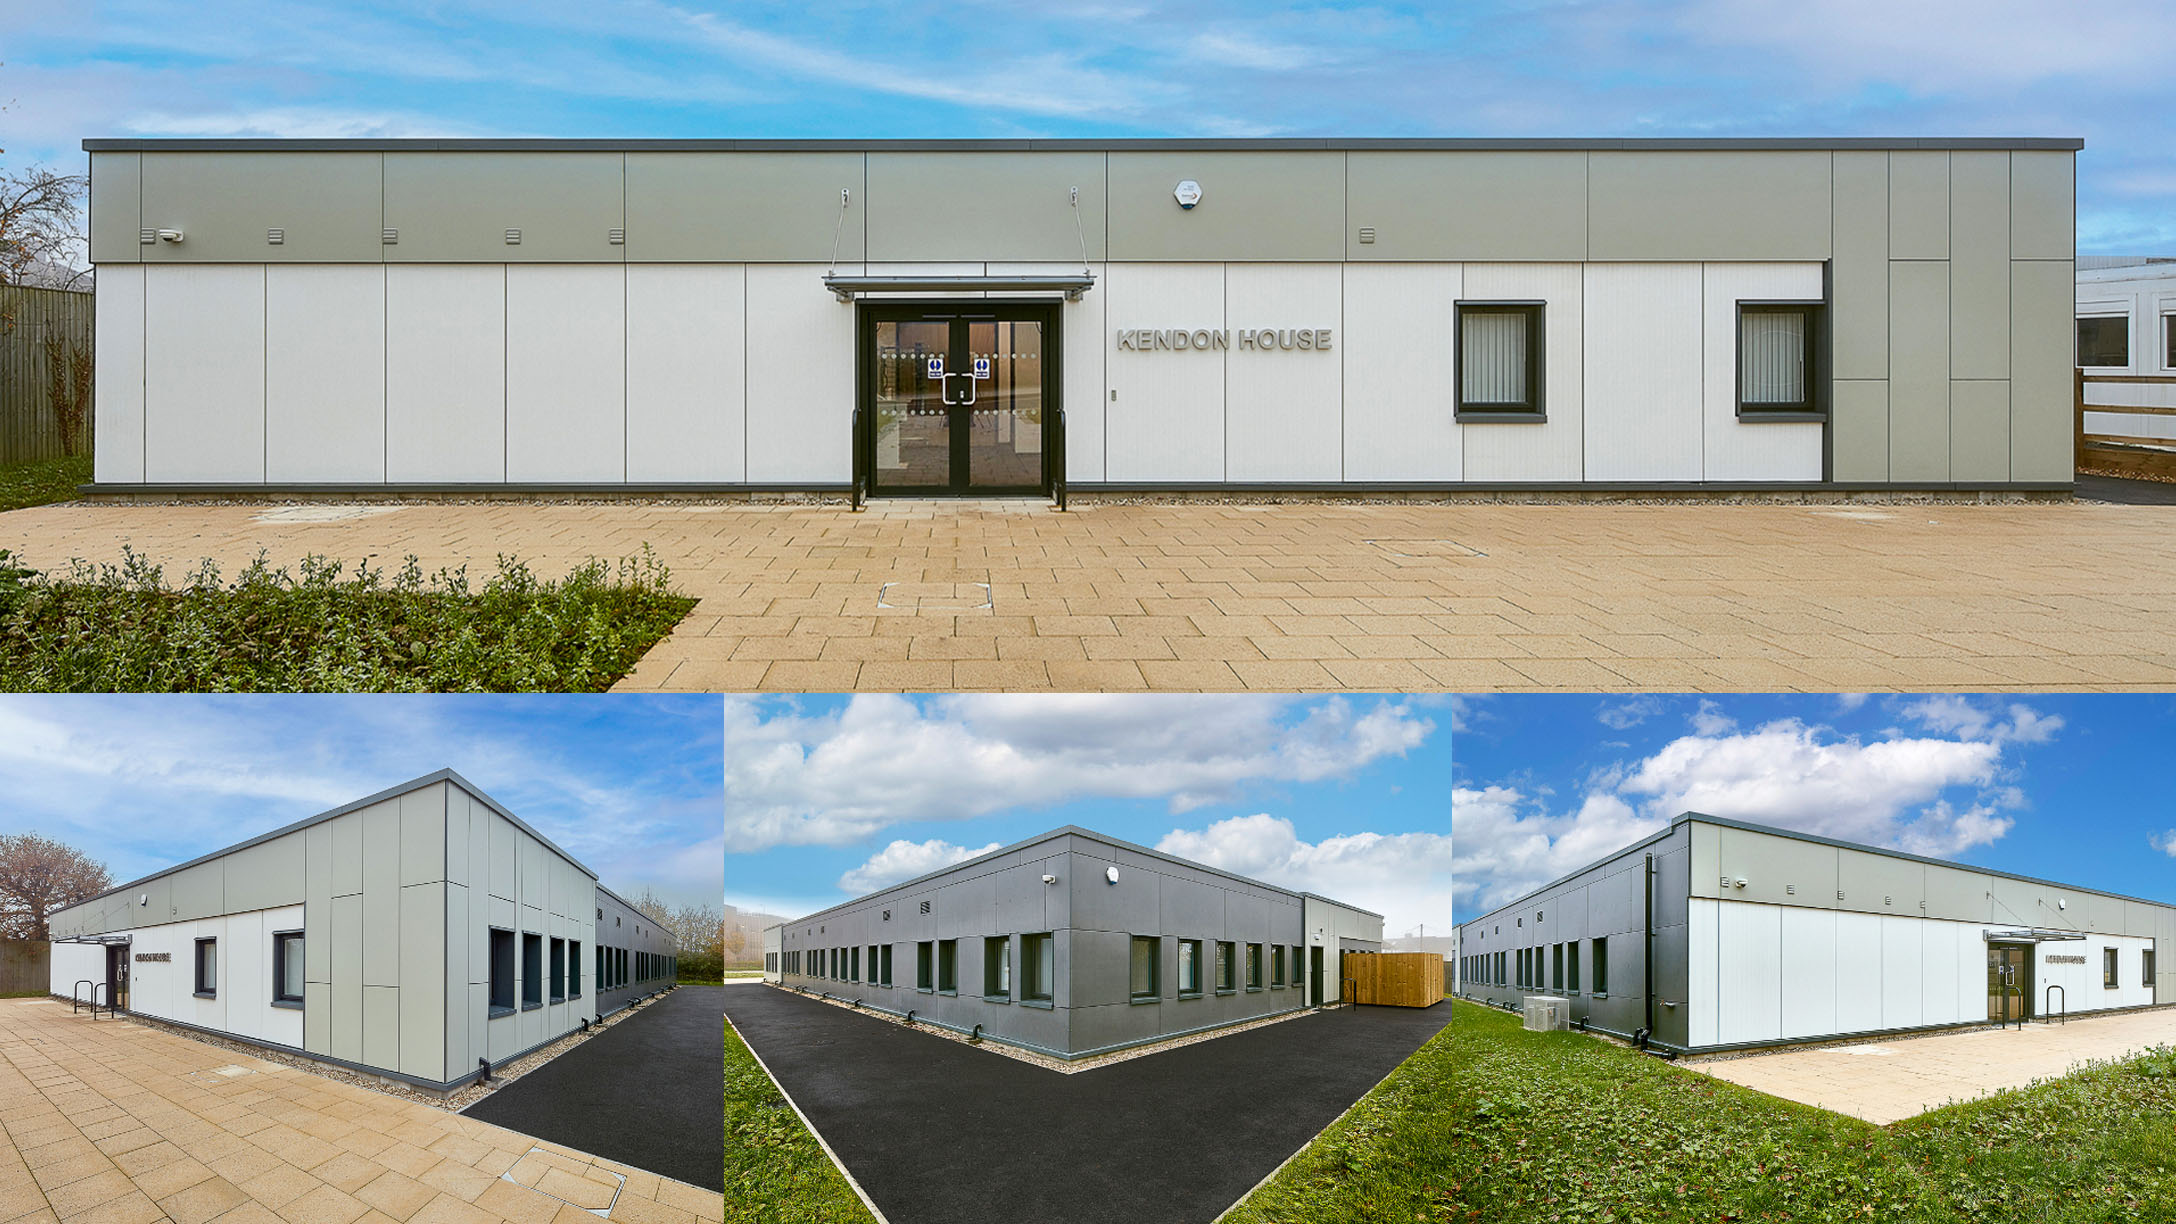
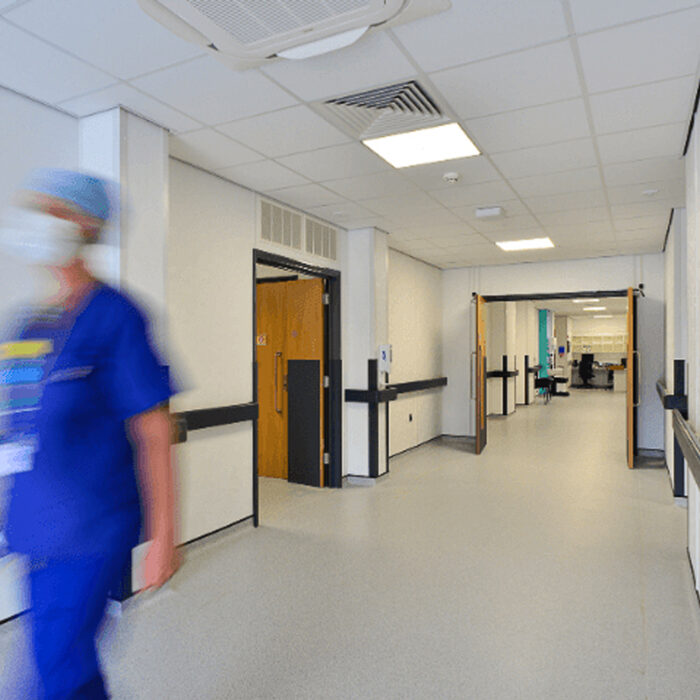
With winter pressures ahead, Southmead Hospital took the decision to relocate a number of office staff from ‘high value’ areas of the main hospital to increase bed numbers.
To provide urgently needed clinical areas, the client required a modular building for around 80 staff members from an assortment of departments and divisions.
With a tight timeframe of just 5 months from the initial enquitry, Trefoil supported in handing over the building on time.
Challenge
Worked closely with the client on the building’s design, which incorporates the Trust’s bespoke specifications.
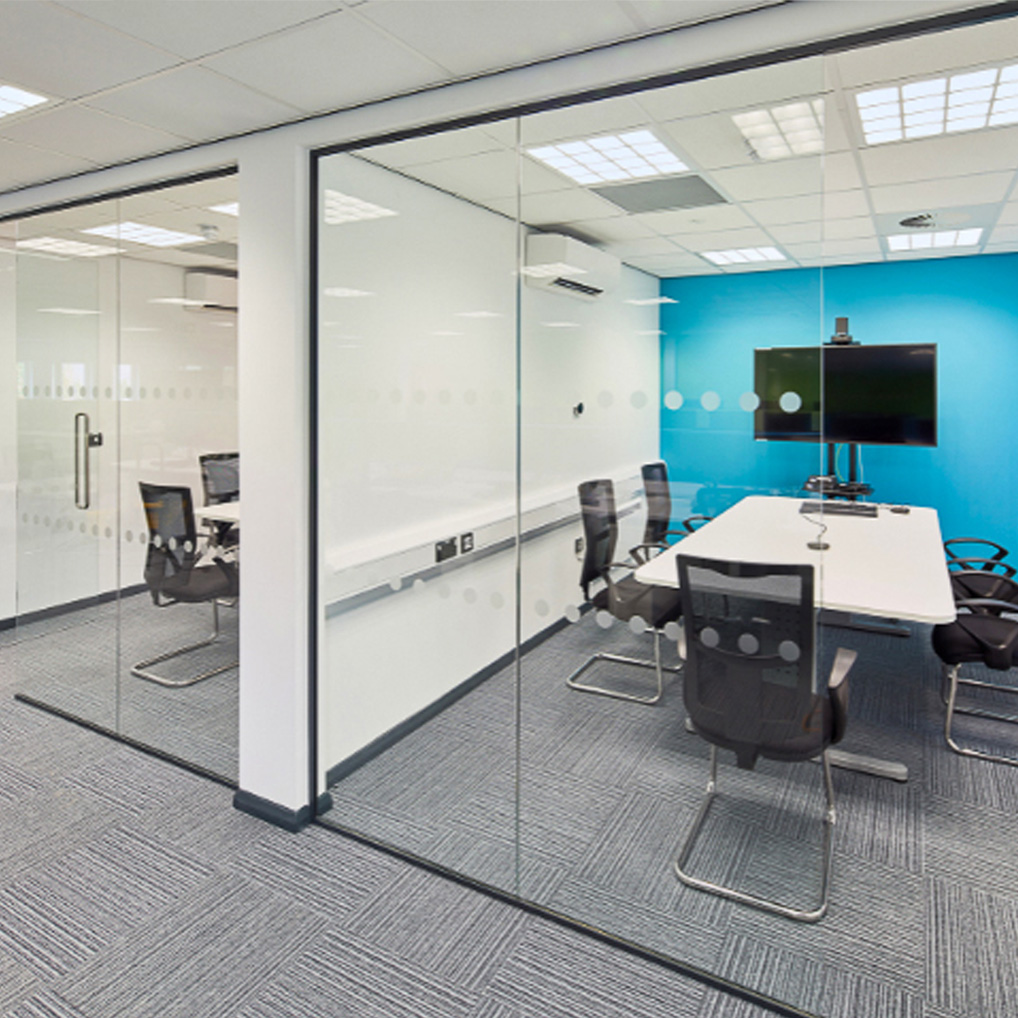
Interior design decorations were carried out by Trefoil Interiors to the designers design which took inspiration from the rest of the hospital estate. They chose lively colours for accent walls and partitions to break up the large, collaborative space.
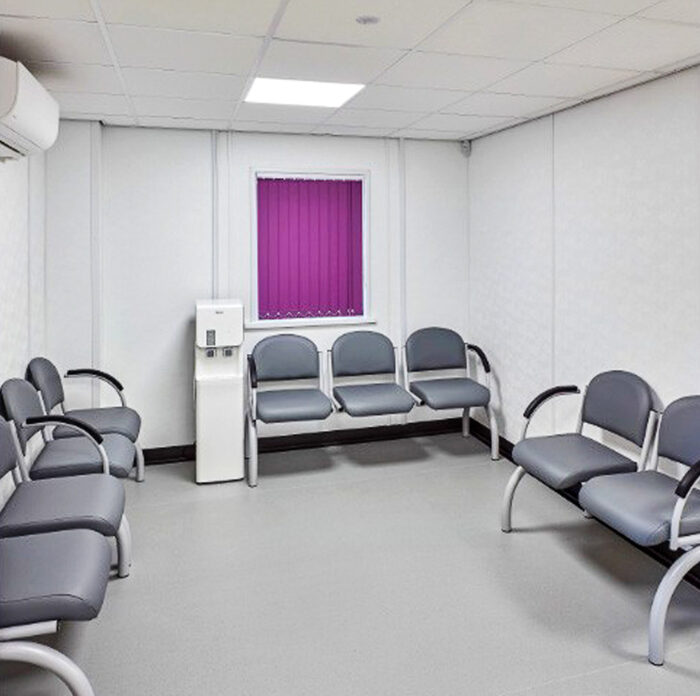
The 614m² space also includes glass partitioned meeting rooms, a break-out area, a bank of lockers, hot desks and a fully-fitted kitchen and seating area.
The project was not without its challenges. Installation and fitout took place within a live hospital environment and the teams worked around an ambulance facility next door.