HS2’s Align Civils Contractor required premises for its main construction site.
On that site, the client required temporary accommodation for their staff for five years. Structures for the provision of office space and welfare, therefore, needed to be of a high standard; offering durability and dependability.
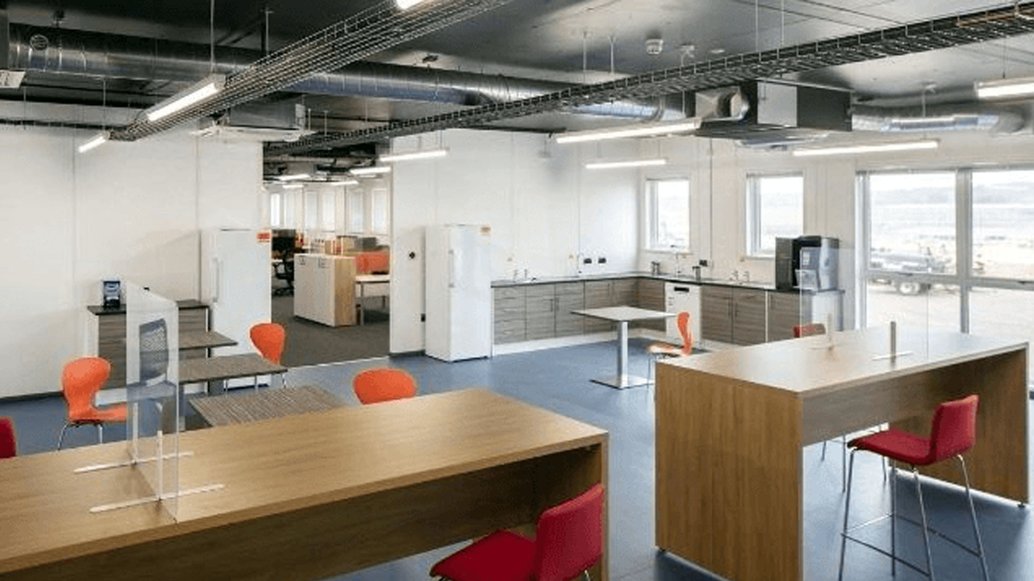
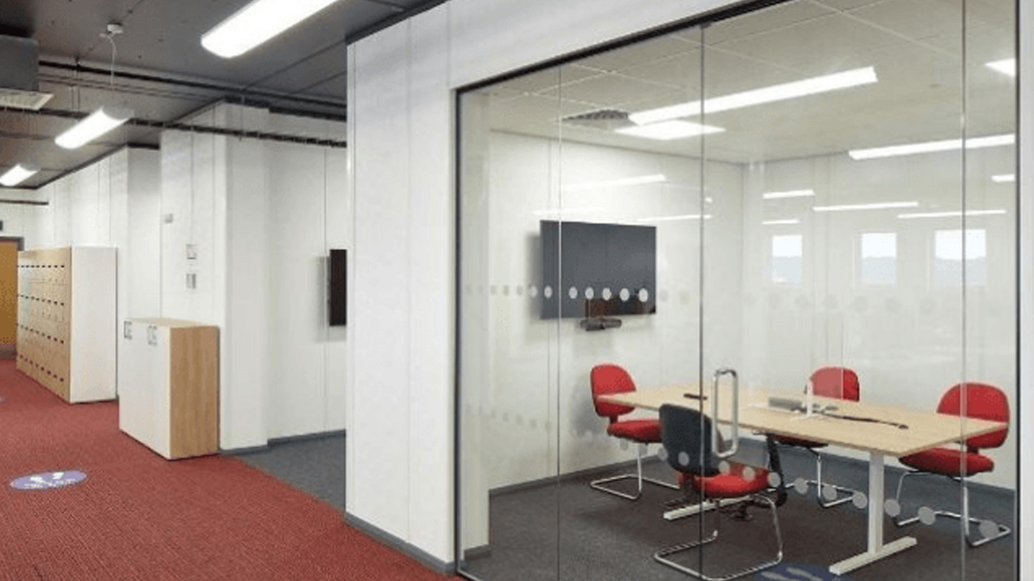
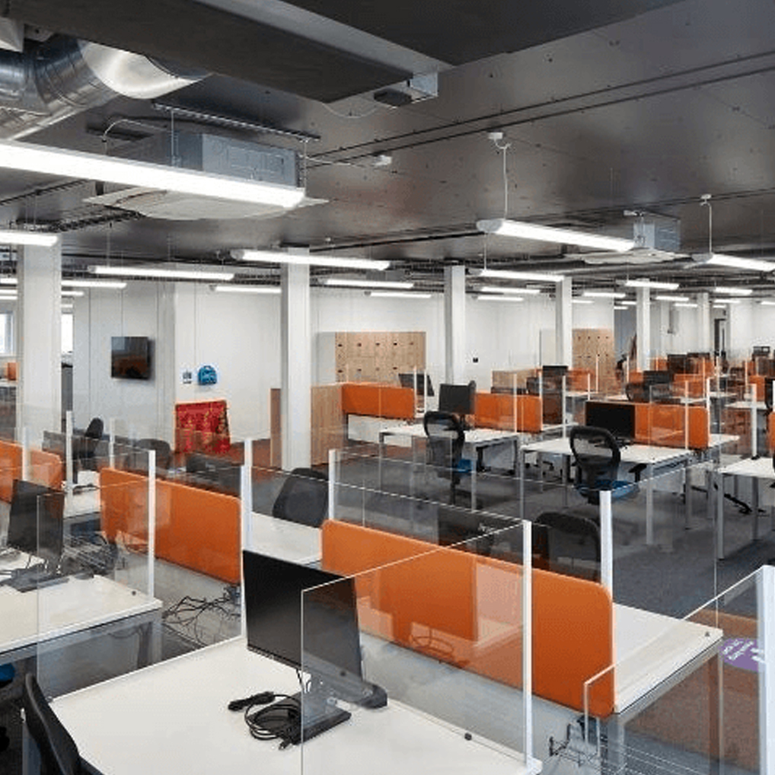
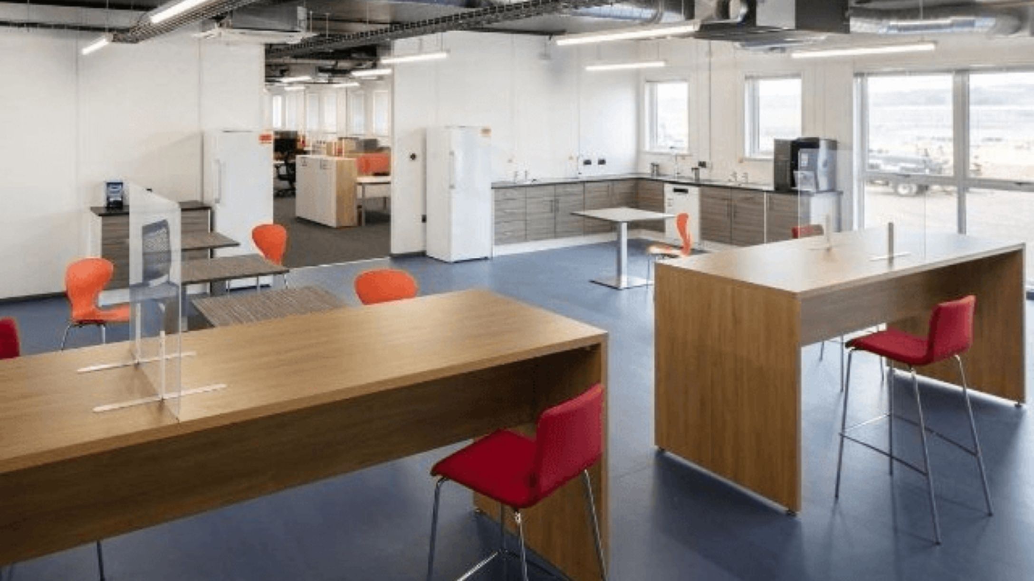
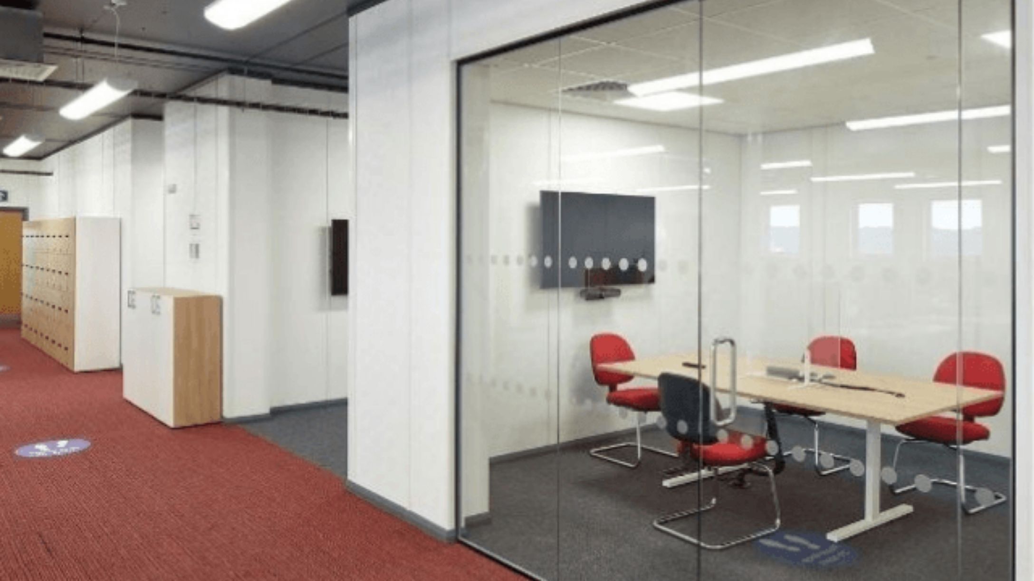
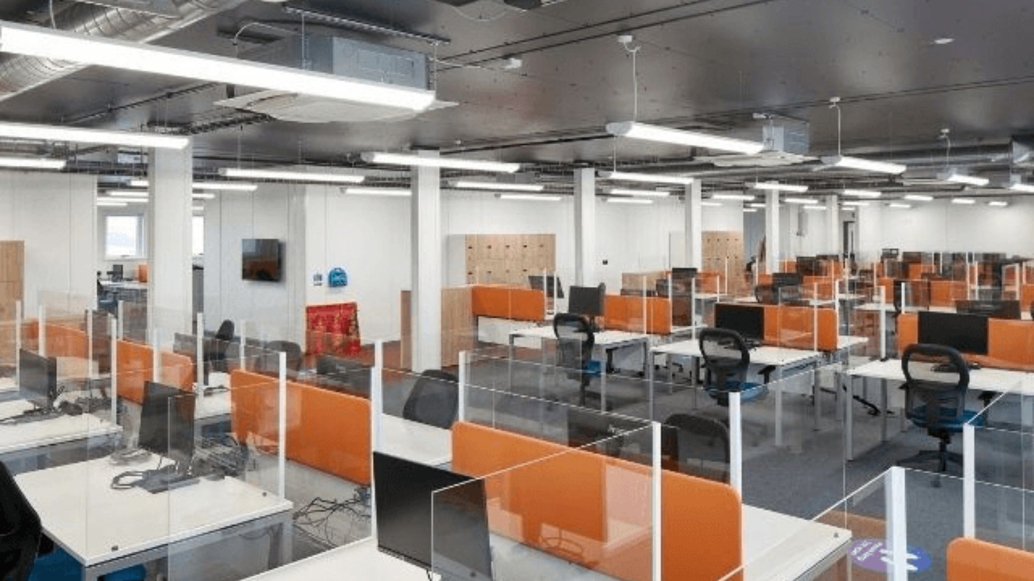
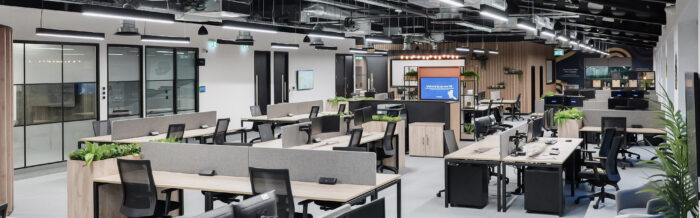
They specified a range of amenities to ensure the well-being of up to 300 office staff and 550 site operatives: including air-con ventilation, open-plan offices, light and spacious meeting rooms, locker rooms and individual showers.
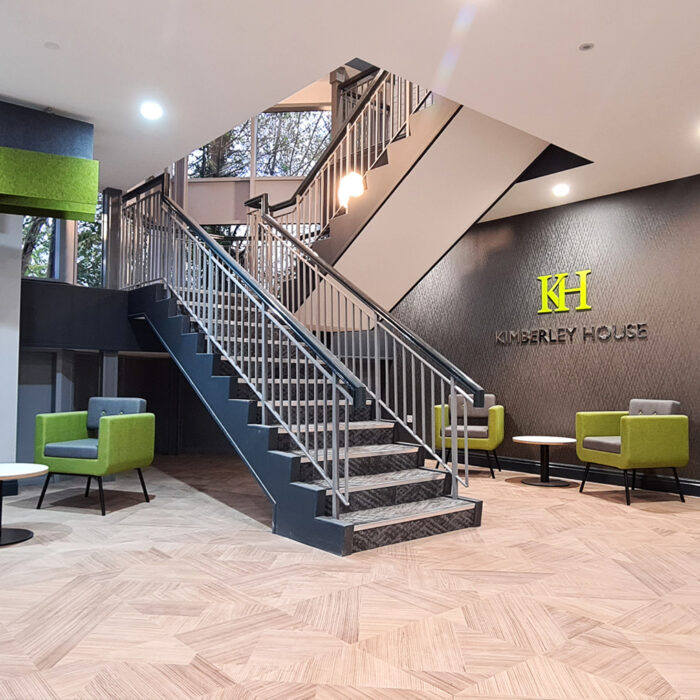
In addition to the comfort of staff, providing a welcoming environment and a professional appearance for visitors were important considerations for the client.
Solution
Work commenced in February, with the installation team working around the COVID-19 pandemic.
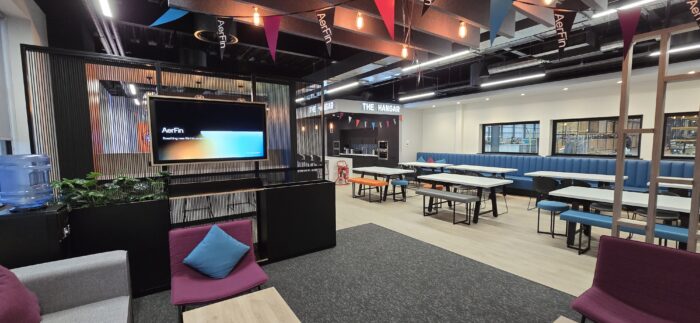
Due to social distancing, the client requested more space for both the main office staff and the canteen – the project started during the summer months and delivered before the end of September.
The Align Office Manager defined the look for the interiors for each of the companies in the joint venture is represented in the colour scheme.
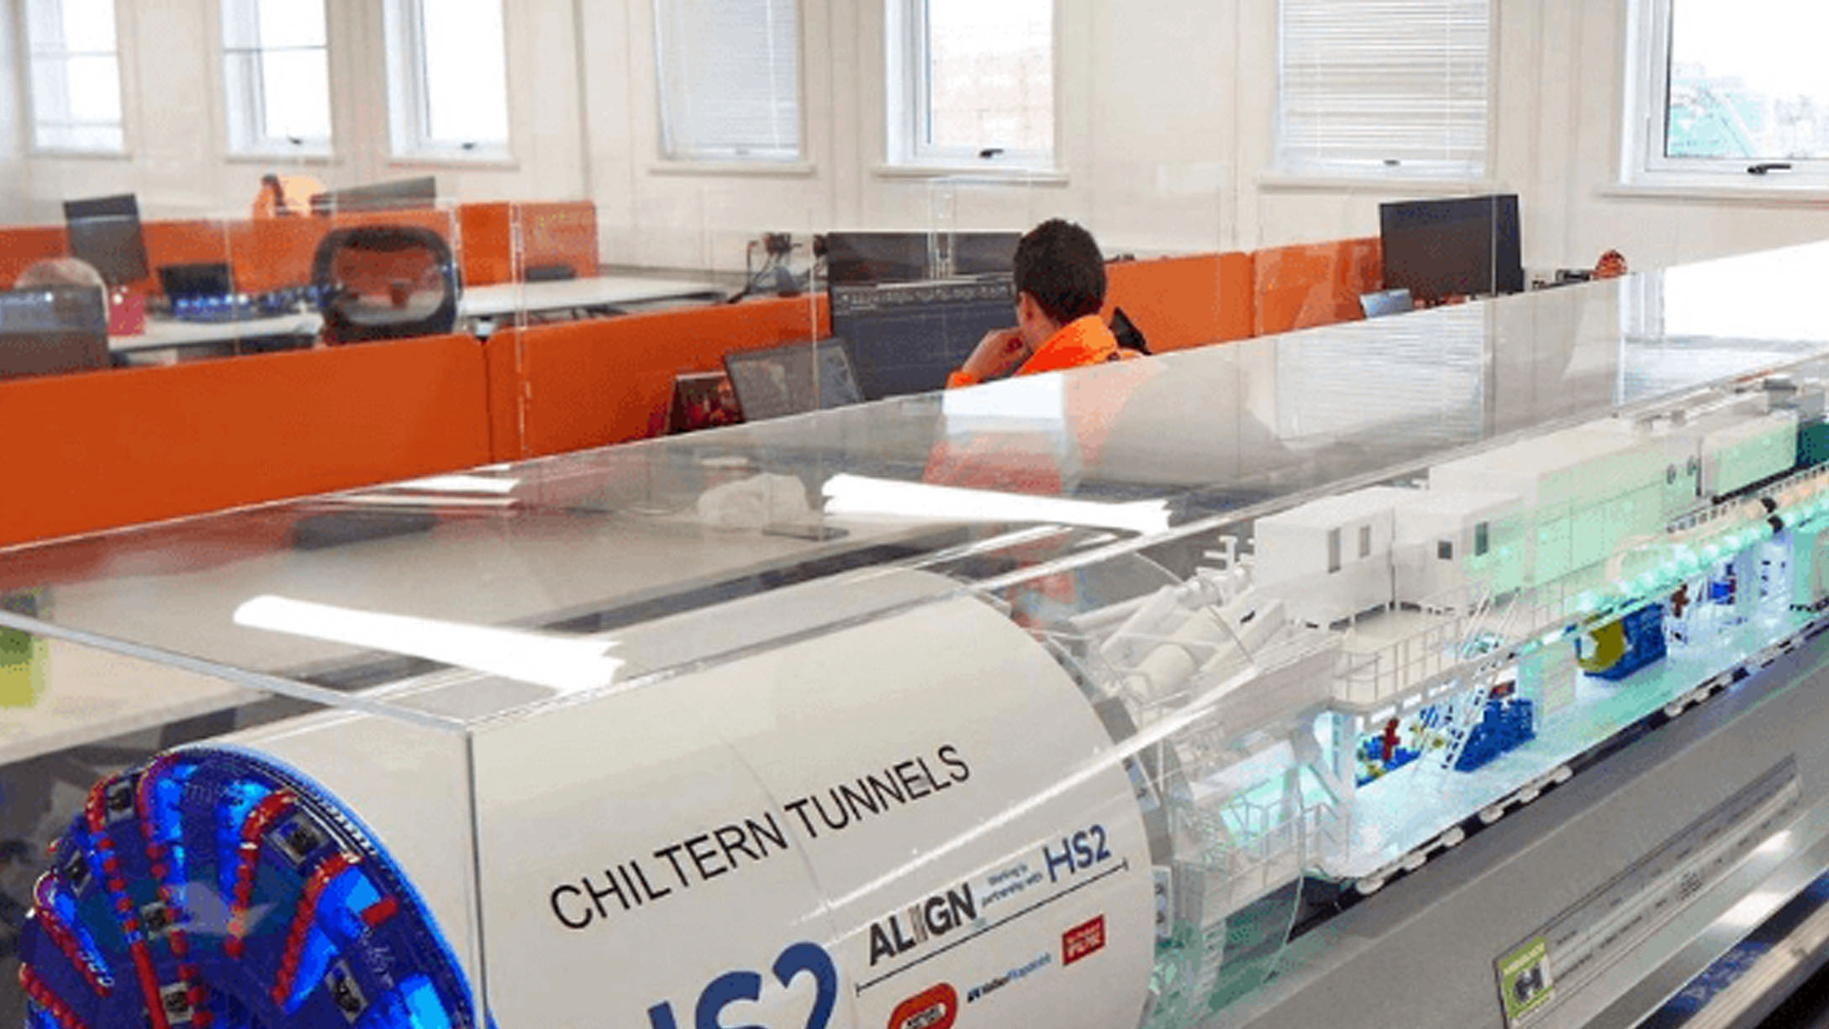
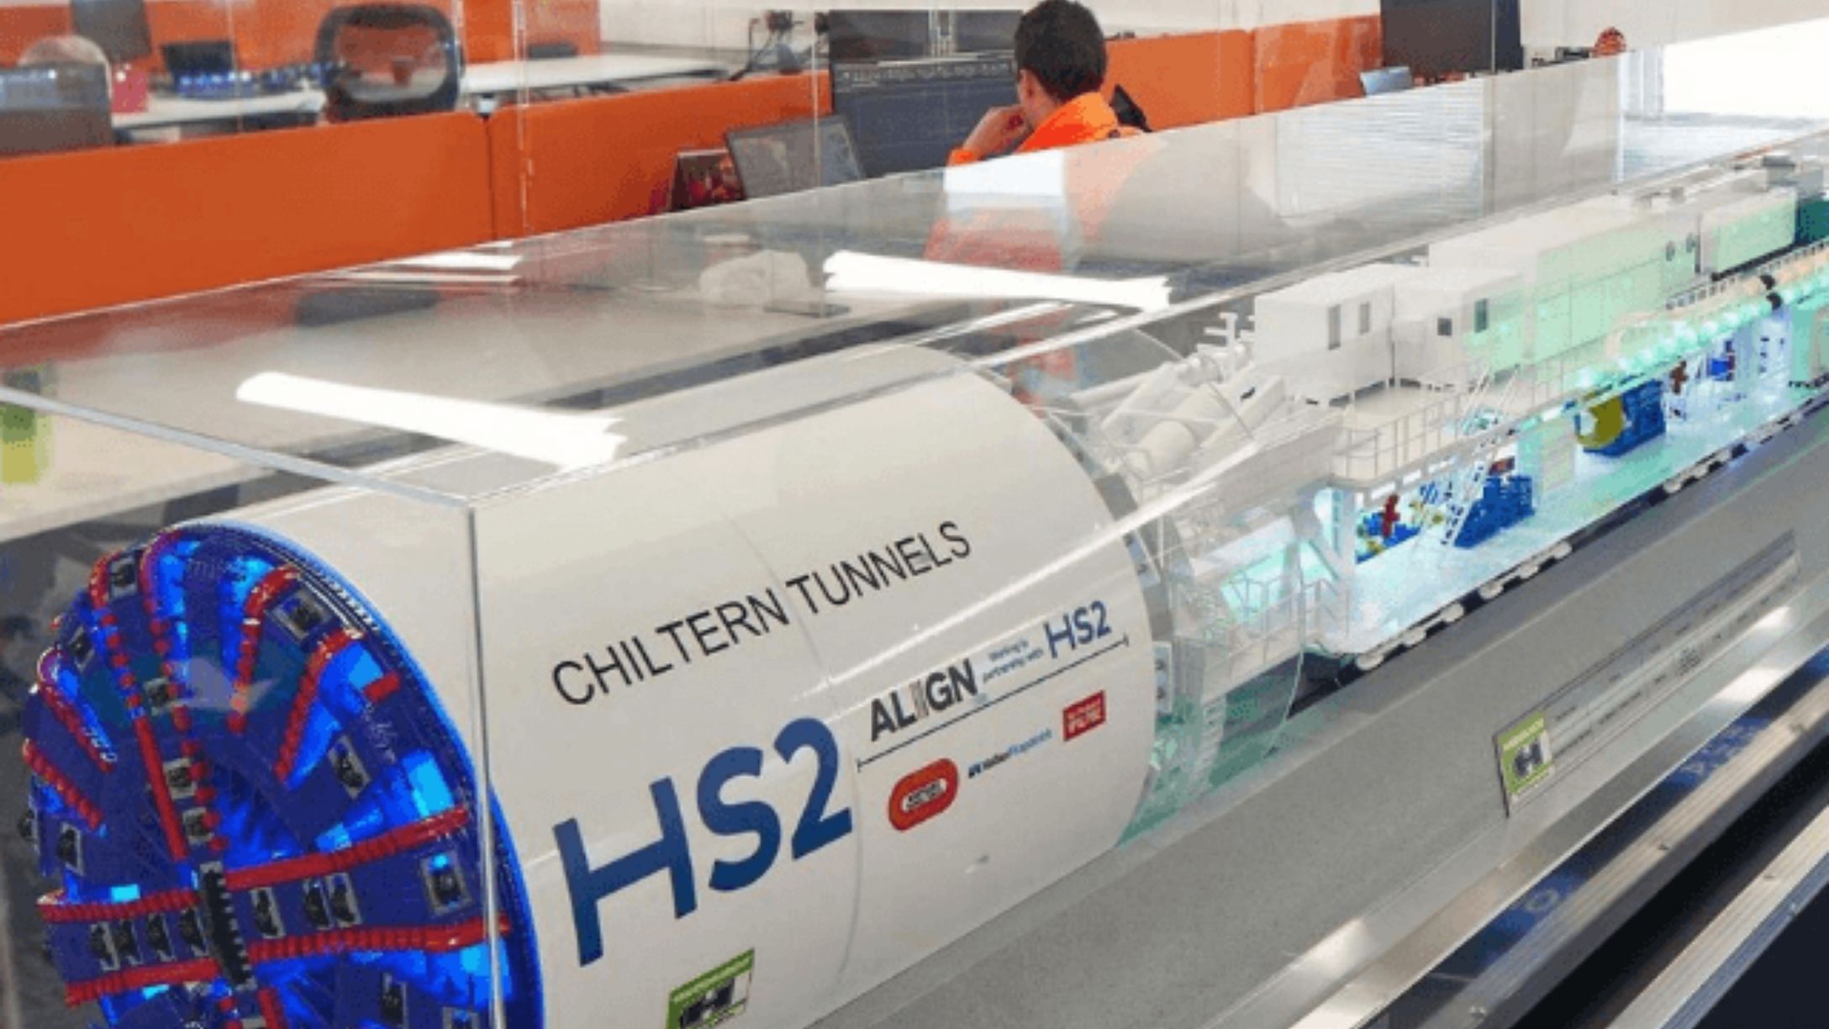
Double-height windows, exposed ceilings and spacious break-out areas give the buildings a slick, modern feel. Visitors are greeted in the welcoming reception area and members of the local community can interact with the project in the dedicated exhibition space.