Project info

Overview

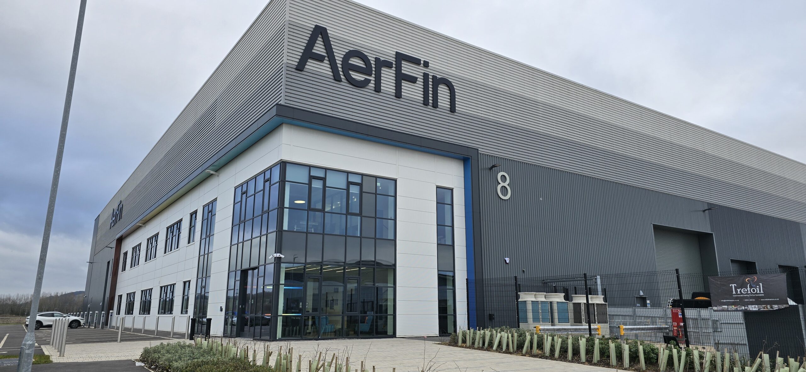
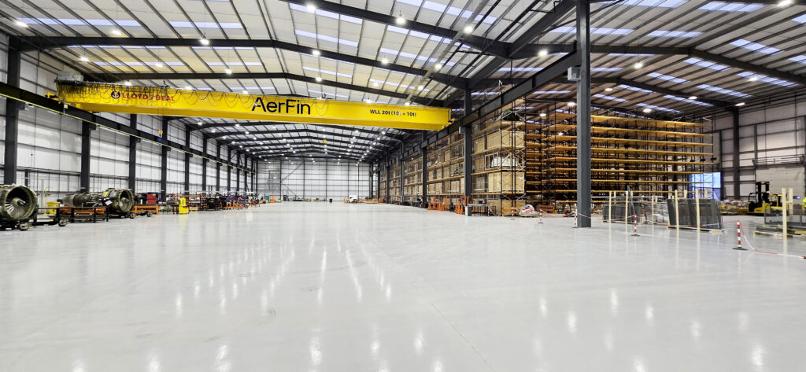
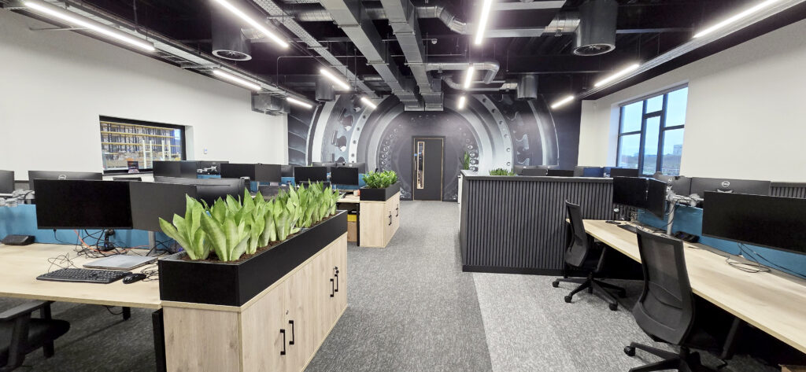
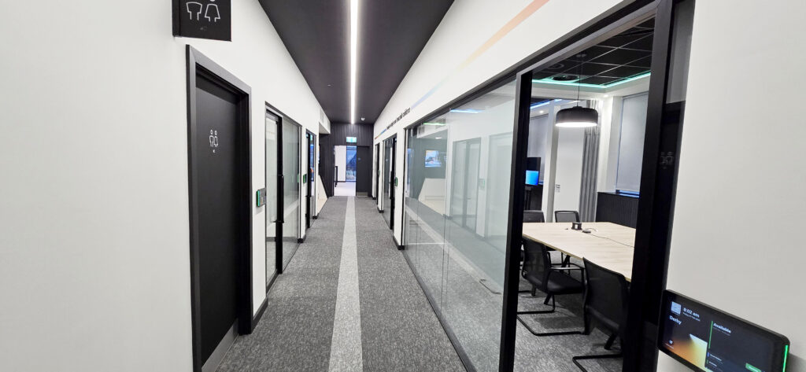
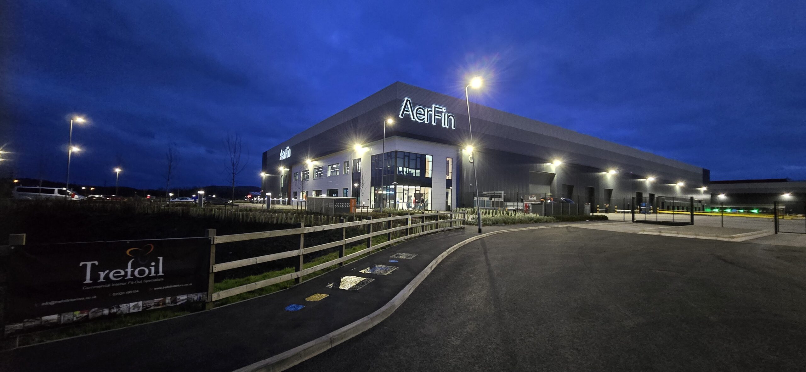
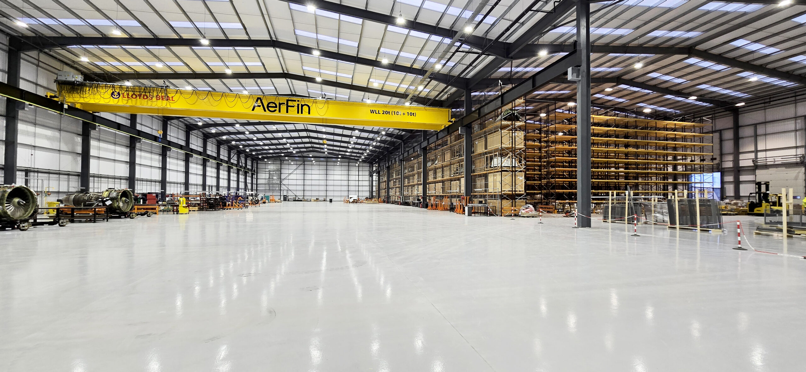
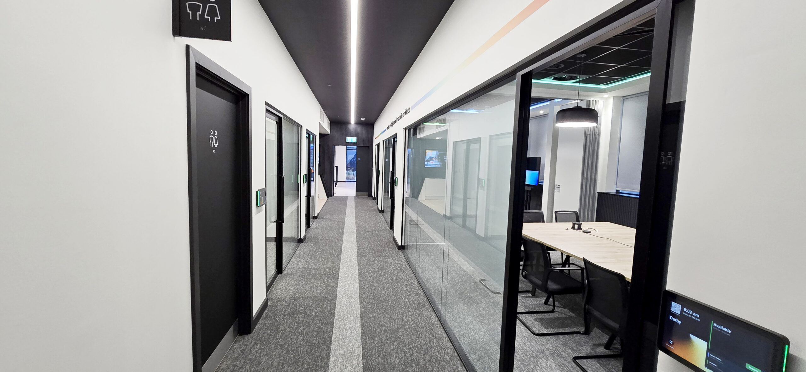
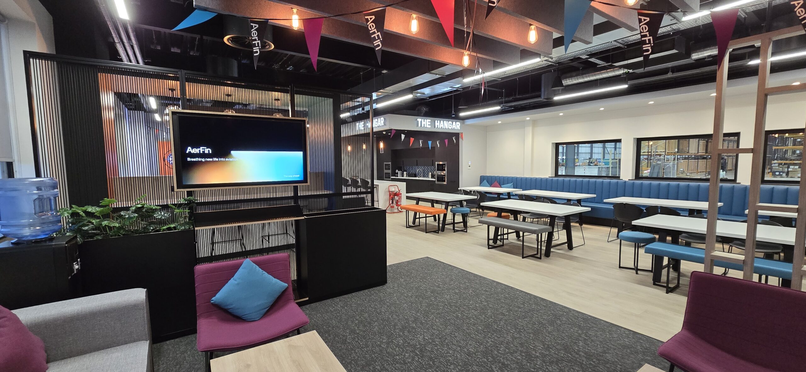
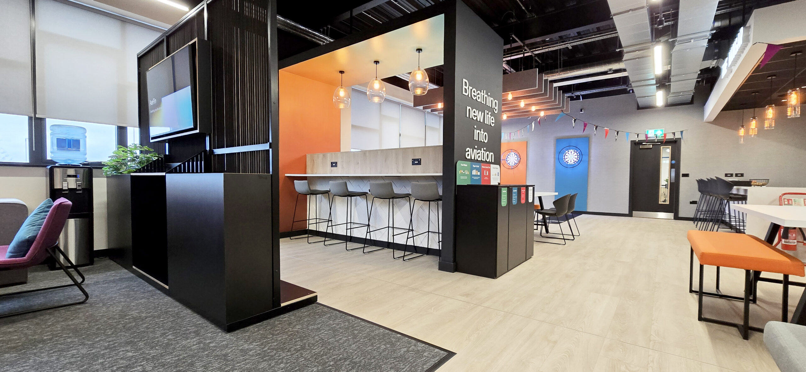
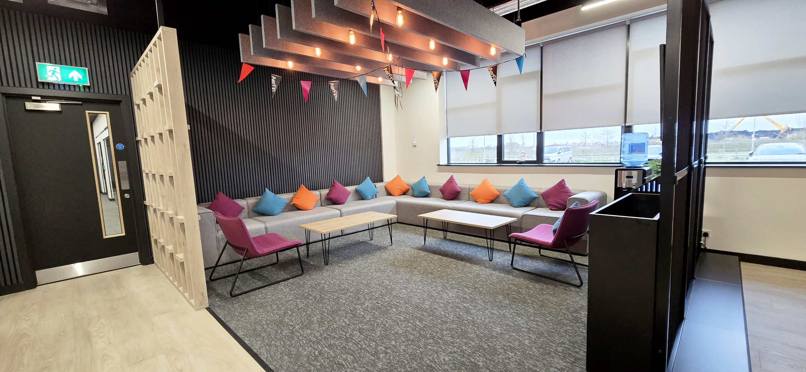
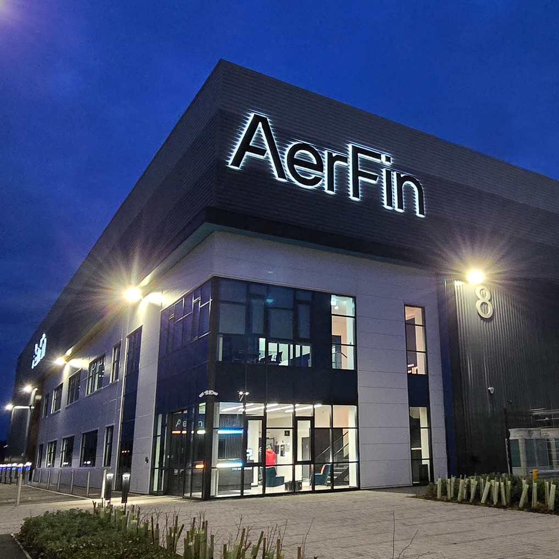
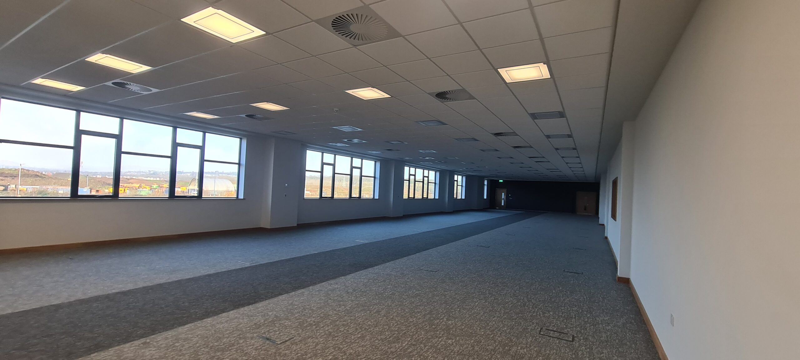
Trefoil Interiors collaborated with building consultancy Cooke & Arkwright and AerFin to deliver the development of a new 116,000 sq. ft. BREEAM-certified facility at Indurent Park, Newport, South Wales, which now serves as AerFin’s global headquarters.

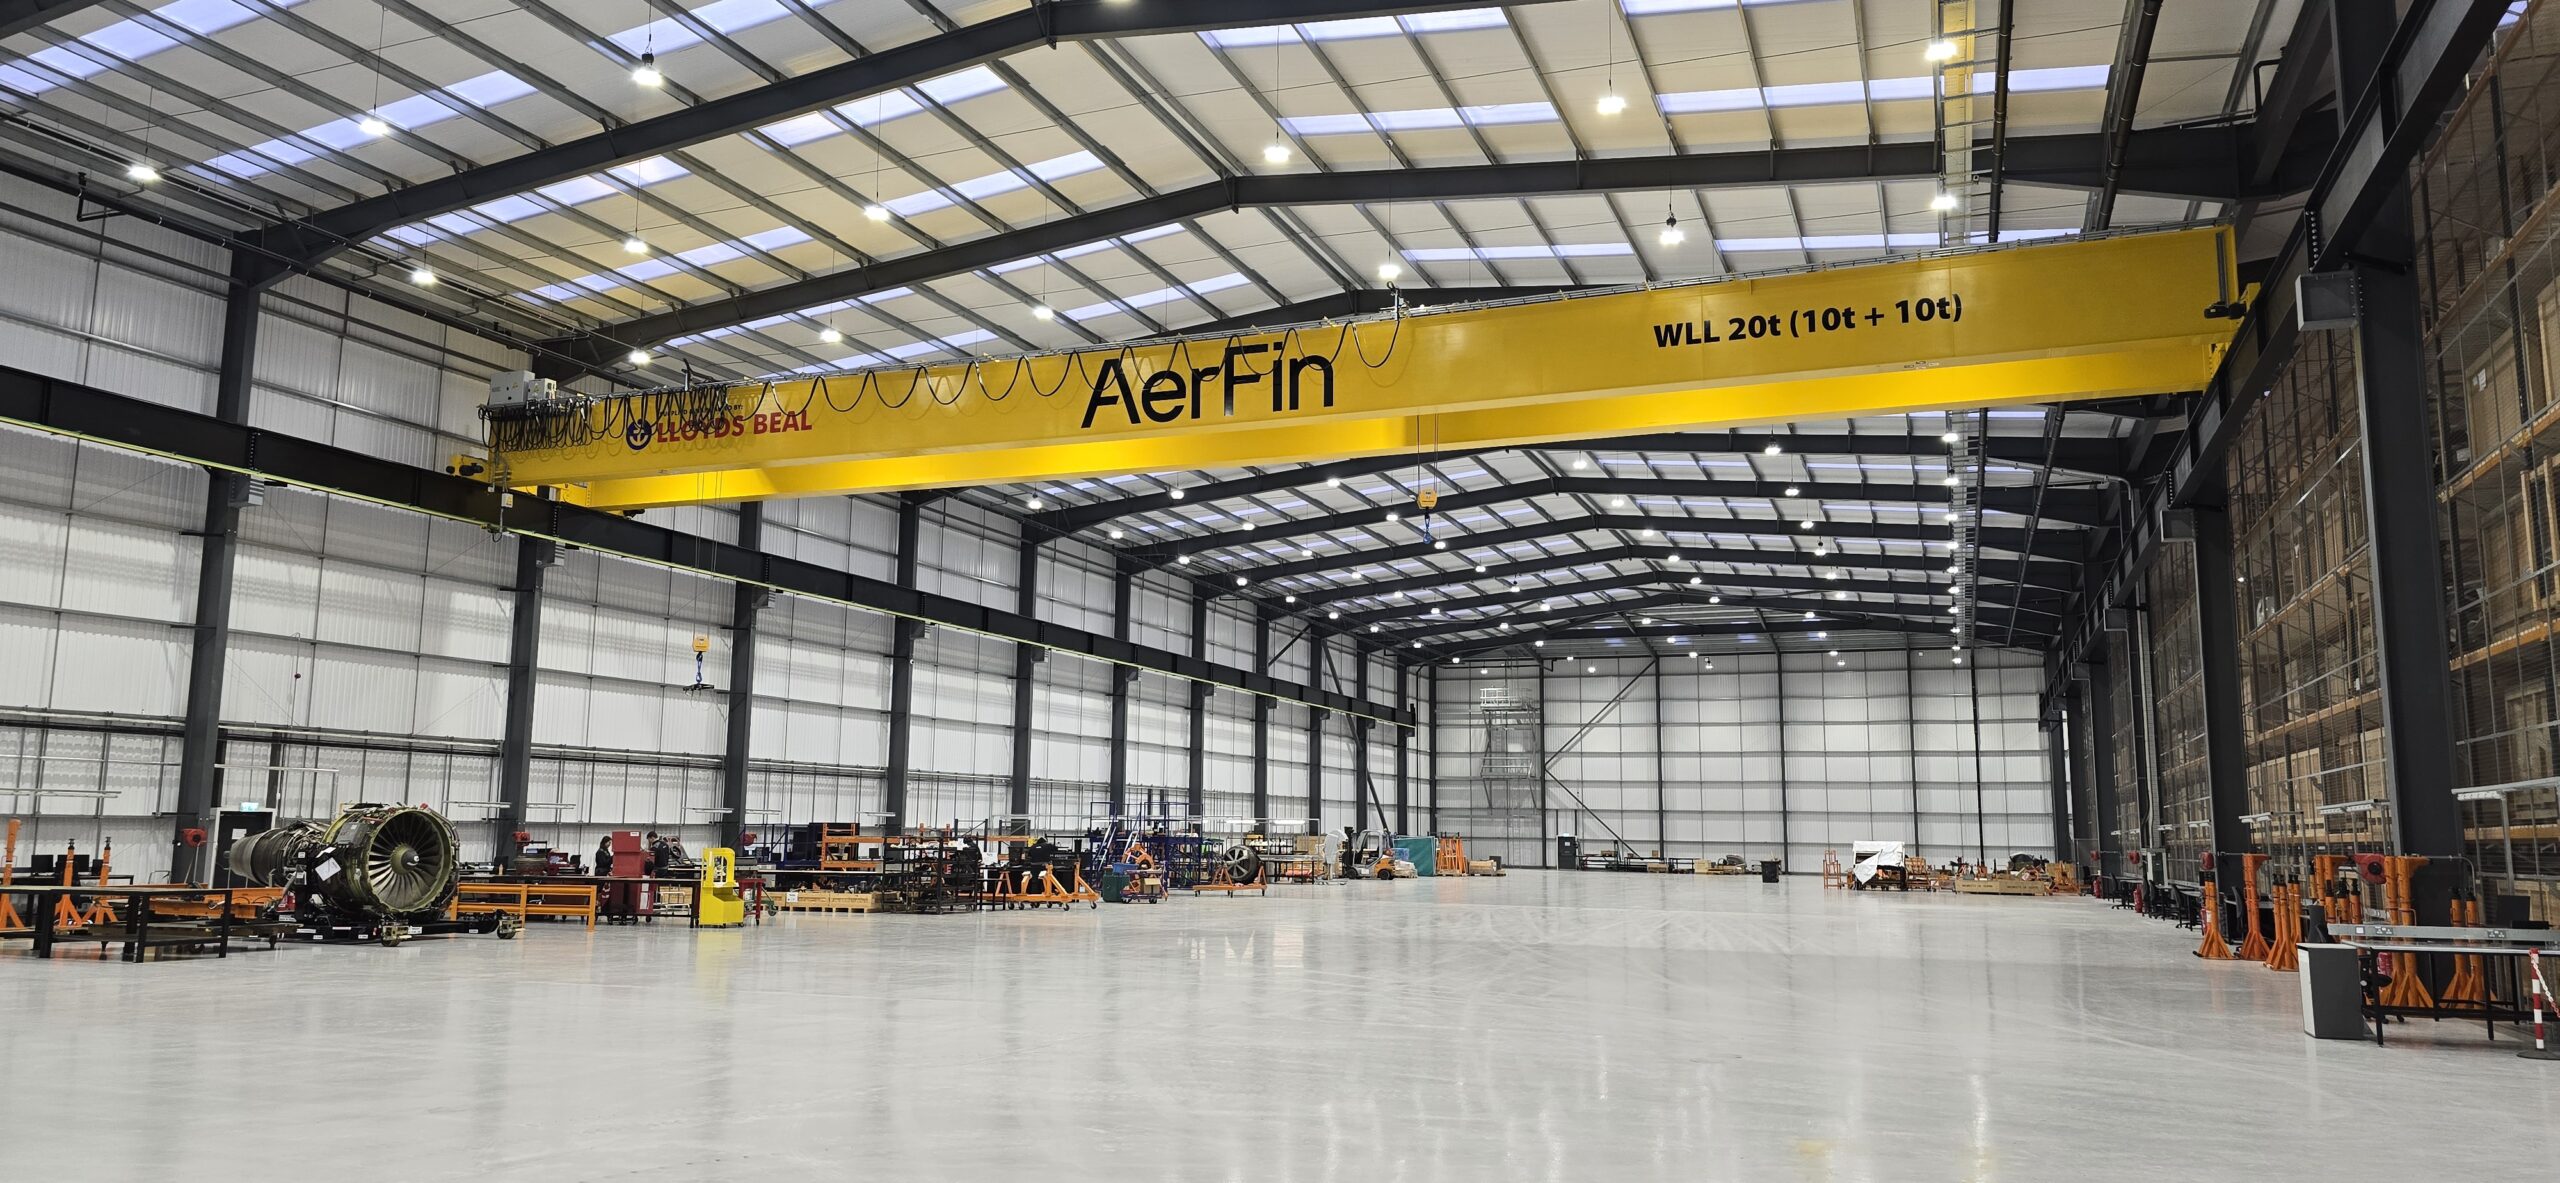
In addition to relocating from Caerphilly to Newport, the project aimed to expand AerFin’s production facilities, doubling their capacity to enable faster turnarounds and meet the growing demands of the aviation industry.

Challenge

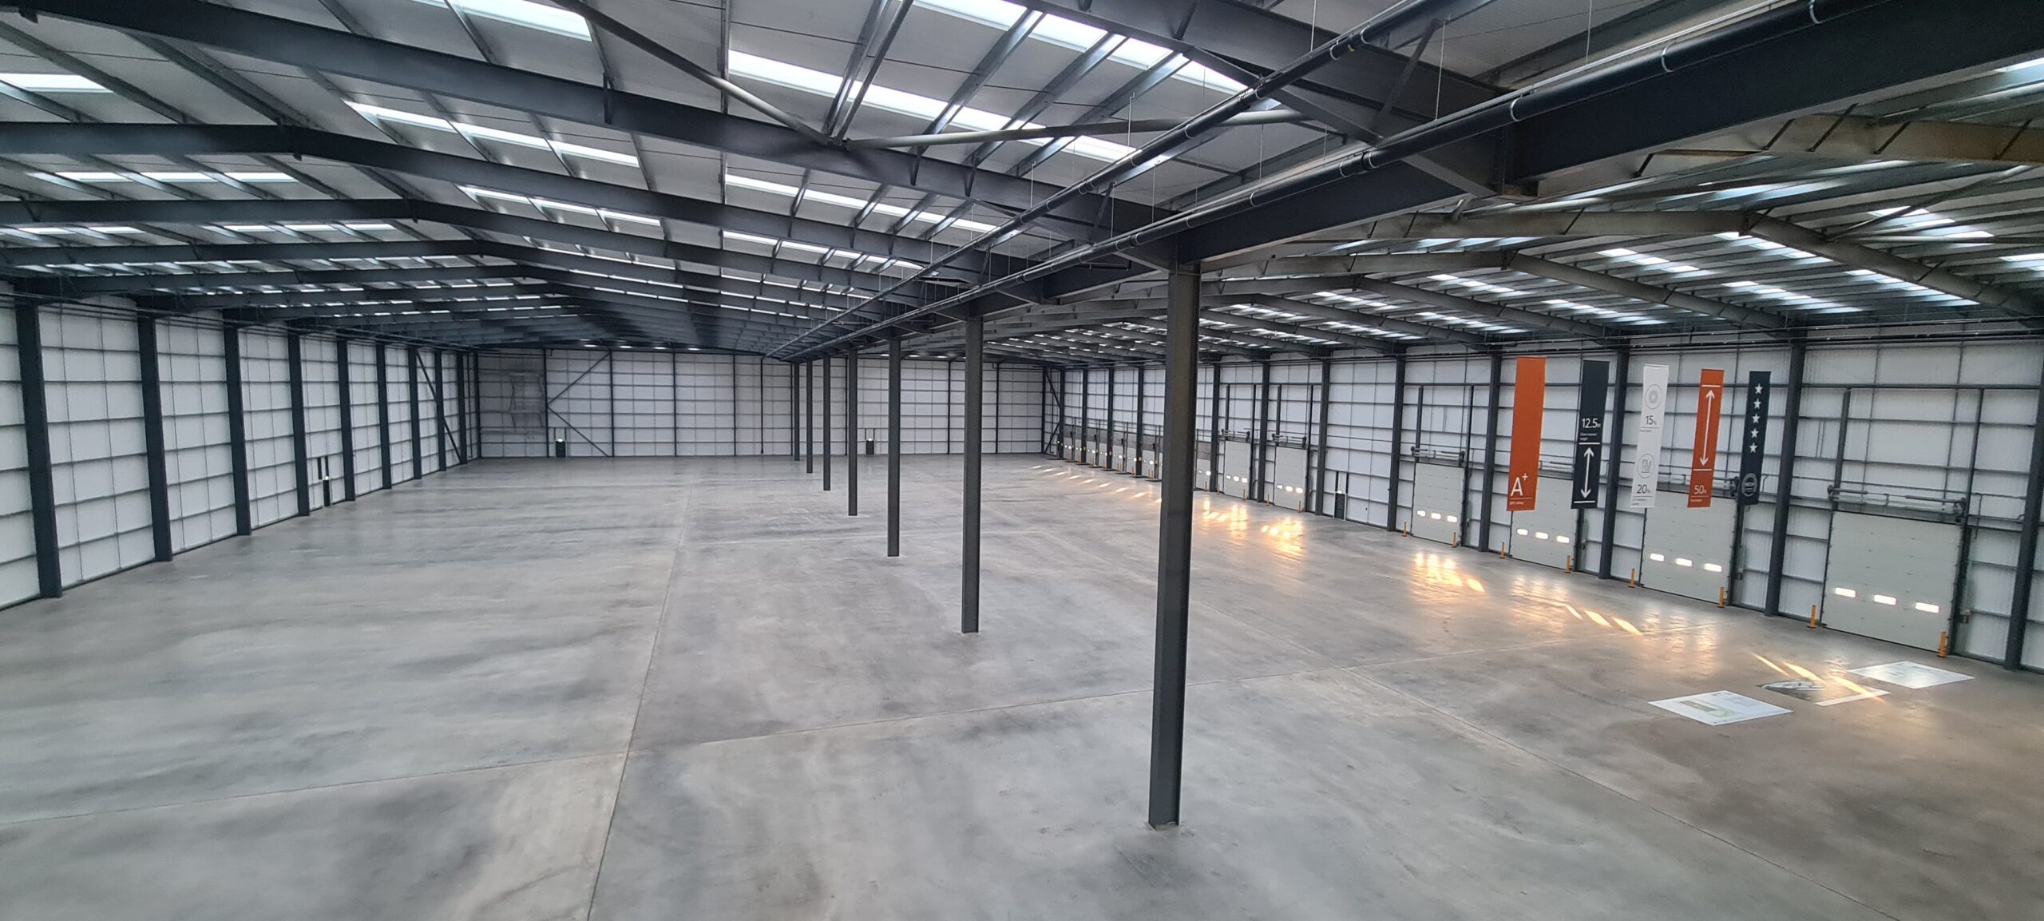
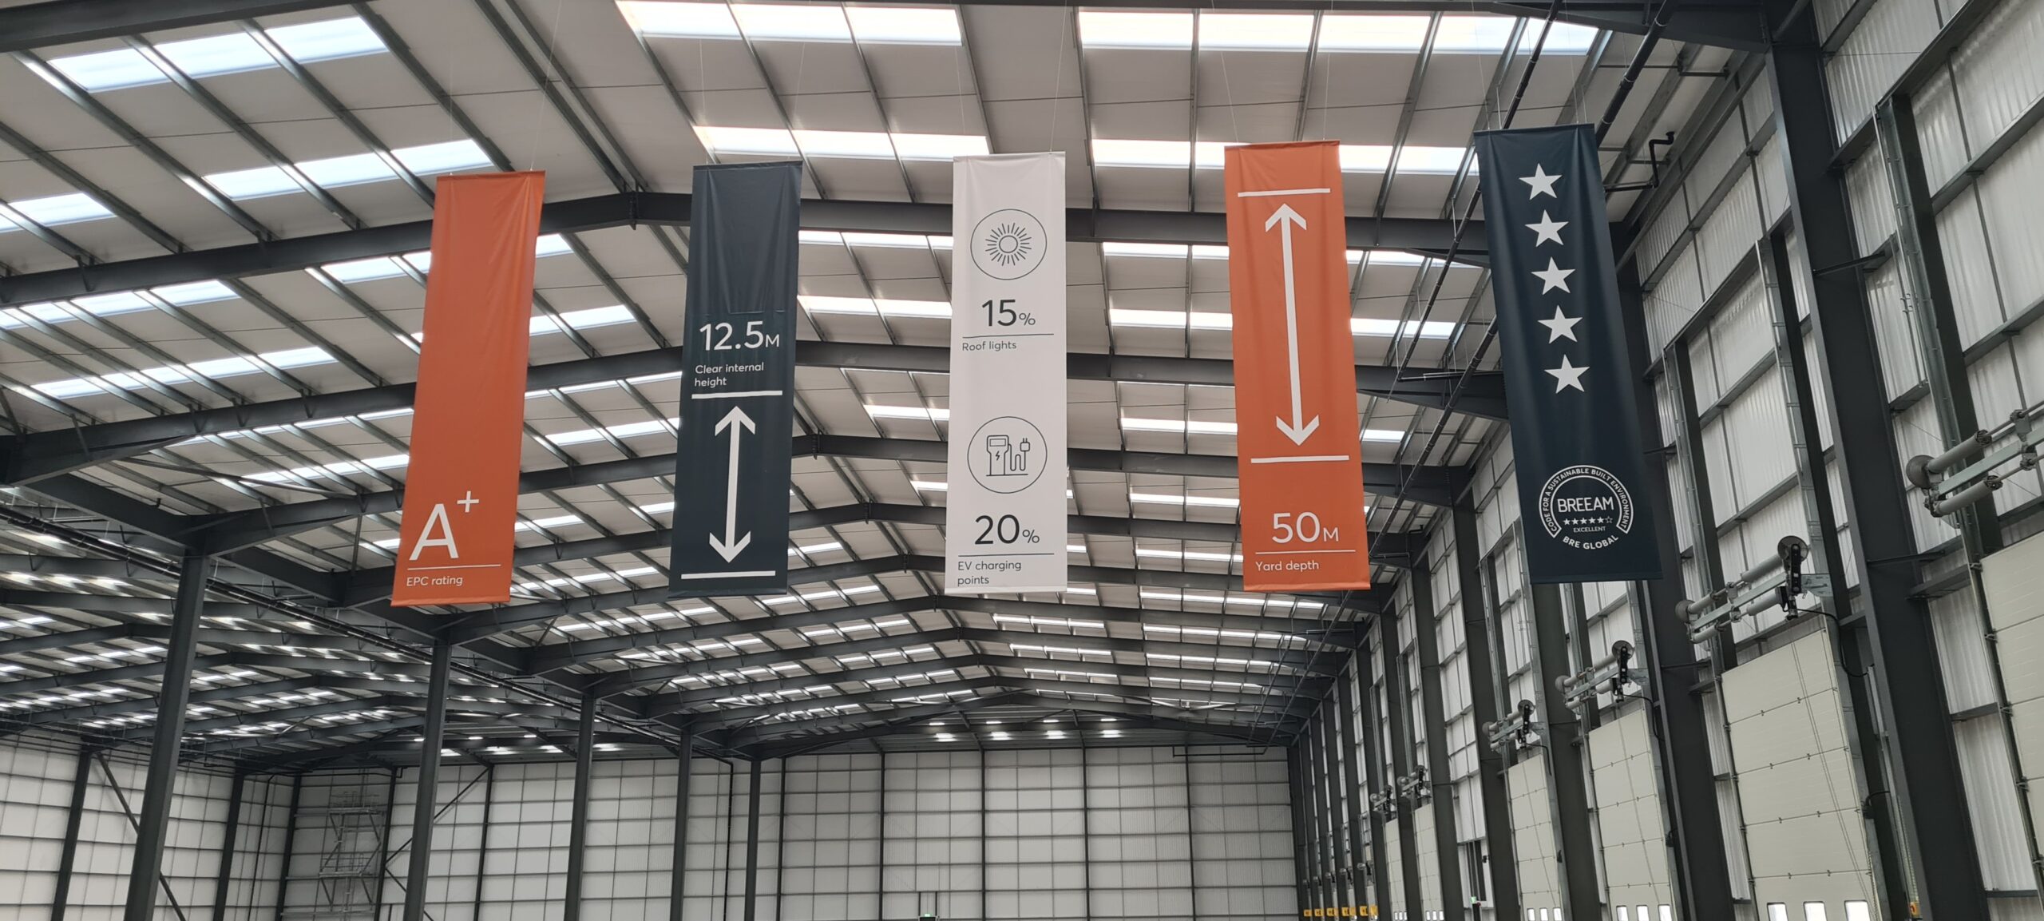
The Indurent Park facility proudly holds a BREEAM Excellent accreditation, placing it in the top 10% of sustainable buildings in the UK. It features rooftop solar panels, a rainwater harvesting system, energy-efficient lighting, and construction using sustainable materials.

The design process began in July with a five-month programme to create a new flagship headquarters for AerFin. The challenge was to complete the build without compromising the facility’s BREEAM rating.

With sustainability at the core of the project, equal emphasis was placed on employee well-being throughout the design process.
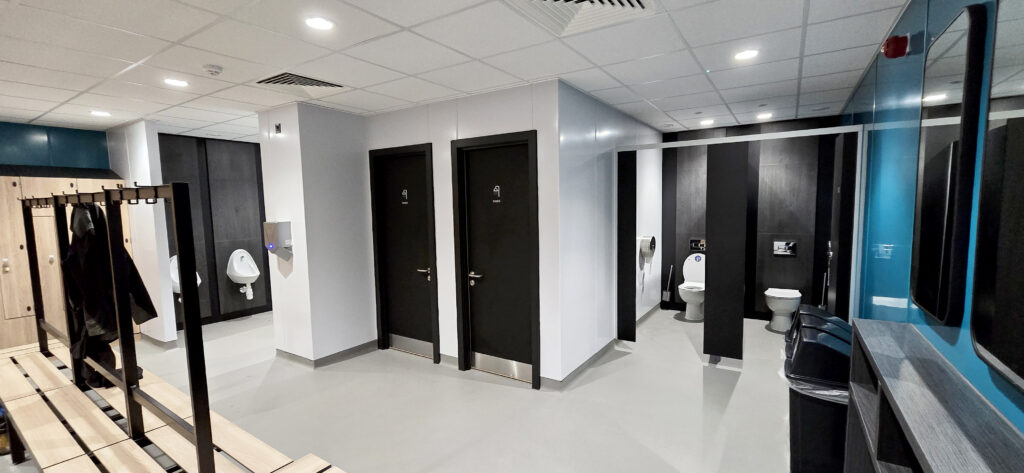
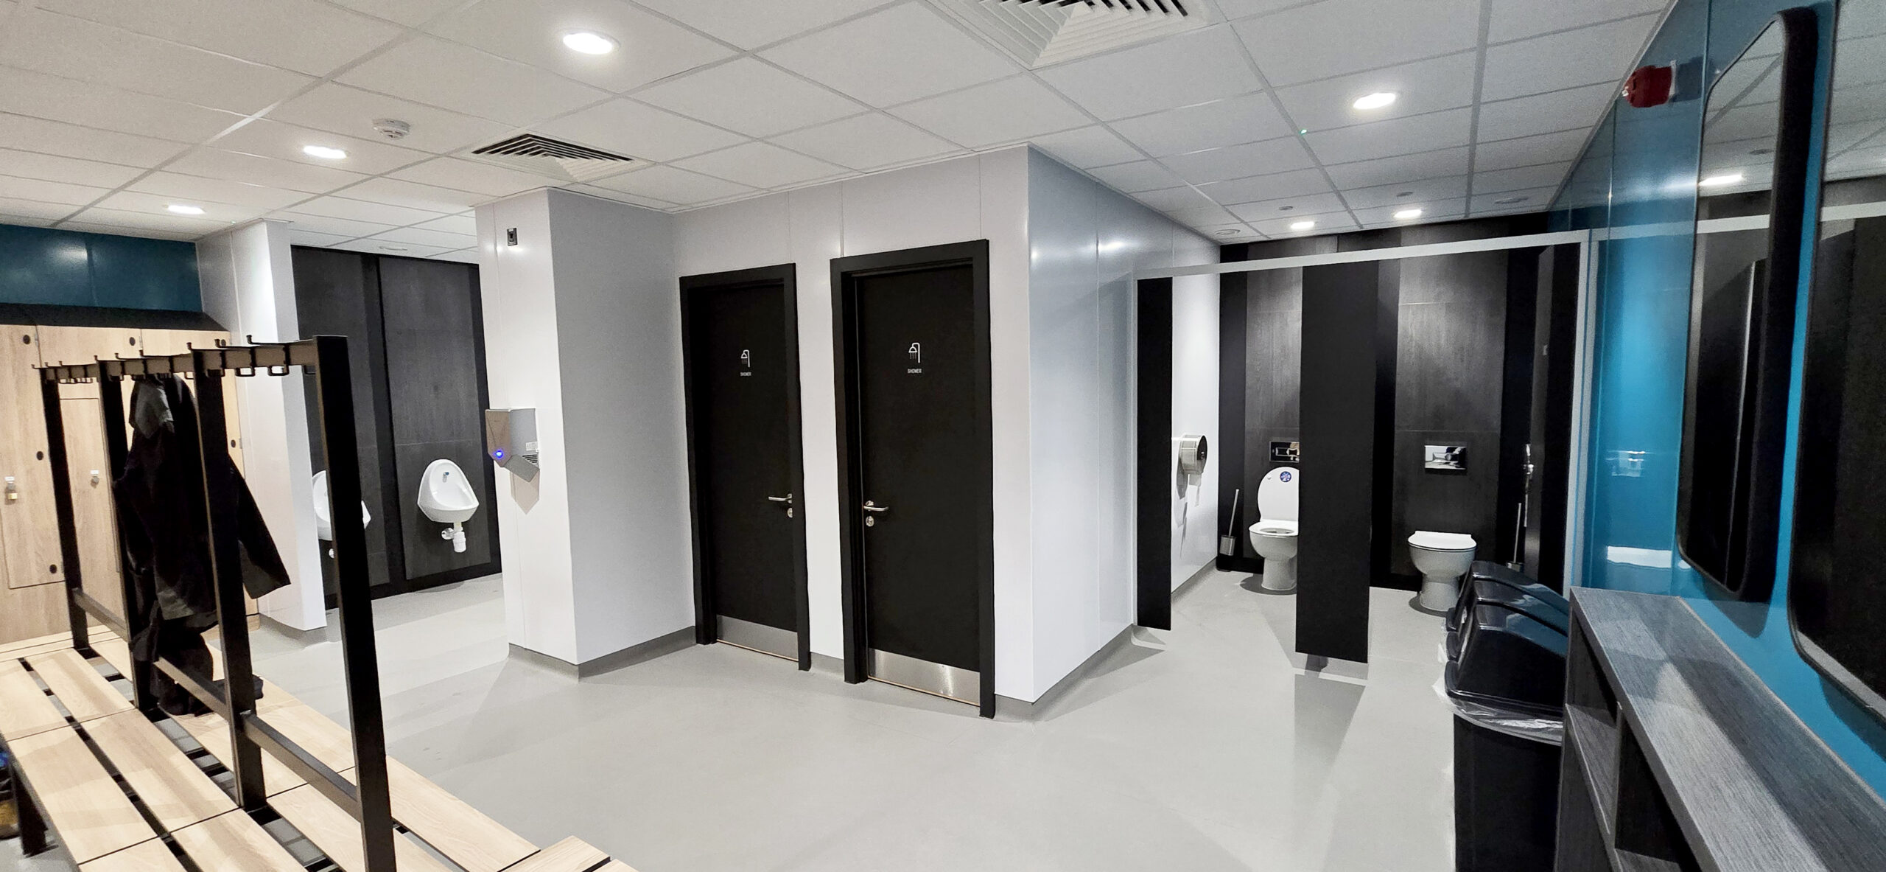
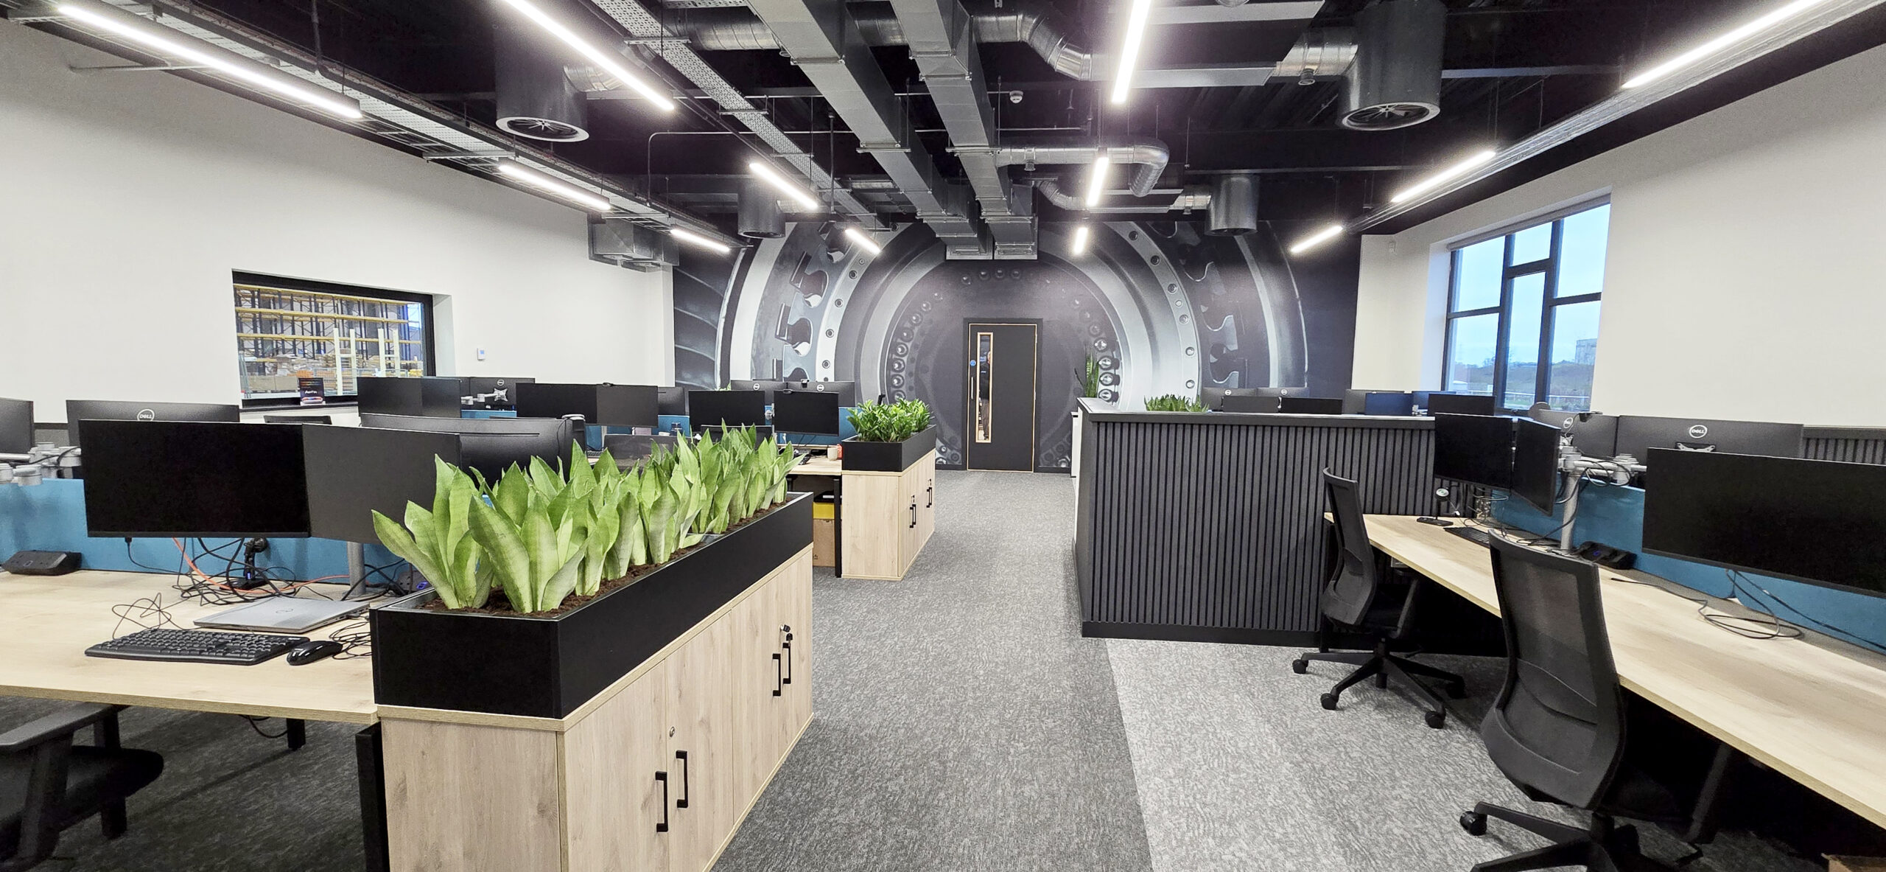
Initially, the facility offered just 4,617.72 sq. ft. of office space, which was inadequate for the growing staff. Additionally, the premises lacked sufficient toilet facilities and had no shower amenities for both office and factory personnel.

As a global brand, seamless online communication was essential to keep all teams aligned and informed throughout the project.

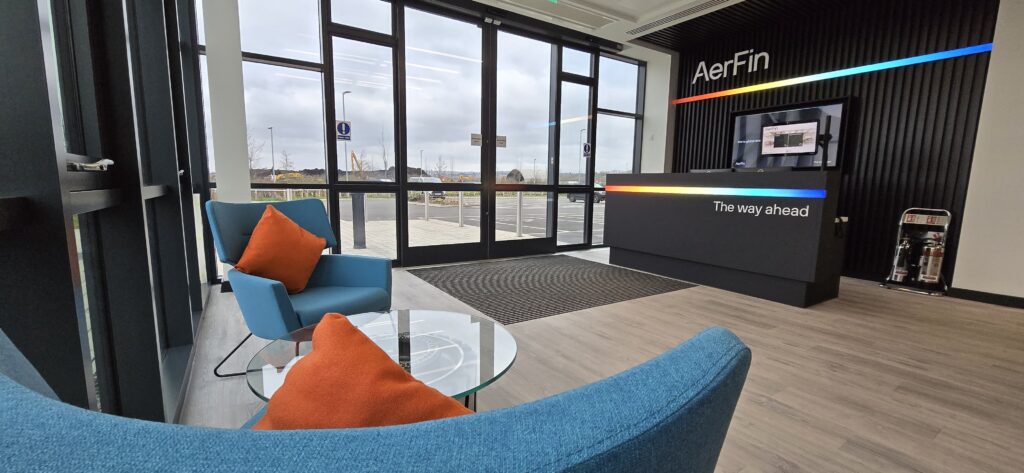
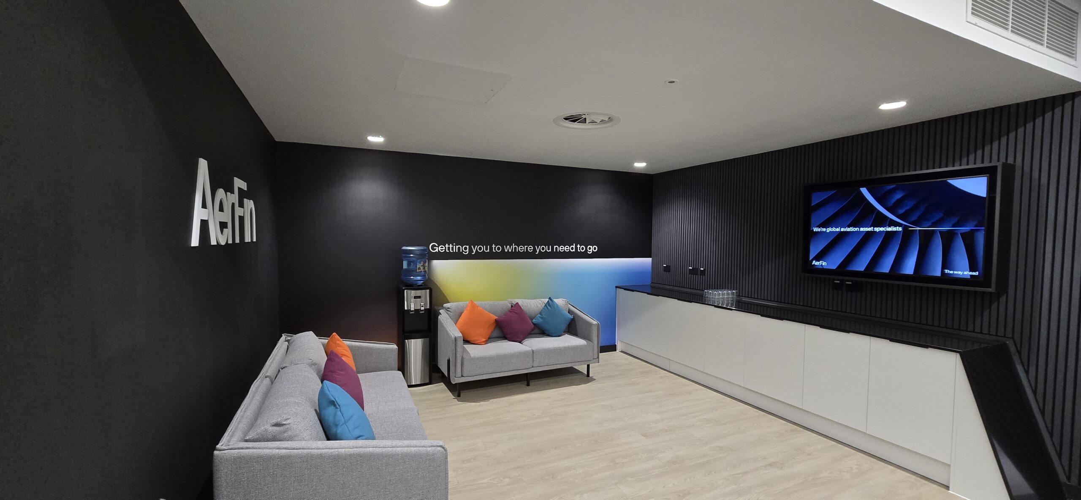
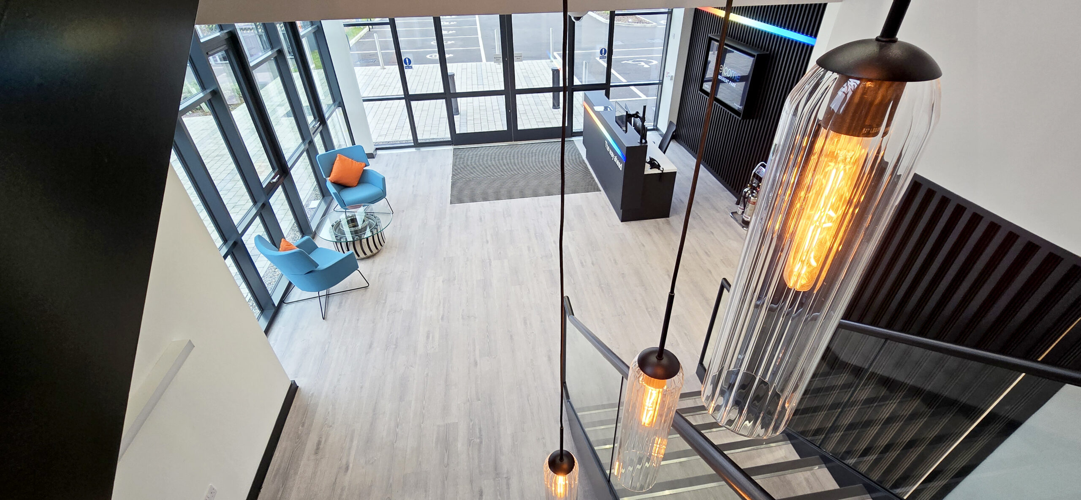
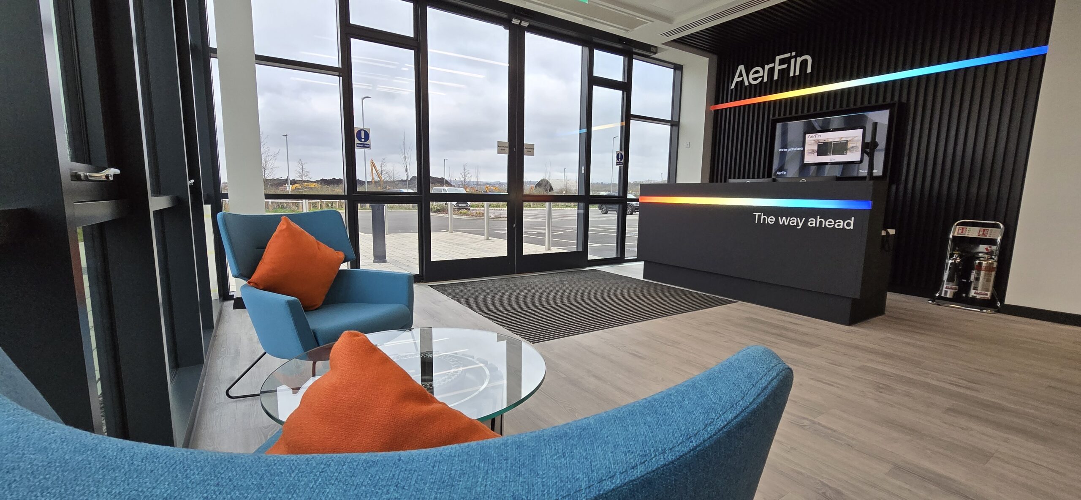
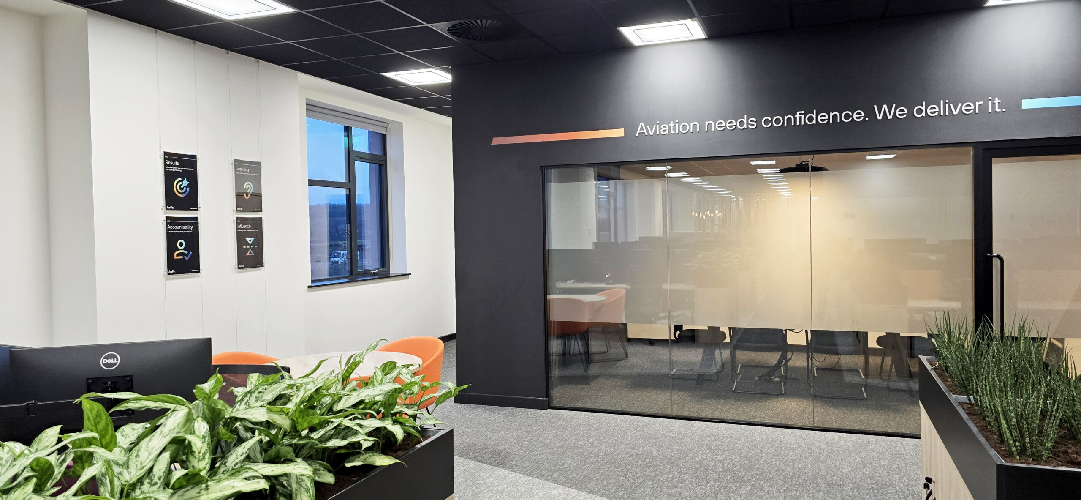
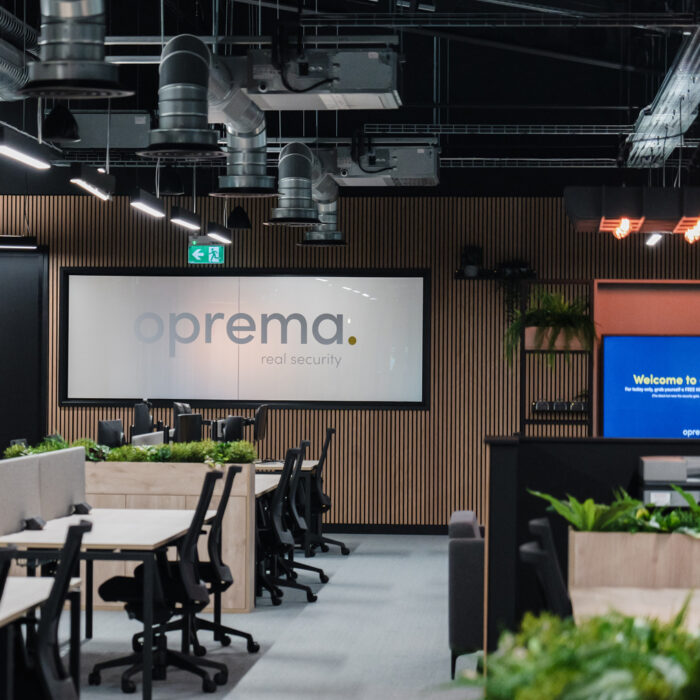
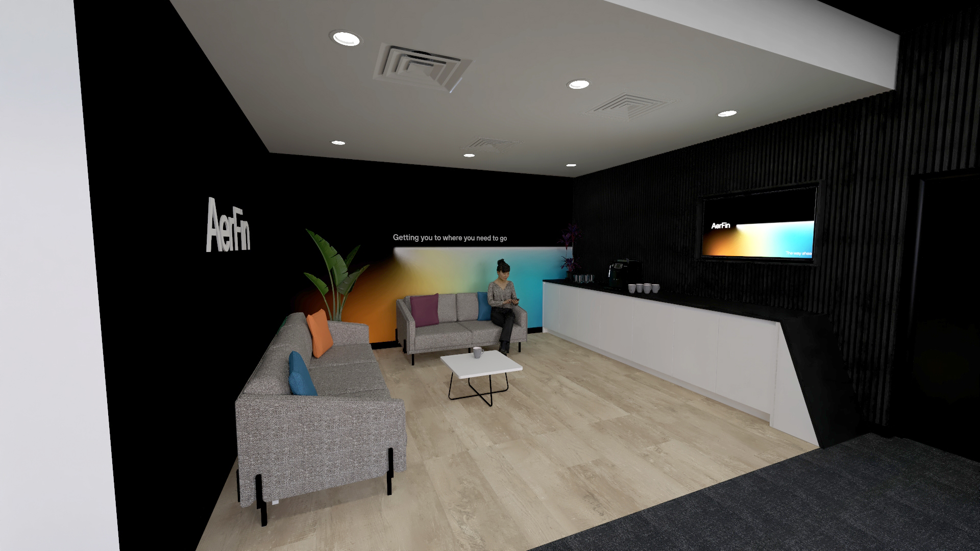
While the layout and design were being finalized, AerFin was undergoing a brand transformation, which needed to be reflected throughout the building—both internally and externally.

Project Design Approach

Initially, various internal department groups shared their needs and preferences for the new office spaces. These insights were consolidated by a smaller in-house team, led by the marketing/design team, in alignment with the new branding being introduced.
David Gilbert, our Head of Design, held bi-weekly meetings with AerFin, either in their offices or through Teams calls, to listen and understand the desires of each department.

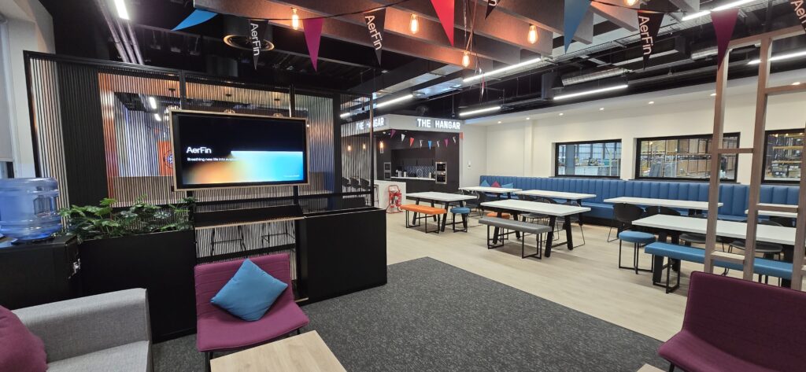
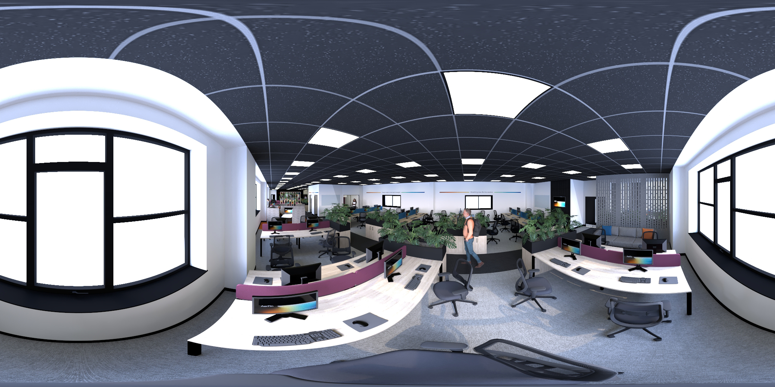
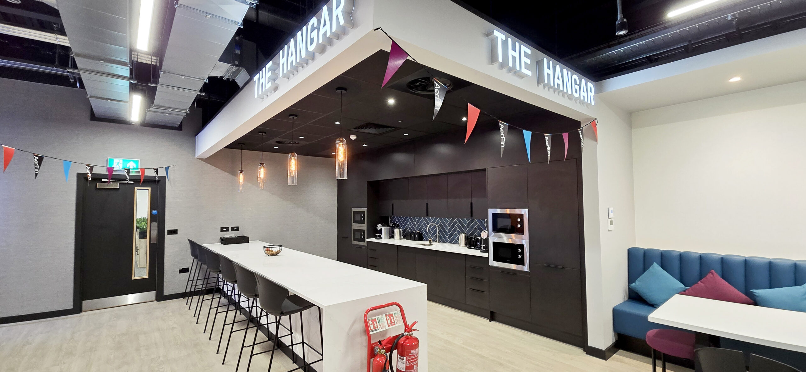
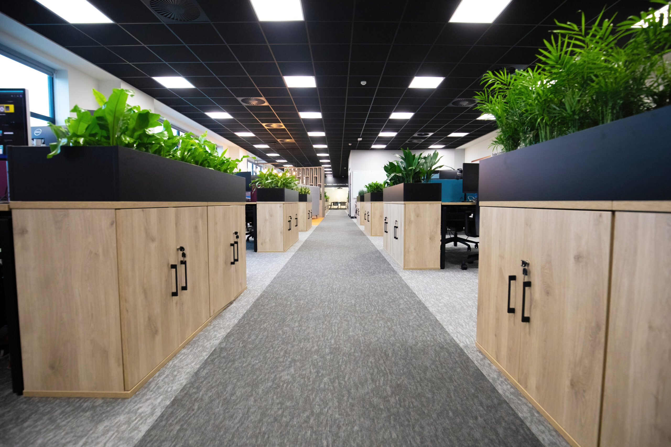
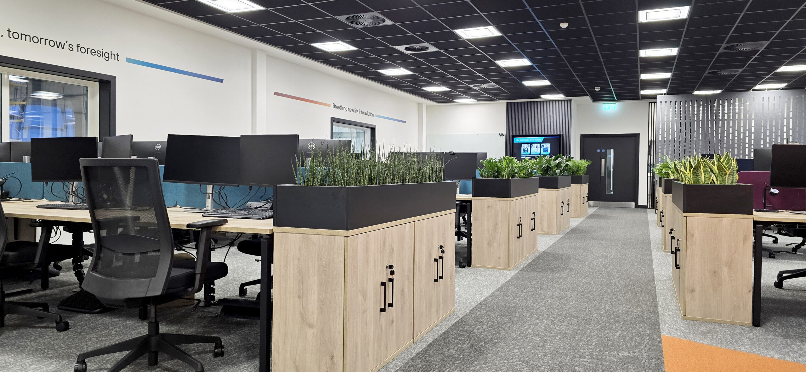
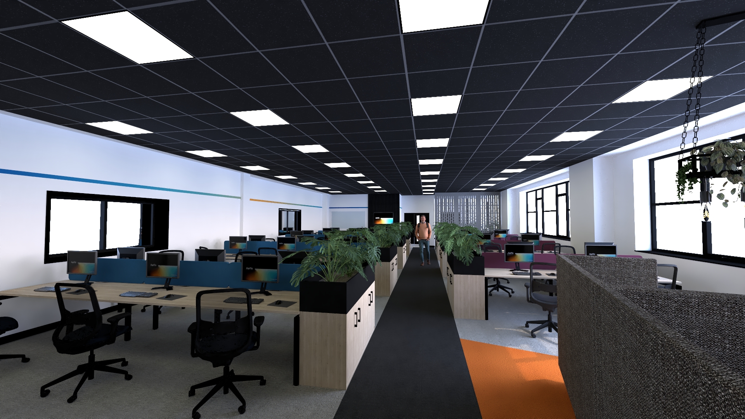
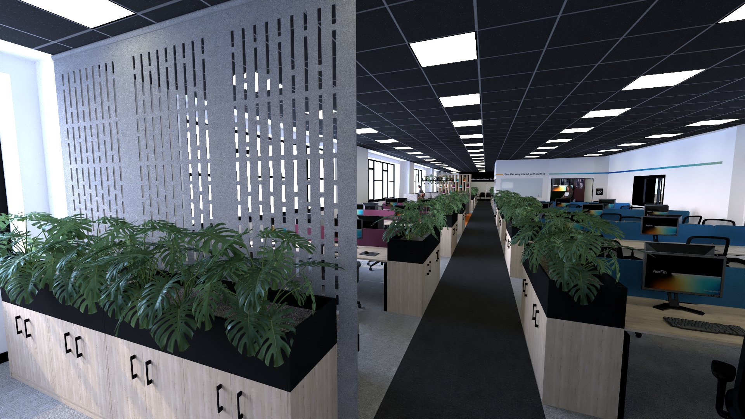
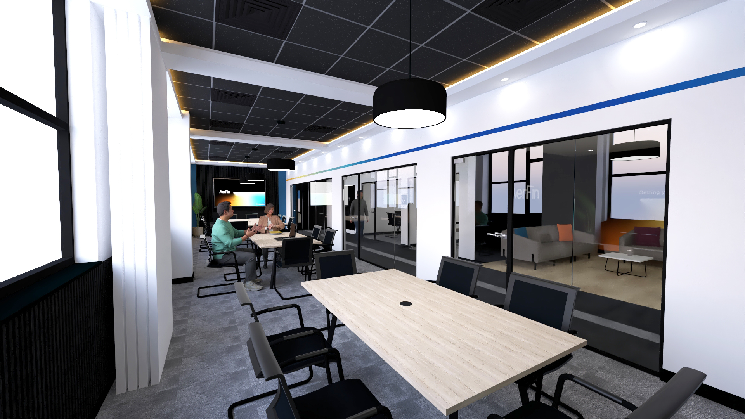
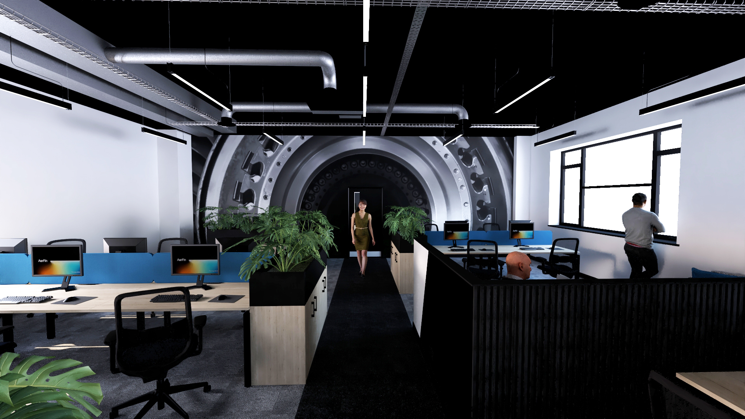
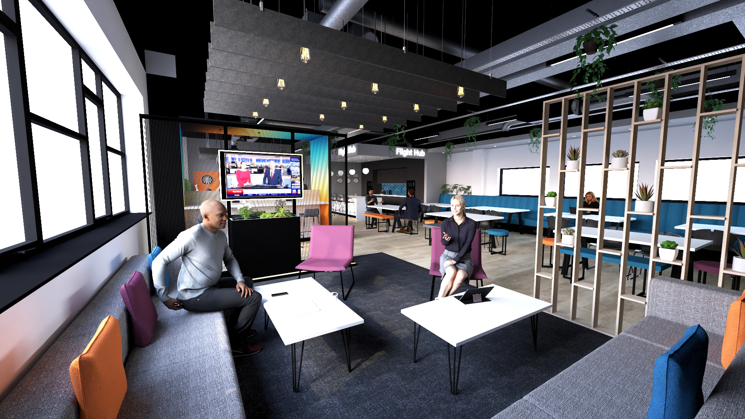
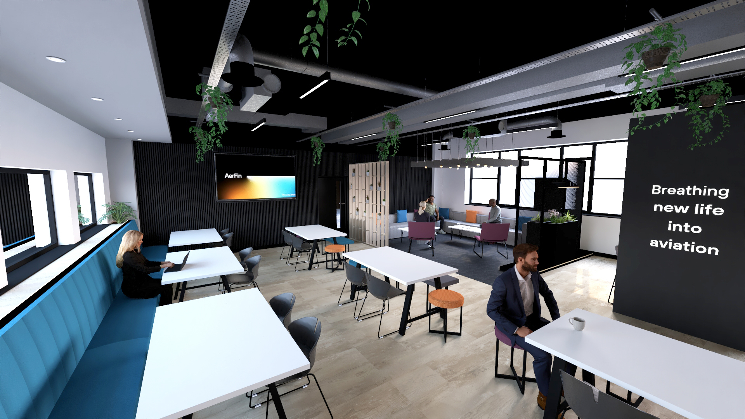
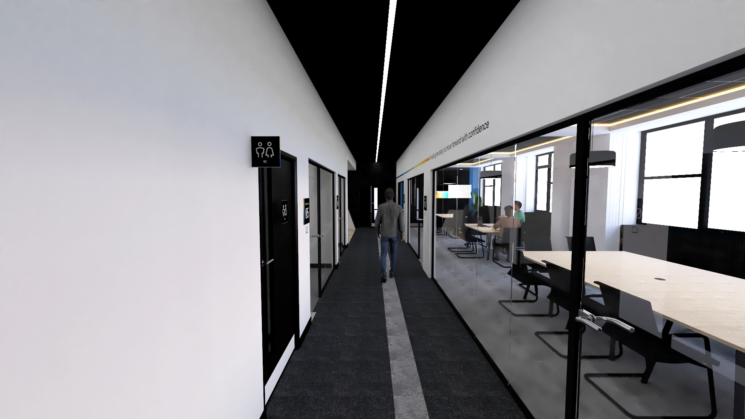
From these discussions, our in-house design team created 360-degree visualizations of every room in the building, showcasing not just the layout but also the finishes and branding concepts. Bespoke wayfinding solutions were designed to complement the logo and branding, incorporating corporate accent colors.

All concepts were then presented back to AerFin’s local teams. As the design neared completion, David presented the final concept to the wider and global teams. Some additional adjustments were made before finalizing the design.

3D Concepts

360 Panoramics

Time-lapse Video

Scope of Works

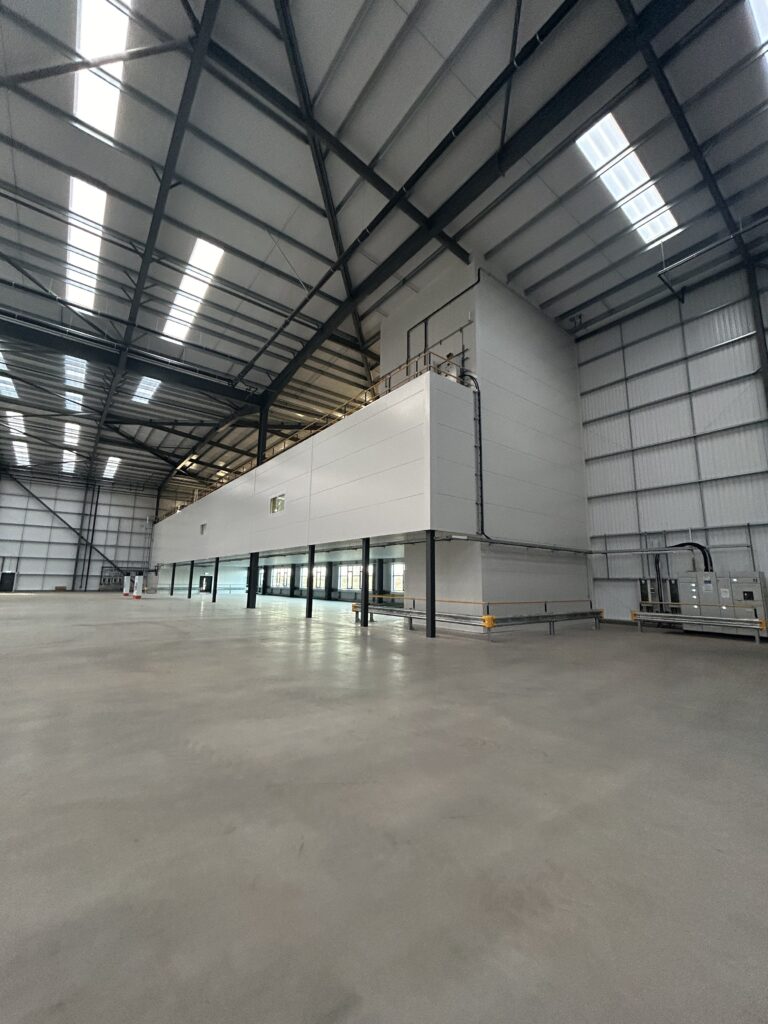
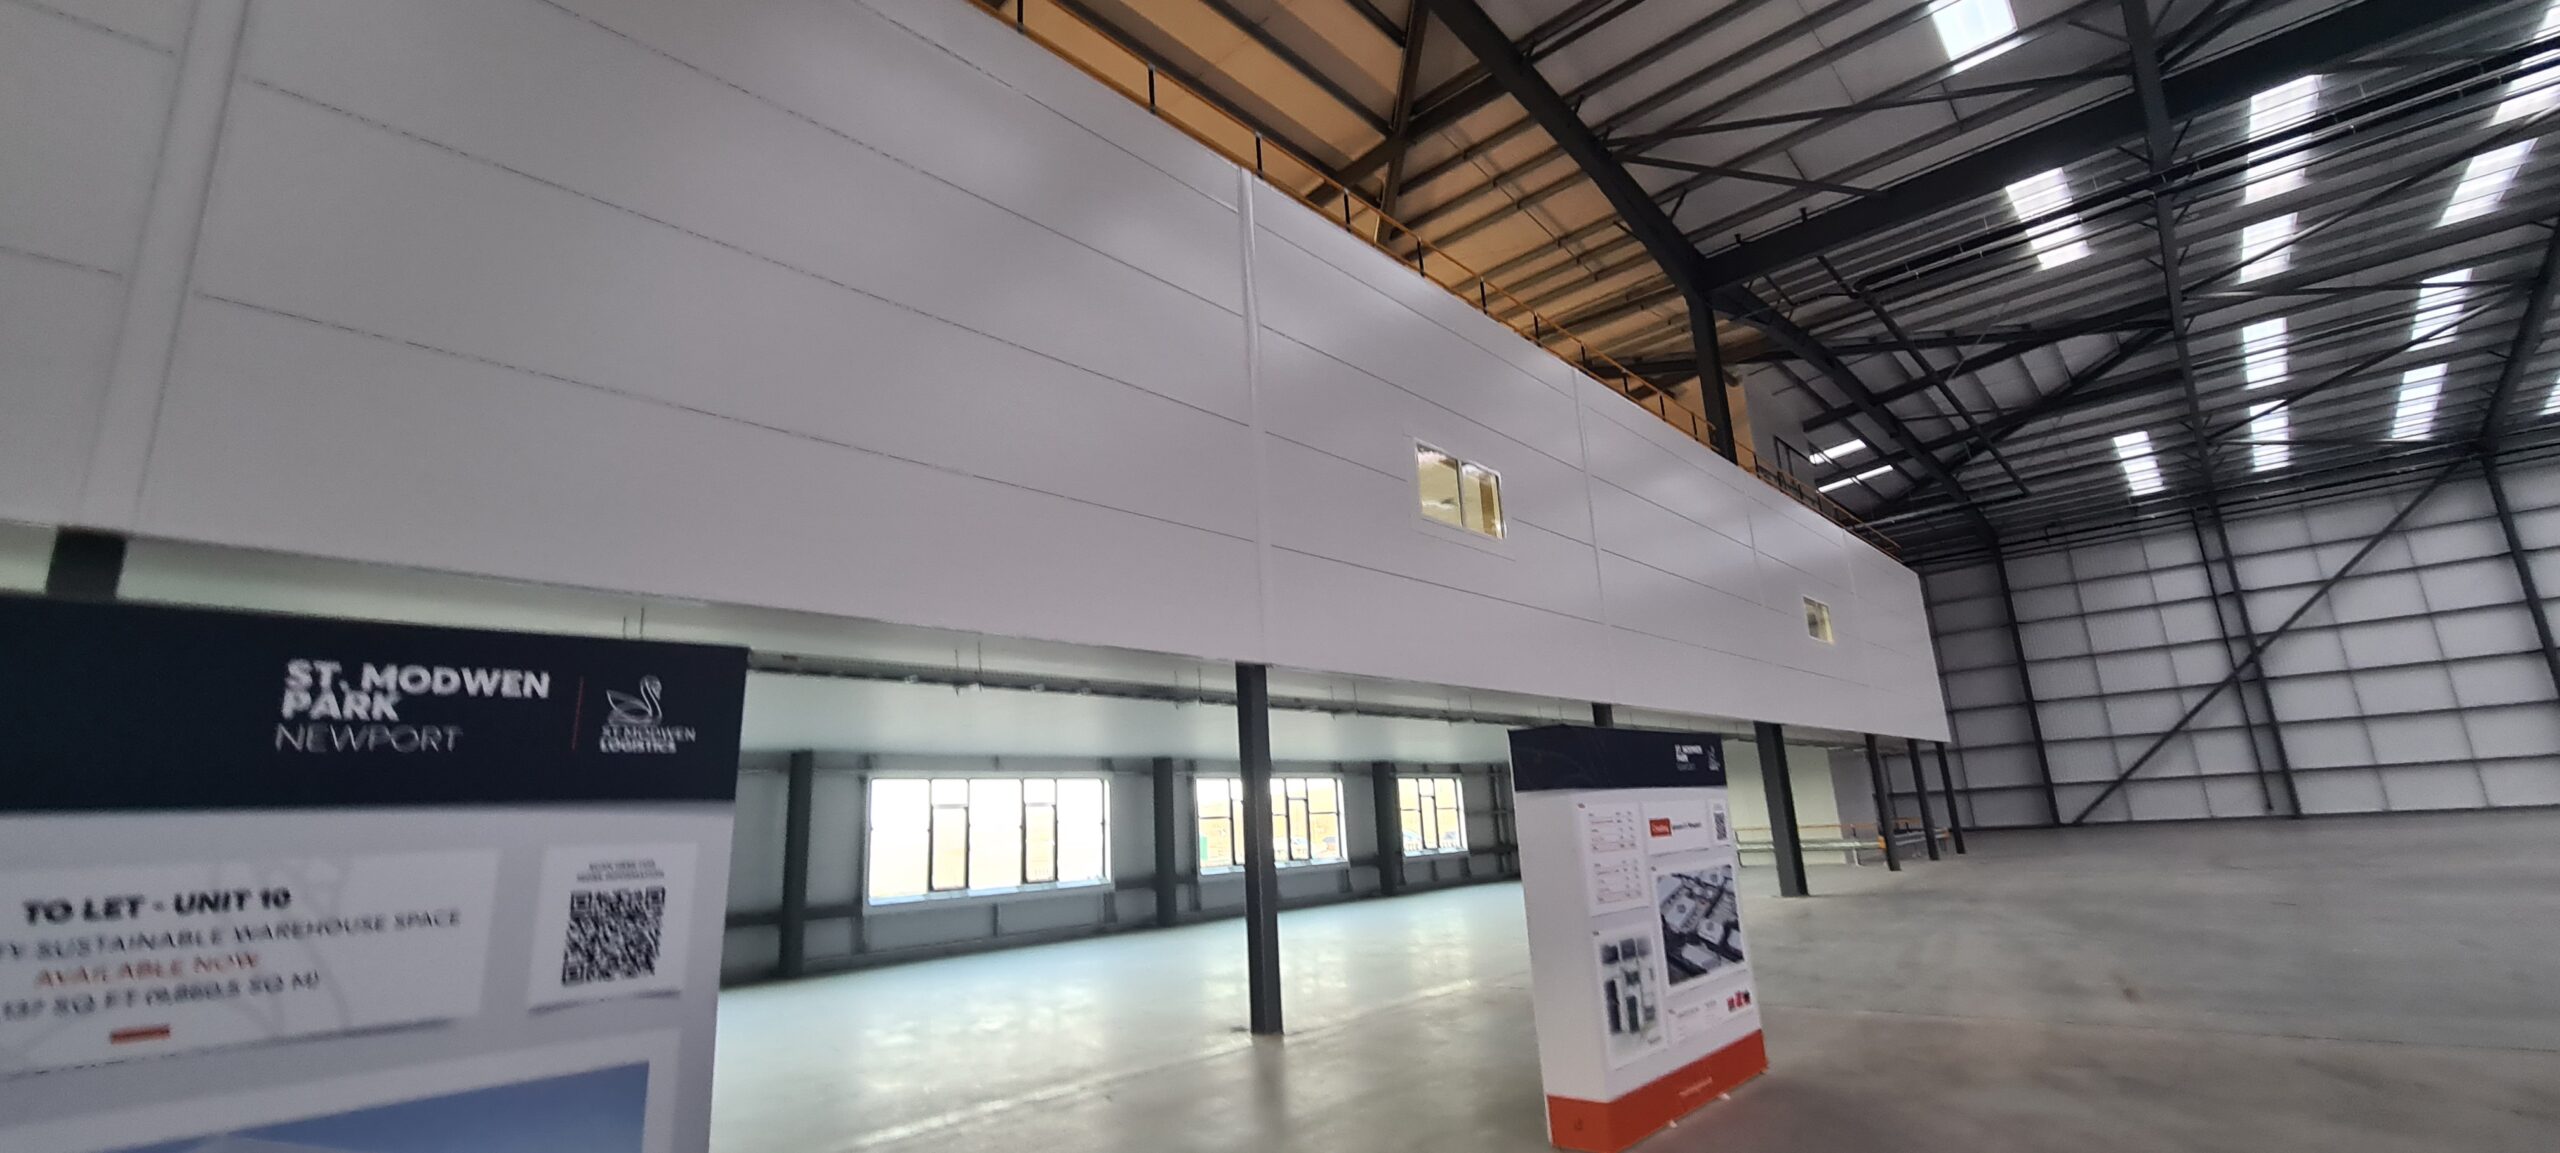
  • New Mezzanine Floor
  • New / Reconfigured concealead and exposed airconditioning.
  • New ventilation and Reconfigured ventilation system.
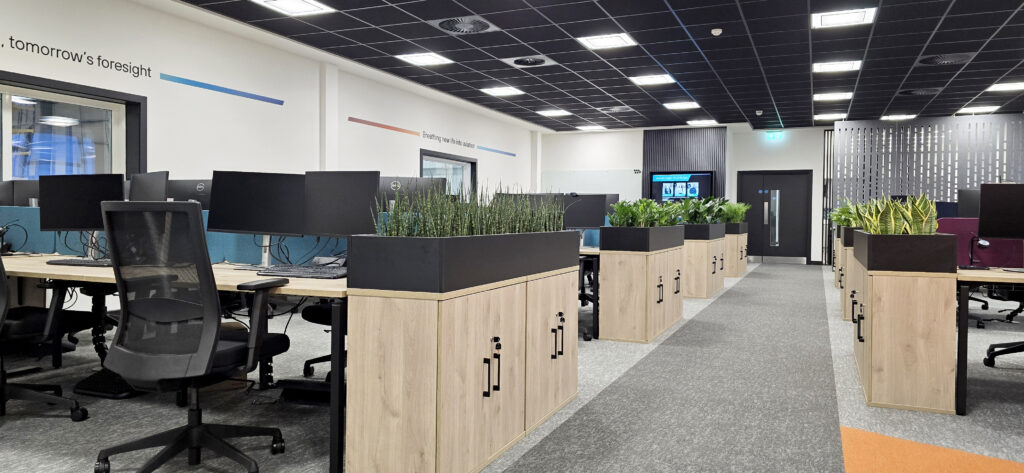
  • New / Reconfigure Power and Data.
  • New lighting throughout including warehouse.
  • Upgrading lighting and existing power systems.
  • New / reconfigured alarm and smoke detection.
  • Audio and Visual equipment.
  • Preparing and laying New Flooring tiles and Vinyl Flooring.
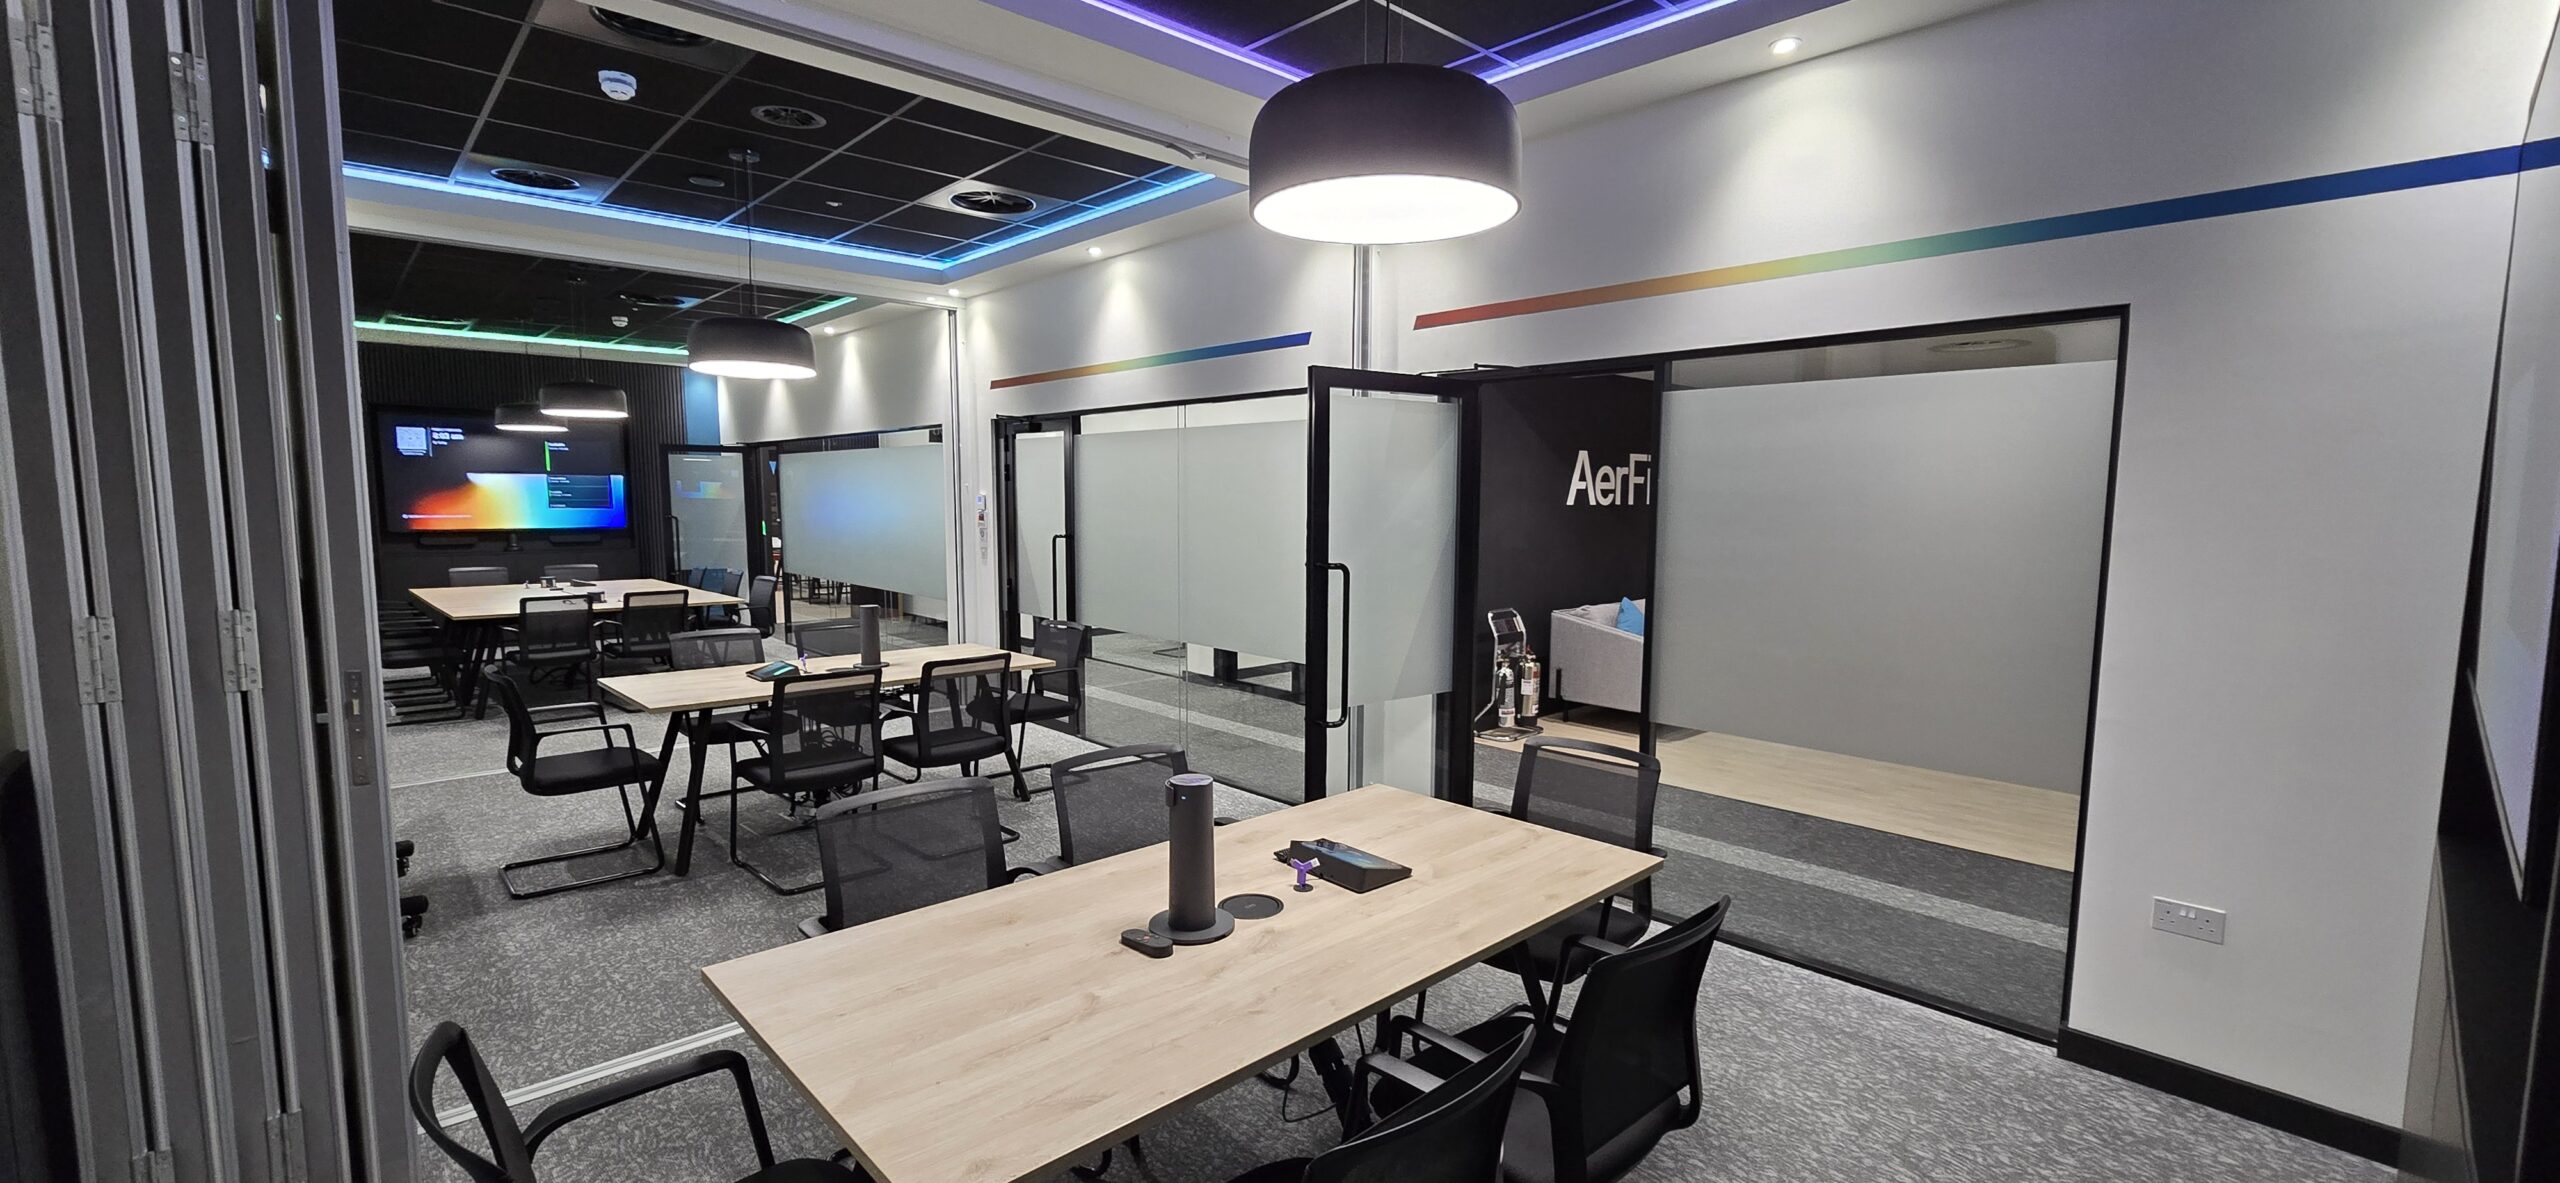
  • New Solid and Glazed Partitioning.
  • New toilets and changing rooms.
  • New Access Control
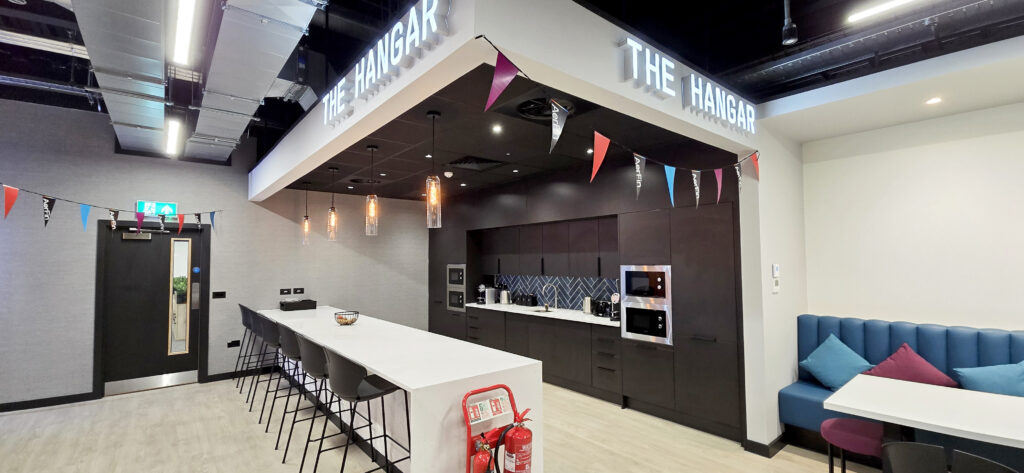
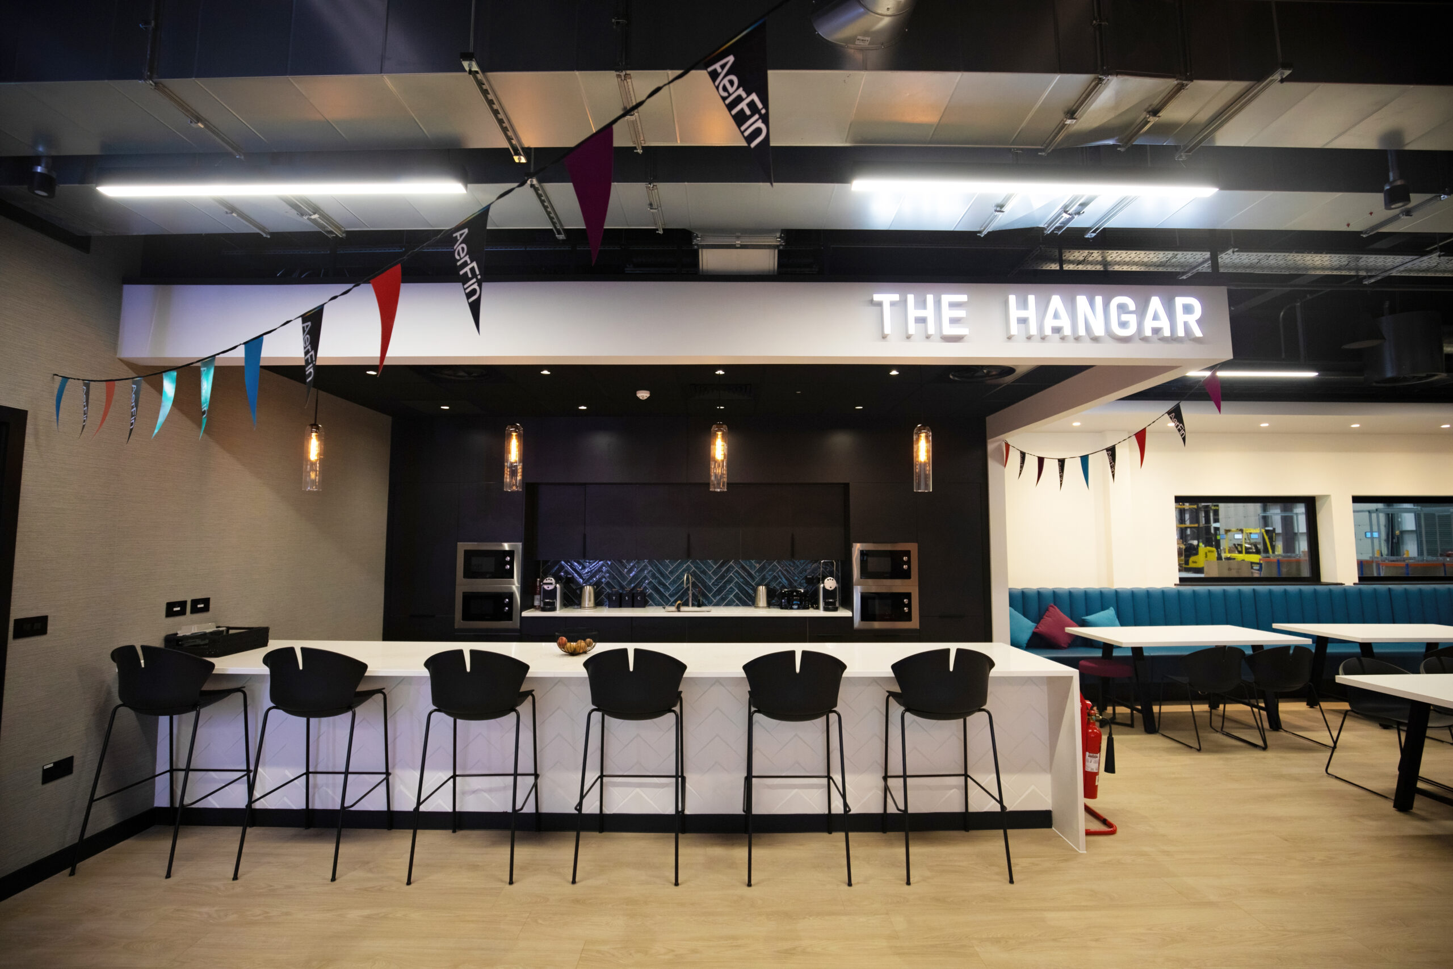
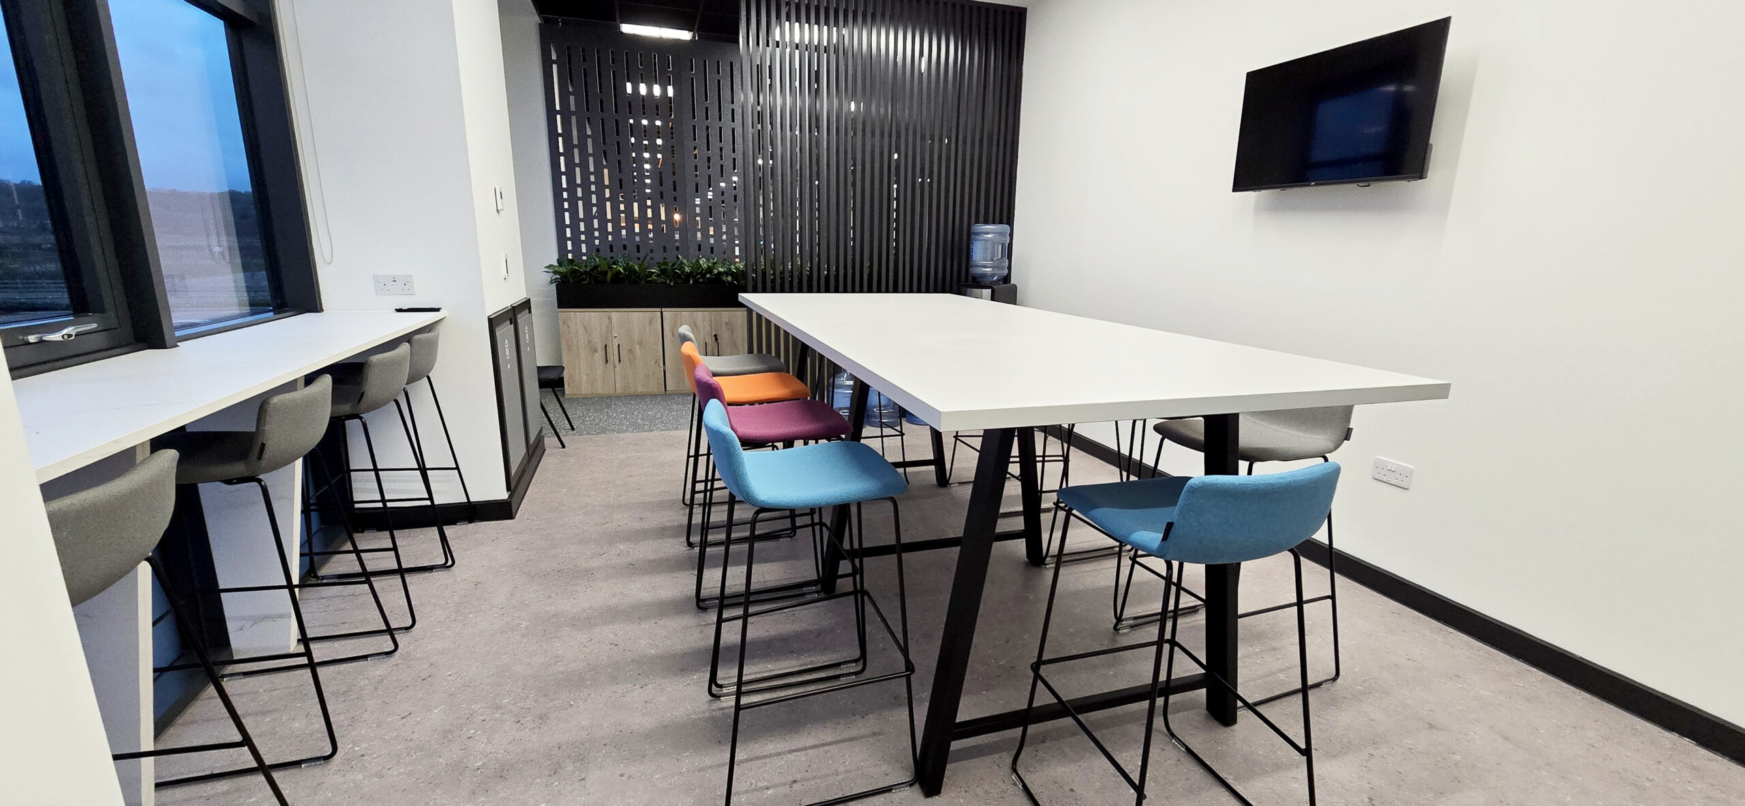
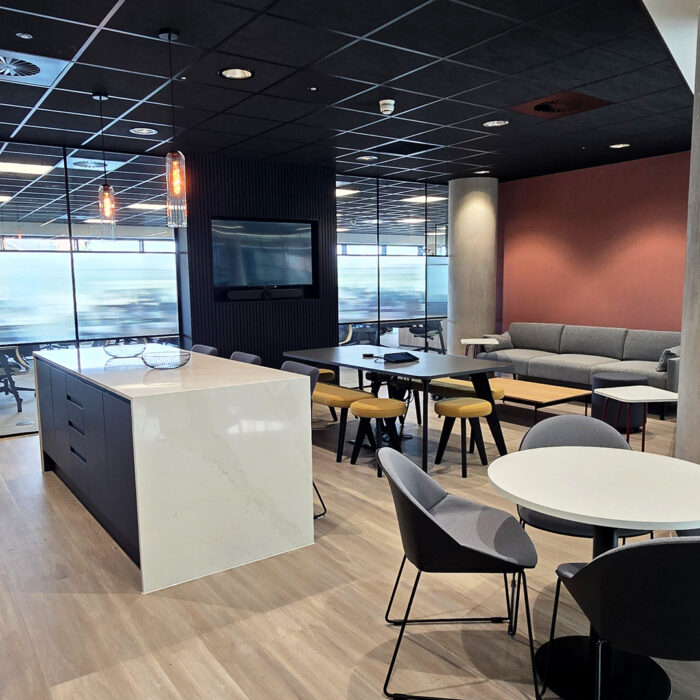
  •  New Kitchen
  • Installing acoustic baffles for sound control.
  • Decorating the space with modern finishes.
  • Anti-Glare Film on windows and manifestatoins on windows.
  • Digital Wallpapers and Vinyl Graphics.
  • Tiling
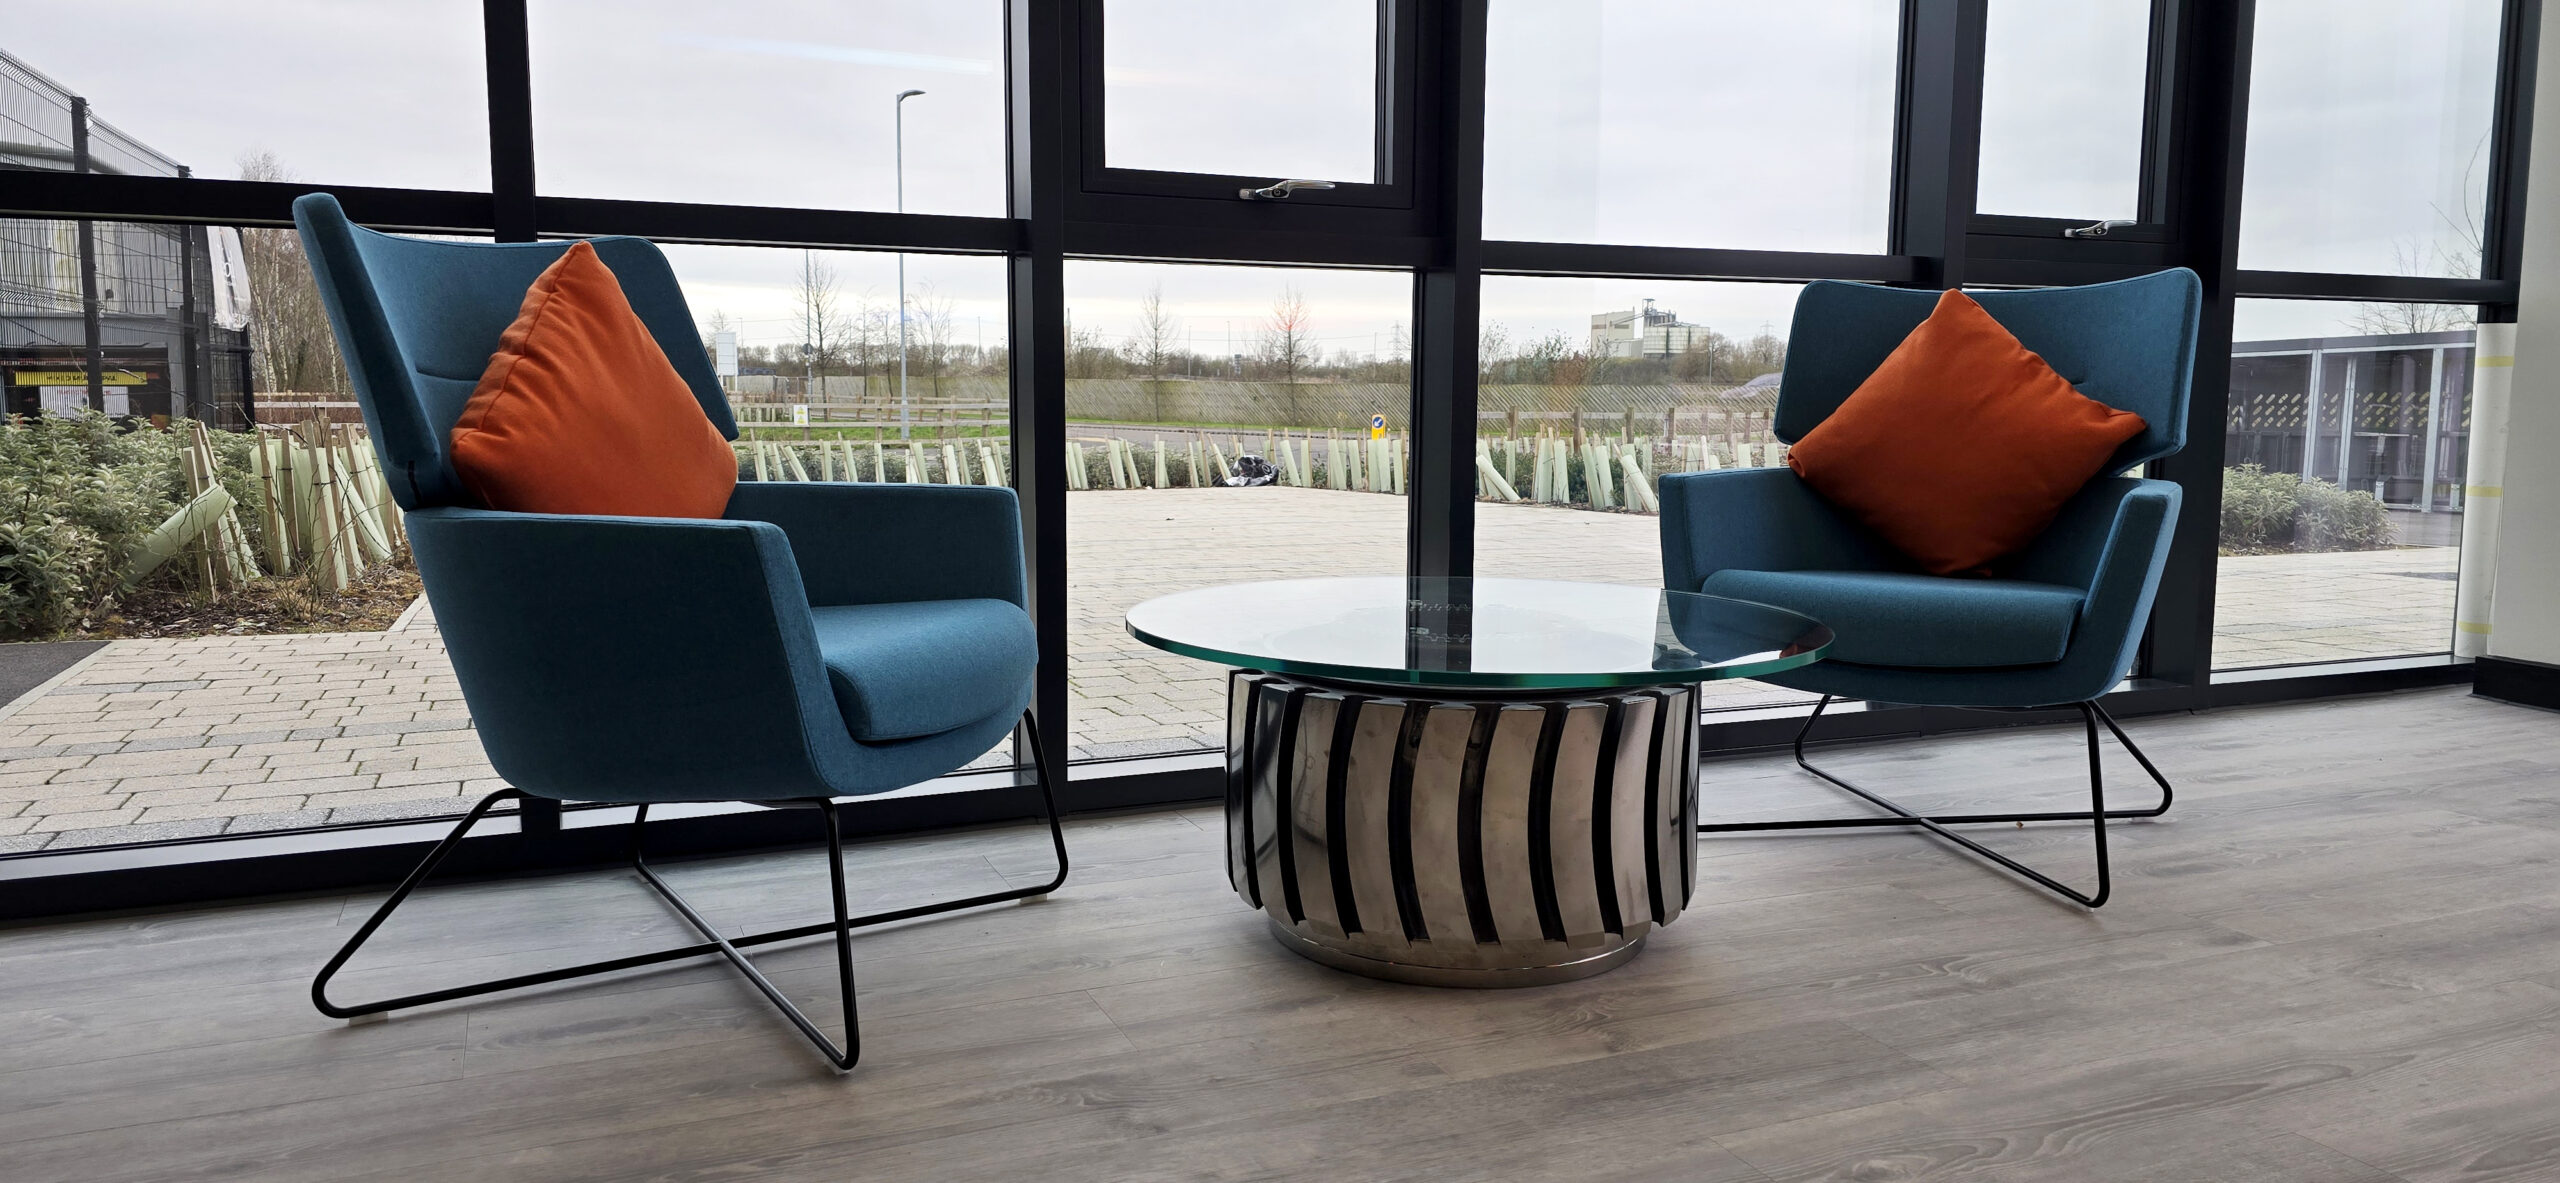
  • Supplying and installing new furniture, including, Lockers, Booth Seating, Bespoke iteams, Office and Canteen furniture
  • Installing bi-fold doors to provide. flexible meeting room space.
  • External gradient colour panels.
  • External LED signage.
  • New larger roller shutter.
  • Buffing and paint warehouse floor.

Site Approach

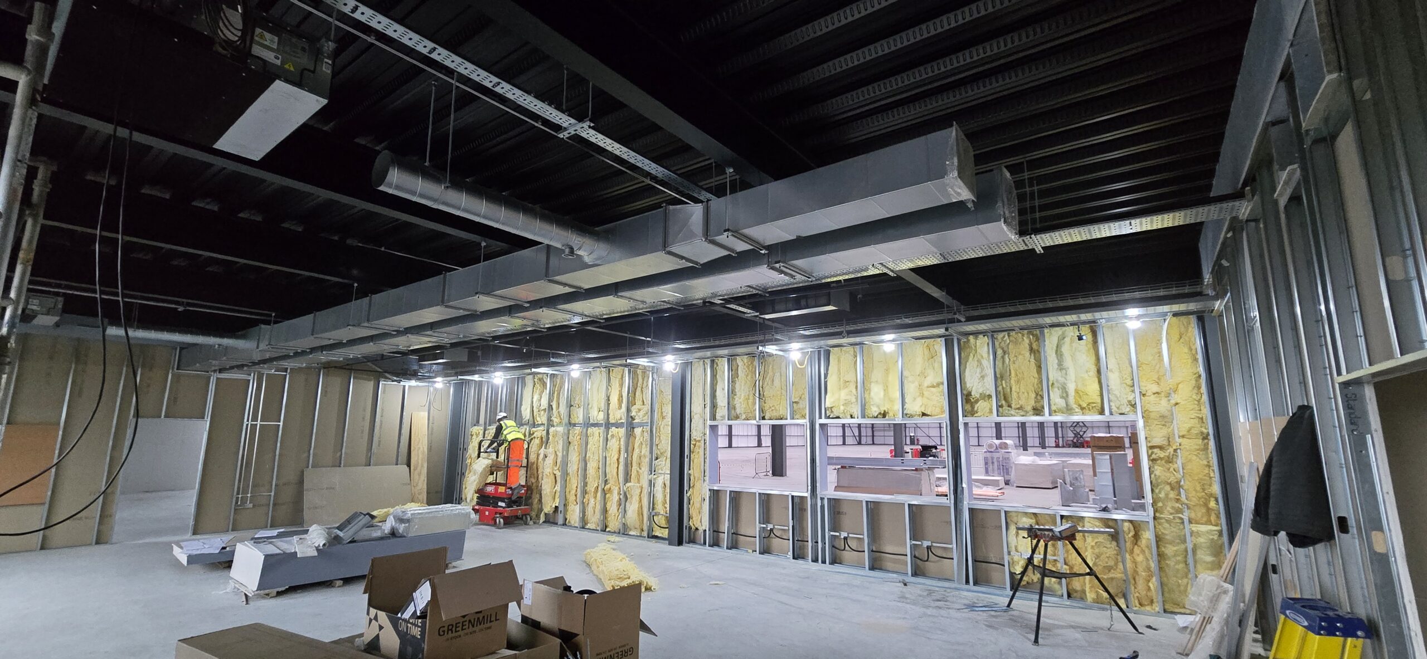
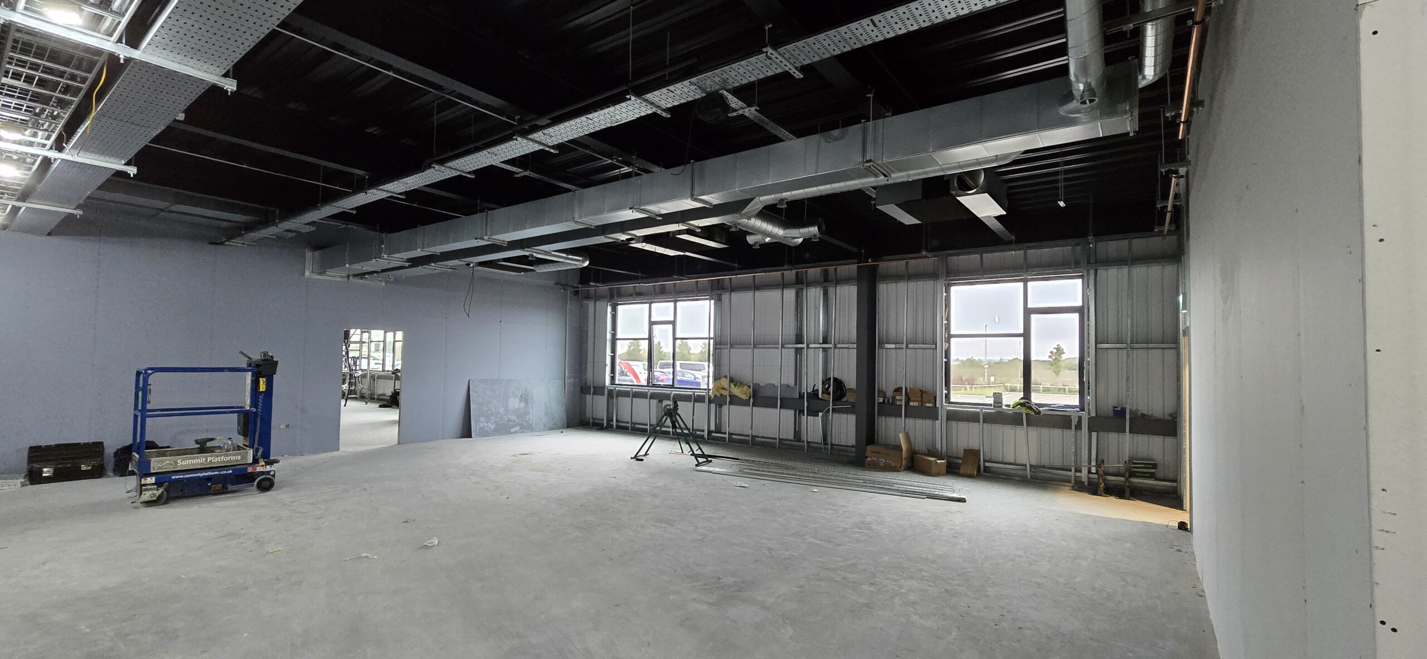
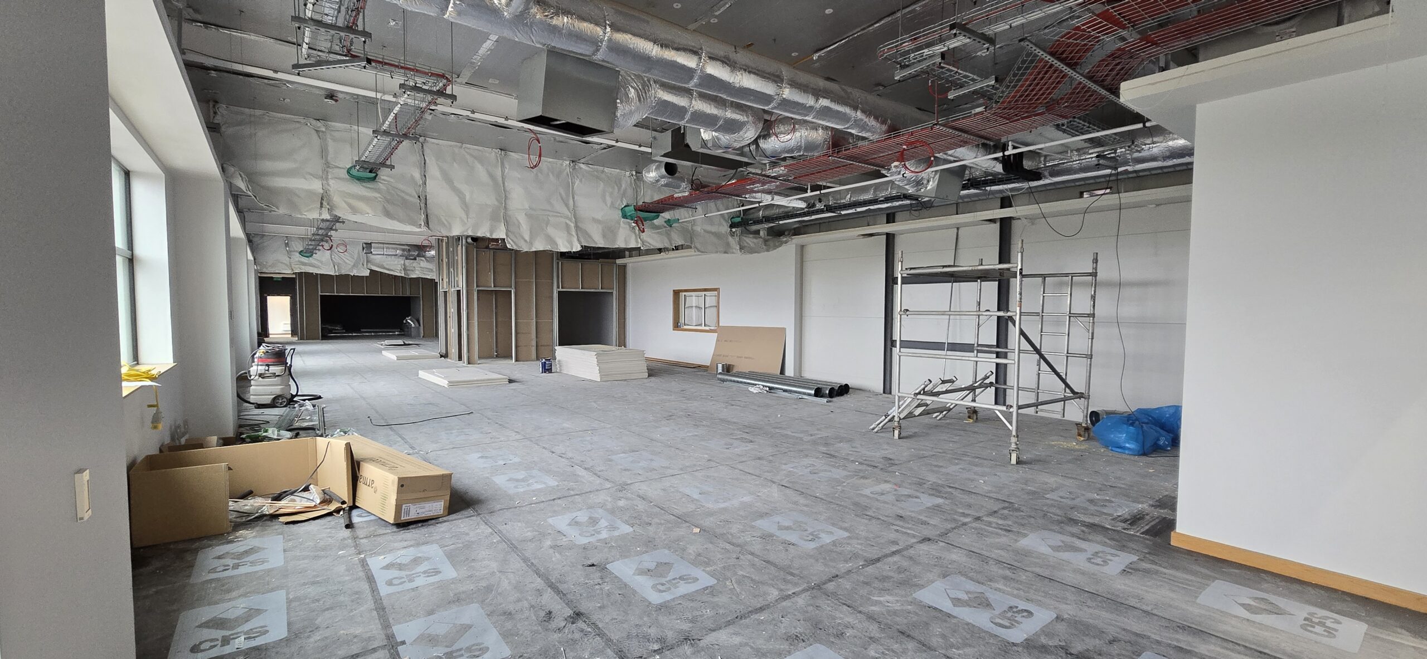
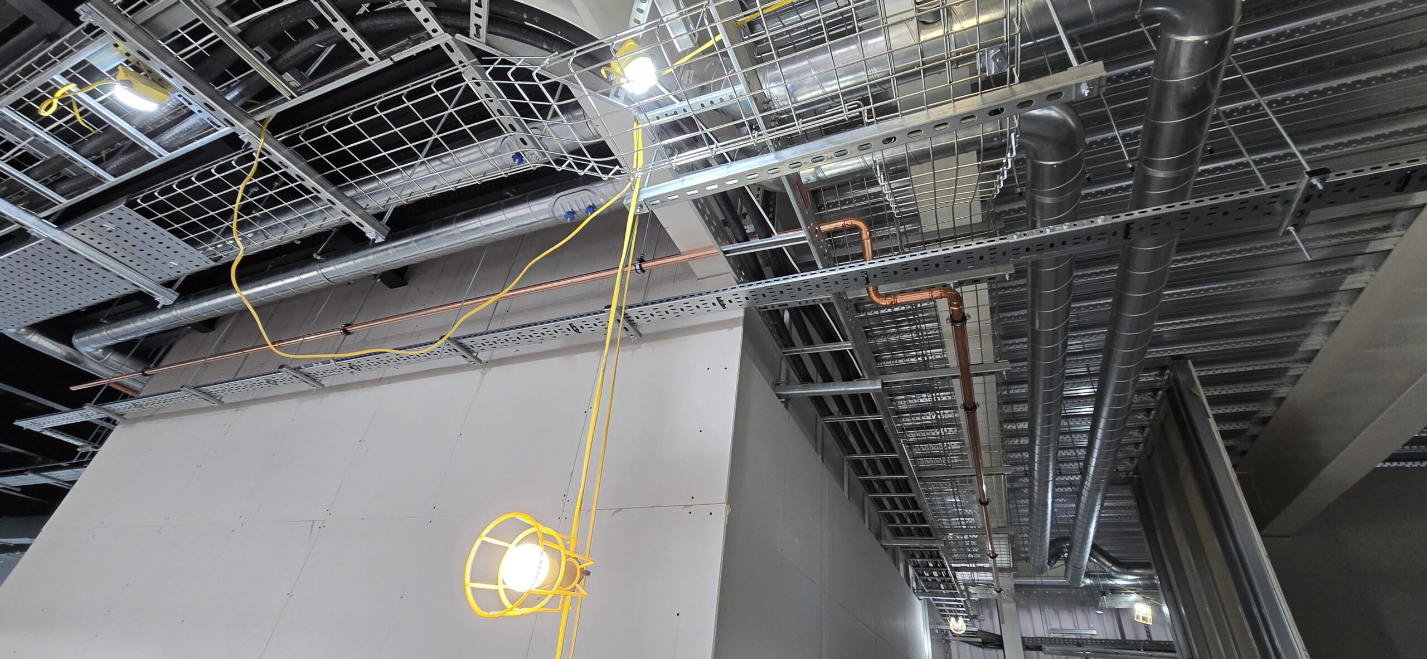
With a tight timeline to adhere to, Trefoil quickly began developing a project schedule to meet the deadline. Even before the plans were finalized, Trefoil proactively prepared by assembling all the necessary RAMs, organizing site welfare, securing safety equipment, setting up safety barriers, and scheduling key trades for a swift project turnaround. Work had already commenced on the installation of a new mezzanine floor.

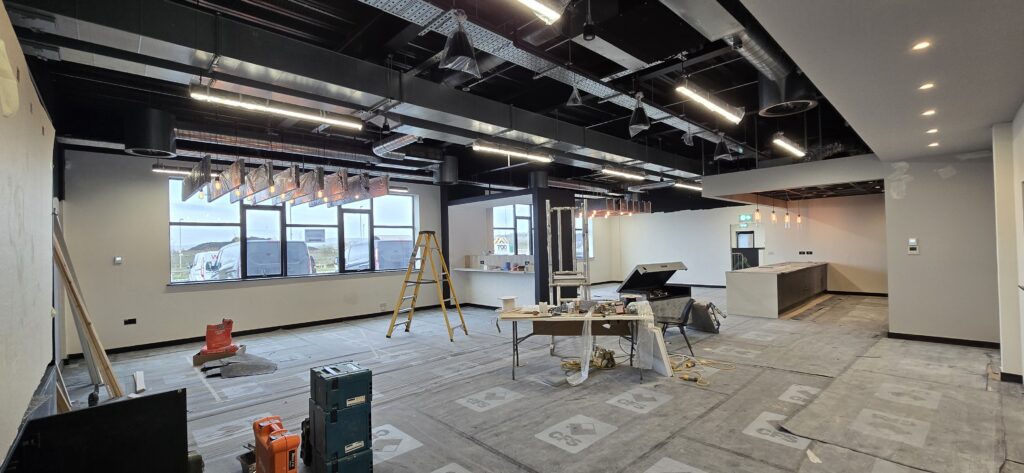
Once the initial floor layout plans were confirmed, Trefoil was in a strong position to begin the Cat A works immediately after consulting with Building Control, Suppliers, and Trades.

With the complete set of plans in hand, the transition to the Cat B works progressed smoothly, thanks to seamless collaboration with our Suppliers and Design team.

Throughout the project, Trefoil and AerFin worked closely together. As the project evolved, we made slight adjustments to ensure the final design matched their desired look and finish.

Showcase

Testimonial

“I just wanted to take a moment to say a huge thank you to you and the Trefoil team from me and the entire AerFin team for delivering our fit-out project at Indurent Park on time and to such a first-class standard.

We truly appreciate how you stepped in at the 11th hour, seamlessly took over the project, and got it across the finish line. Your transparency and clear communication throughout kept us informed and gave us complete confidence that the project was in excellent hands.

This facility is a true game-changer for us. Thanks to you and your team, we now have a headquarters that we are proud to call our own, a space we’re excited to bring our customers to, and—most importantly—a workplace that our people are proud to come to every day.

Thank you again for making this possible.”  AerFin’s Chief Operational Officer, Simon Bayliss.