Overview
Trefoil Interiors supported in the delivery of a new school building for Polegate School in East Sussex.
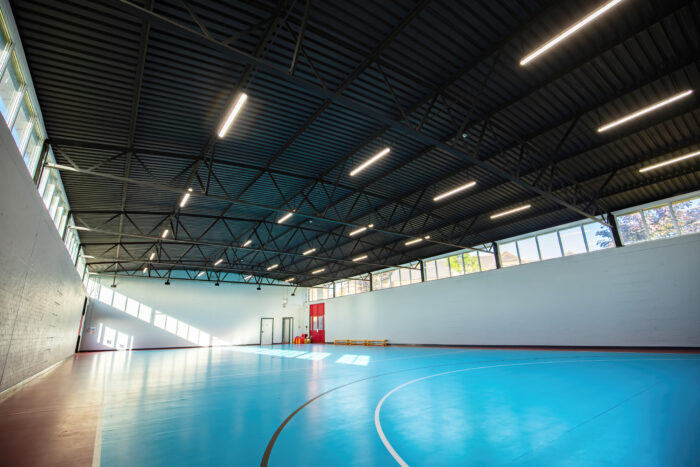
As part of a programme of development, the school required a new main block which would not only provide a reception area and classrooms, but a school hall which could be used for PE lessons and as a canteen.
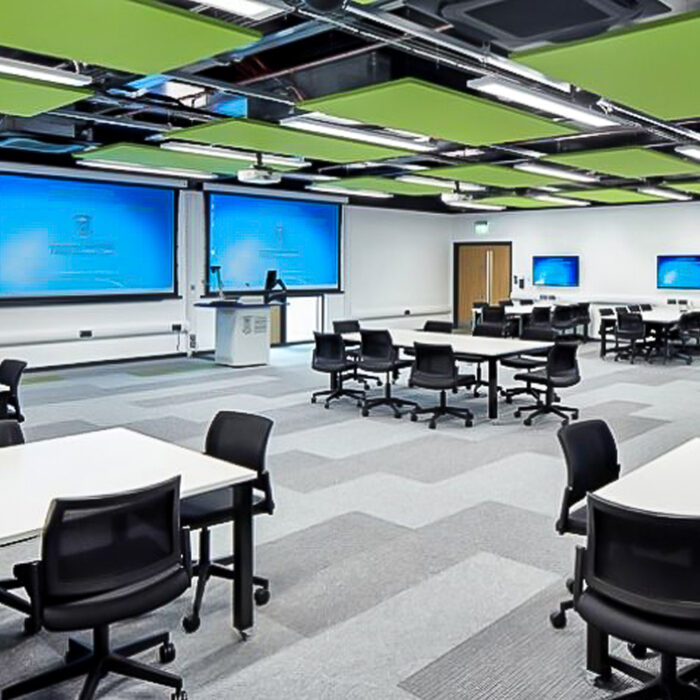
To meet the school’s needs a 2-storey modular building was constructed to provide a spacious school hall. It features three classrooms, staff rooms and office space, a commercial grade kitchen and a large circulation area which incorporates a shared activity area.
Trefoil Interiors’ aim was to provide suitable decoration, ceilings, lighting and flooring to meet the needs and uses of the client n the different environment. All finishes had to comply with all health and safety standards. Trefoil Interiors also provide the bespoke items including the new reception counter.
Throughout the project, Trefoil Interiors worked with the building contractors to ensure the building internally would be aesthetically pleasing as well as functional.