Project info
- Commercial
WPP - Wales Pension Partnership Investment Management Company Limited
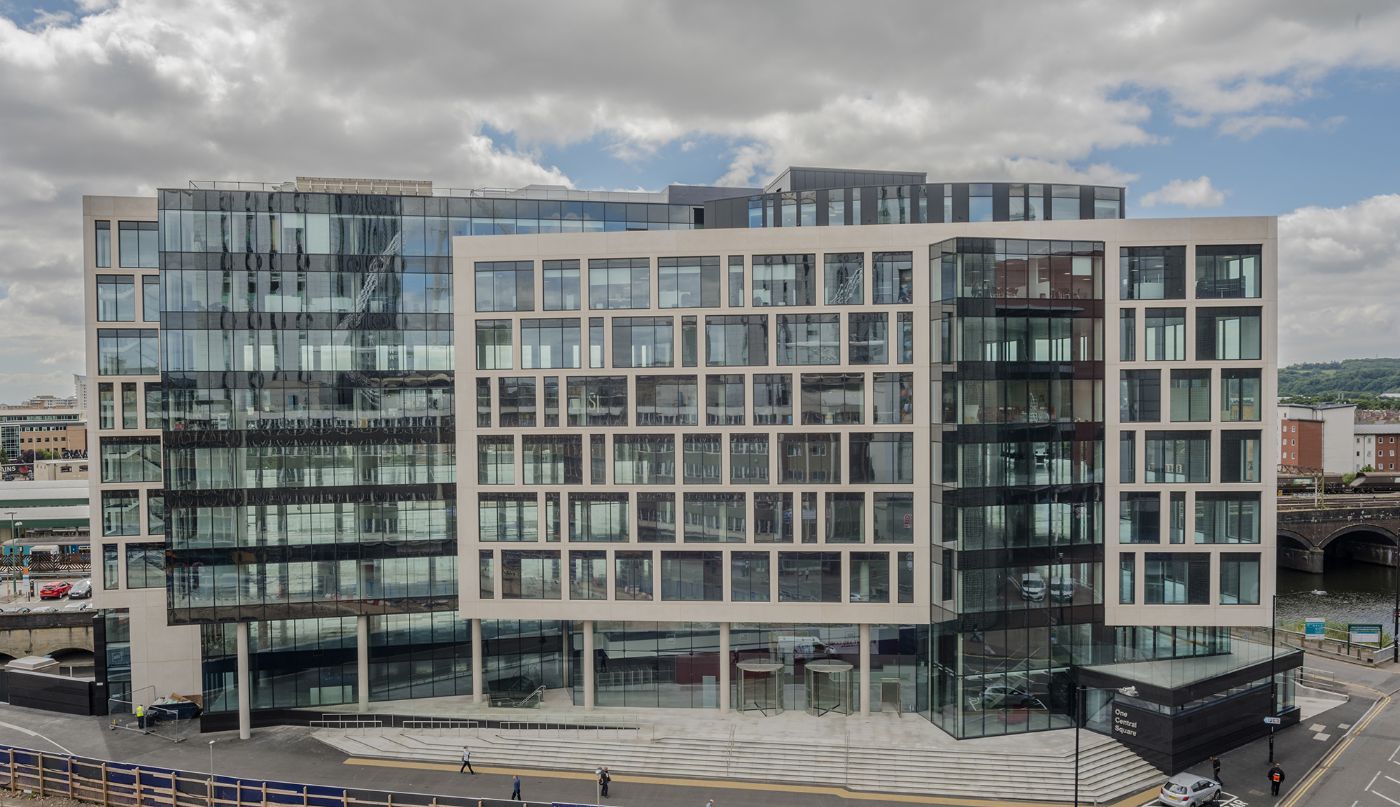
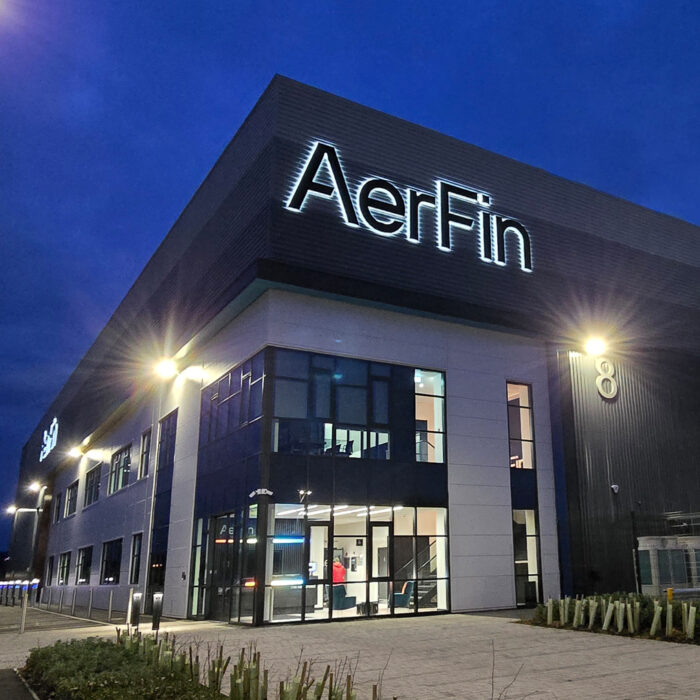
One Central Square, Cardiff
Overview
Wales Pension Partnership Investment Management Company Limited (WPP) appointed Trefoil Interiors as the main contractor to deliver the fit-out of its new 260m² premises. Following a comprehensive tender process managed by Cooke & Arkwright, WPP entered into a JCT contract with Trefoil Interiors, establishing a clear framework for the successful delivery of the project. From the outset, Trefoil adopted a collaborative and design-led approach, working closely with WPP and Cooke & Arkwright to transform the vacant premises into a contemporary, functional and welcoming workplace designed around the needs of its staff and business operations. The project was successfully completed at the end of July 2026.
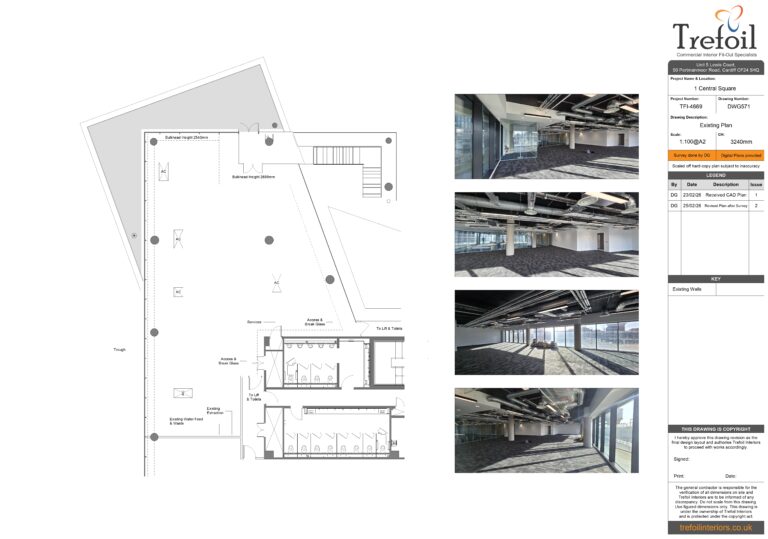
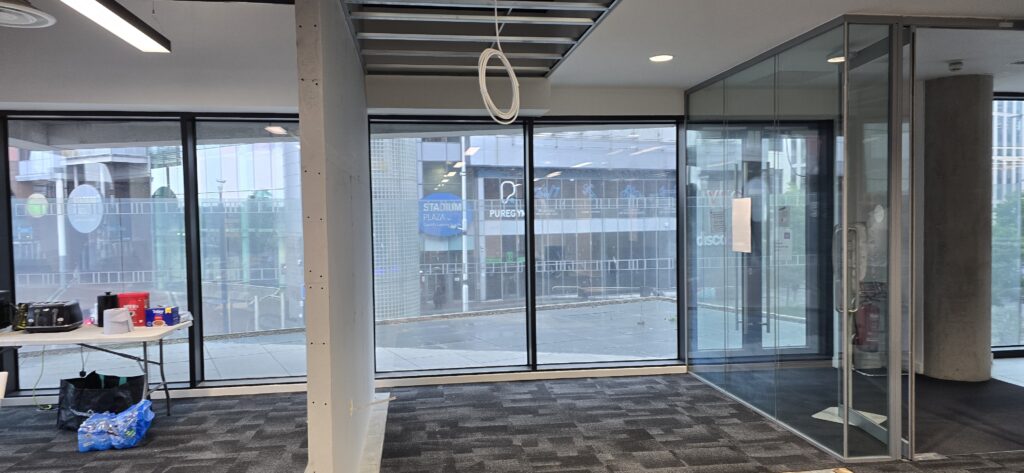
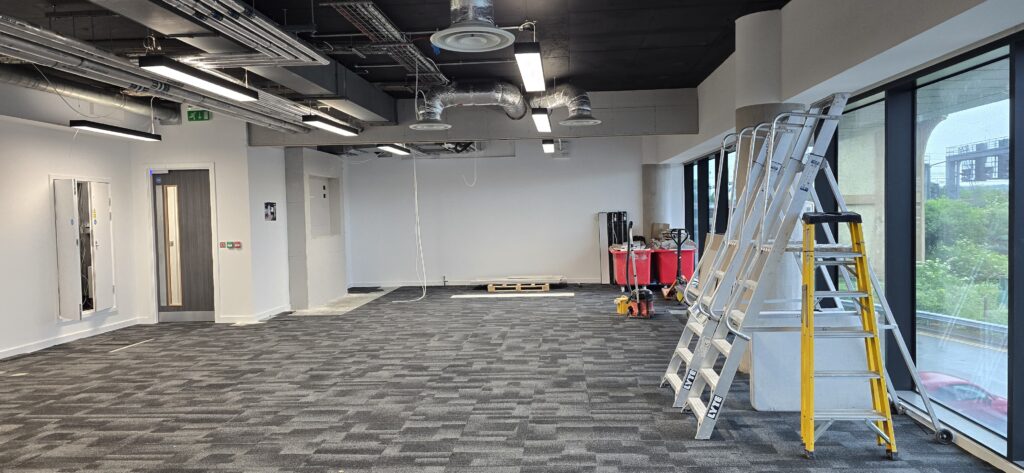
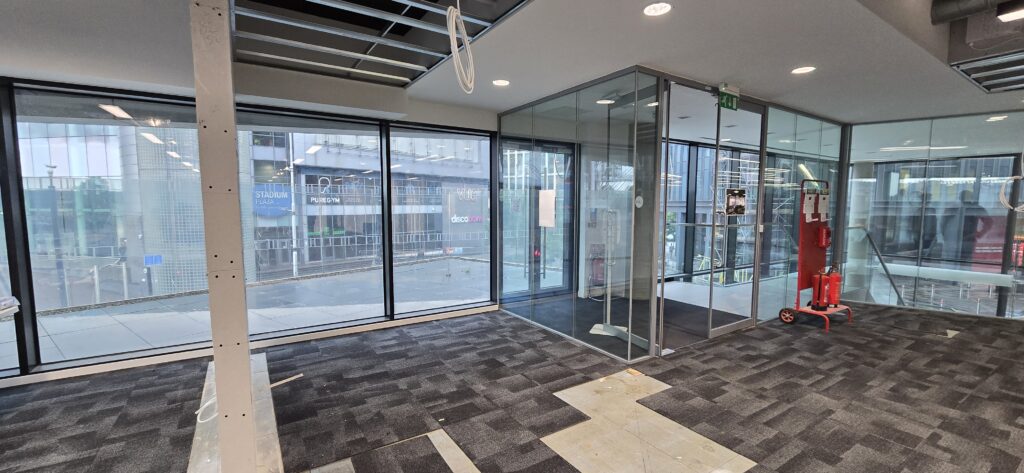
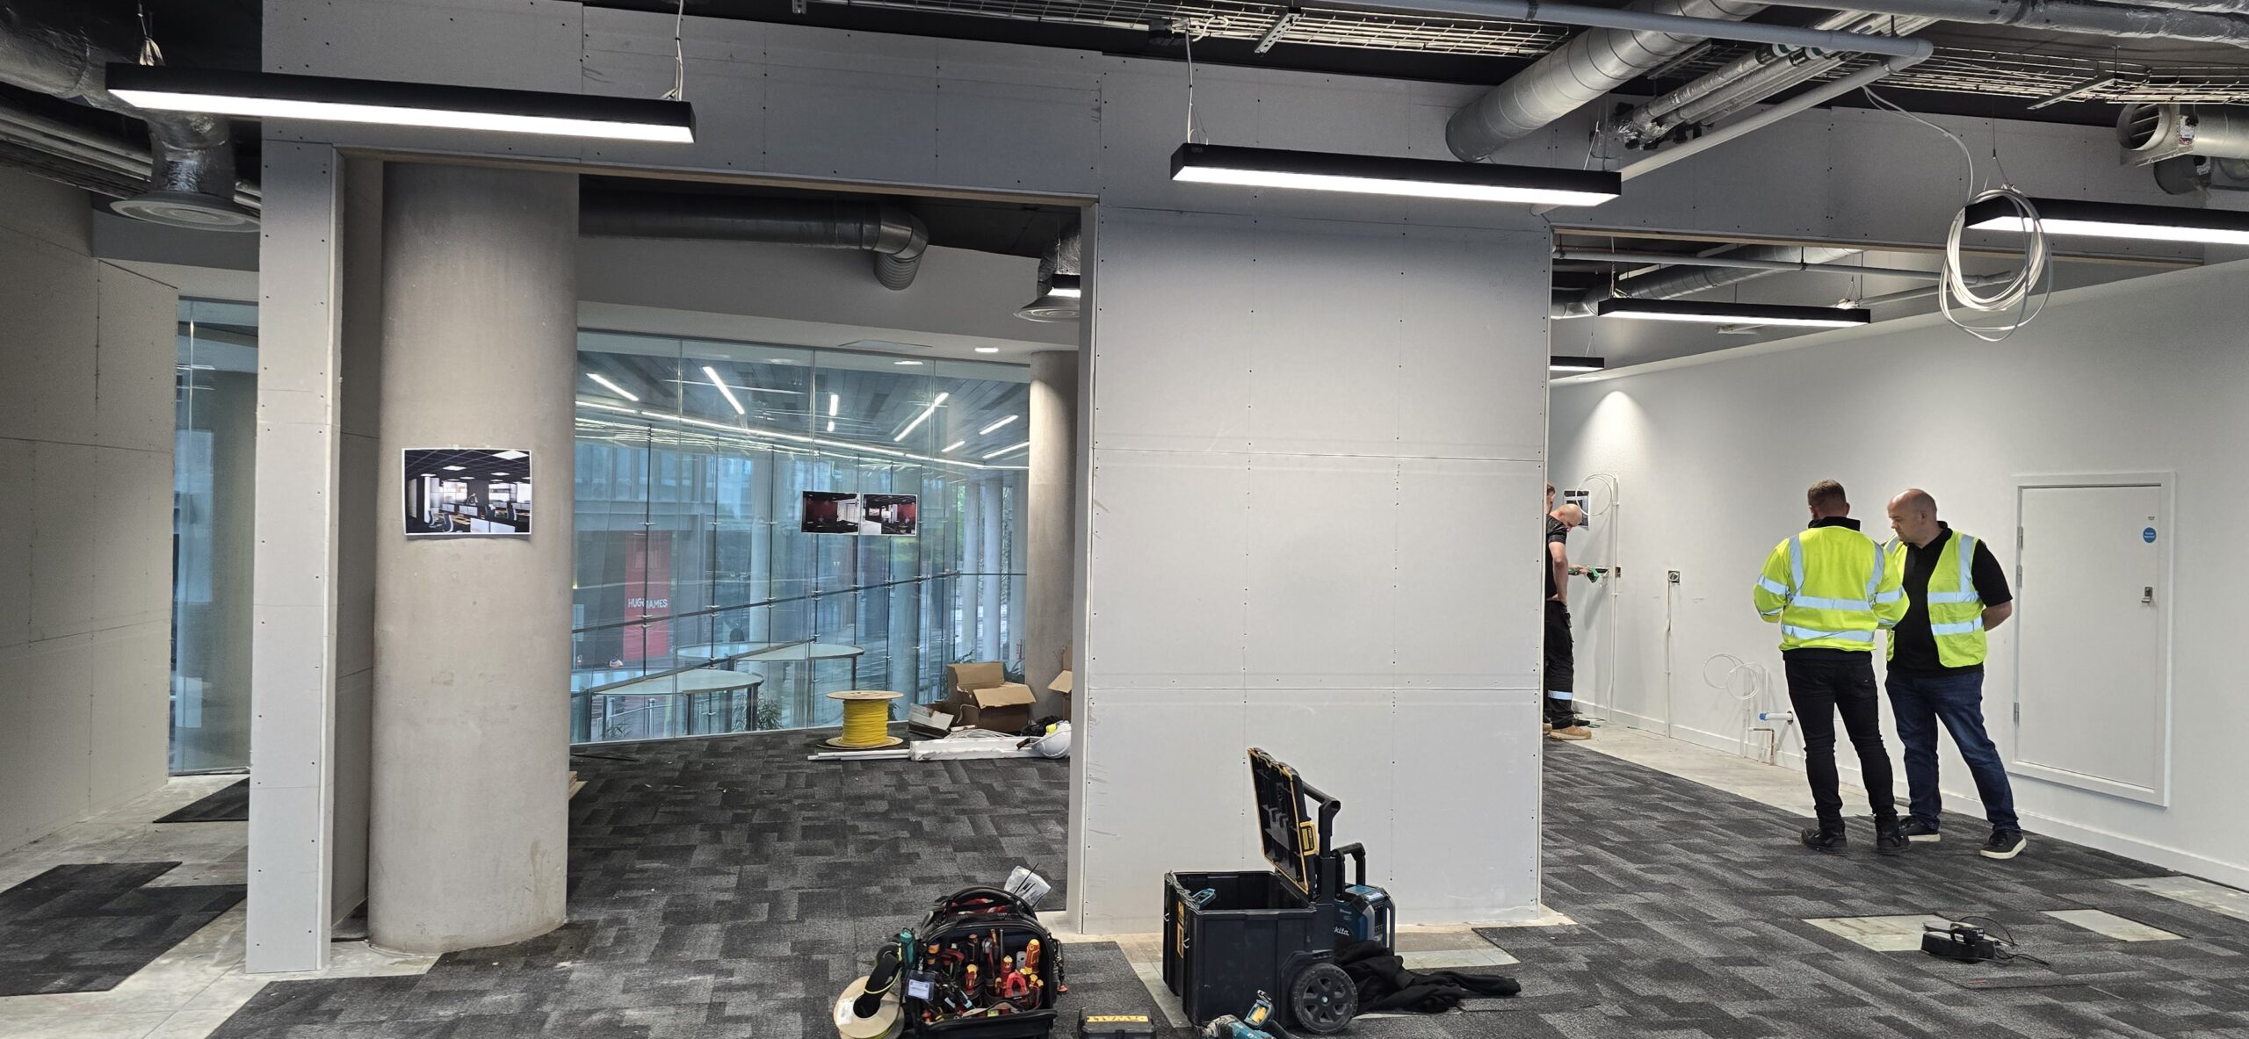
Before Photos
Project Design Approach
Trefoil began the project with a comprehensive survey of the existing vacant premises. This provided the design and project teams with a detailed understanding of the building, its existing services and any constraints that needed to be considered before works commenced.
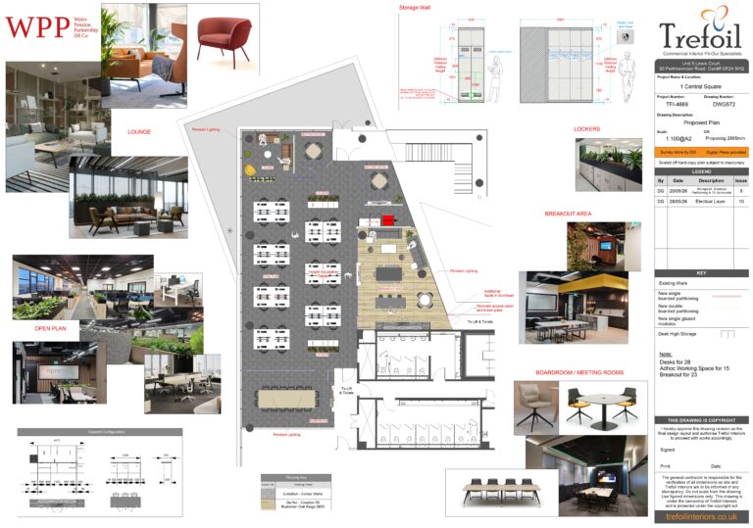
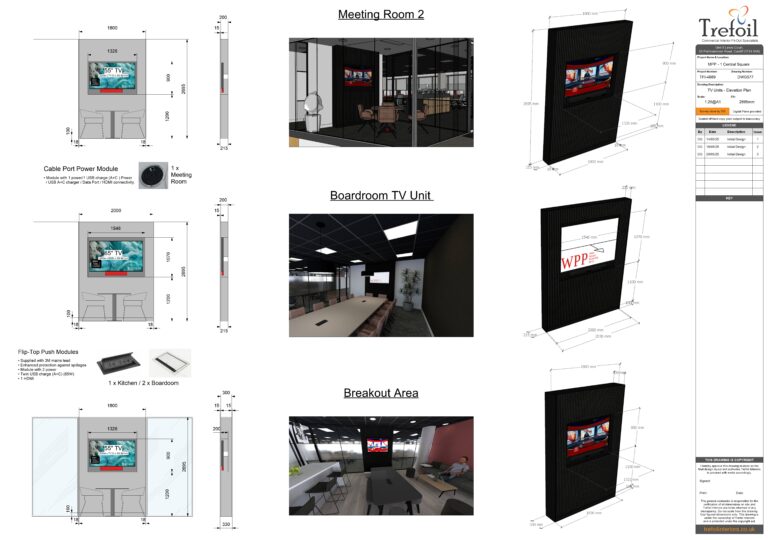
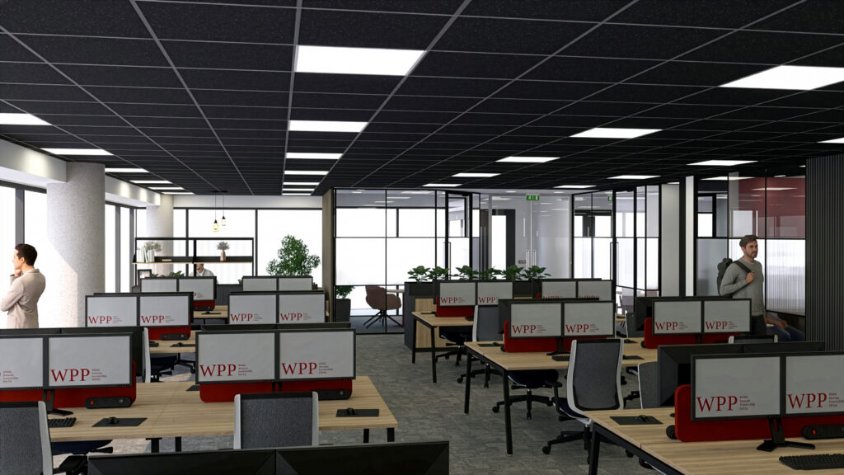
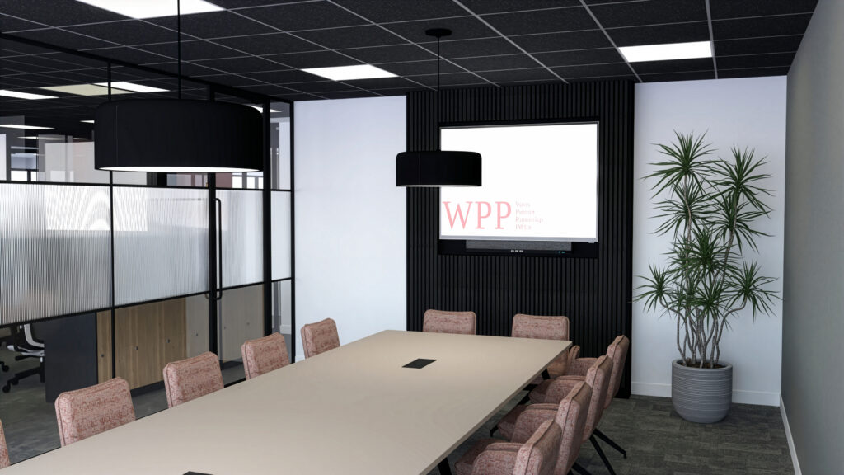
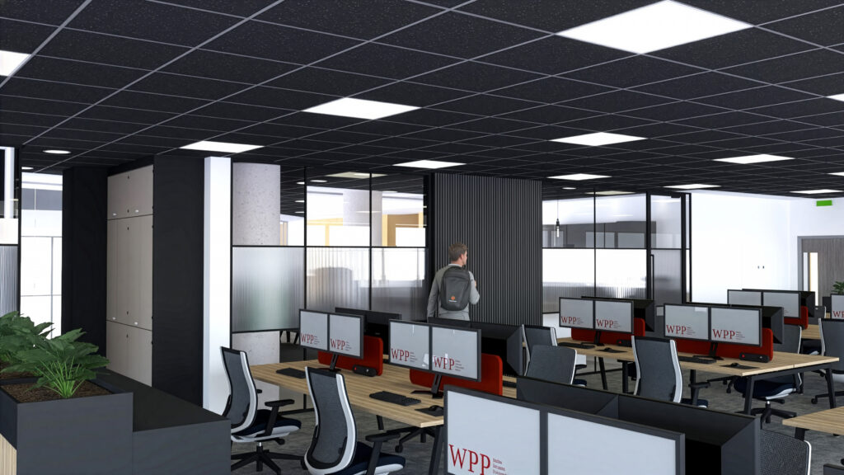
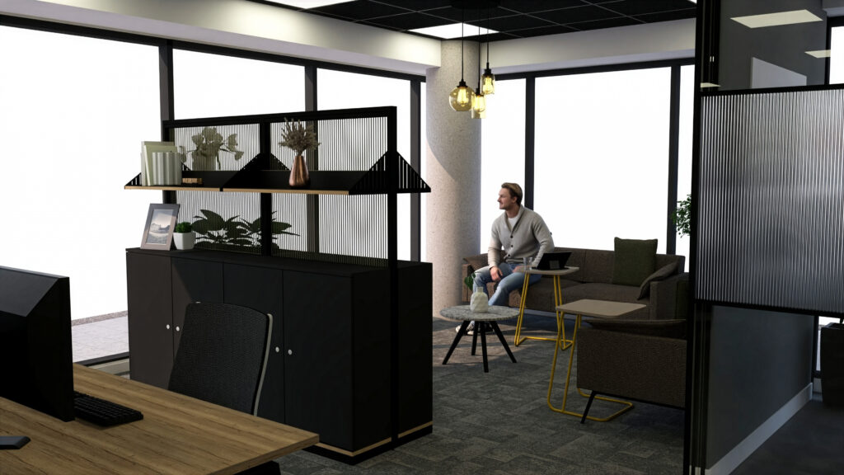
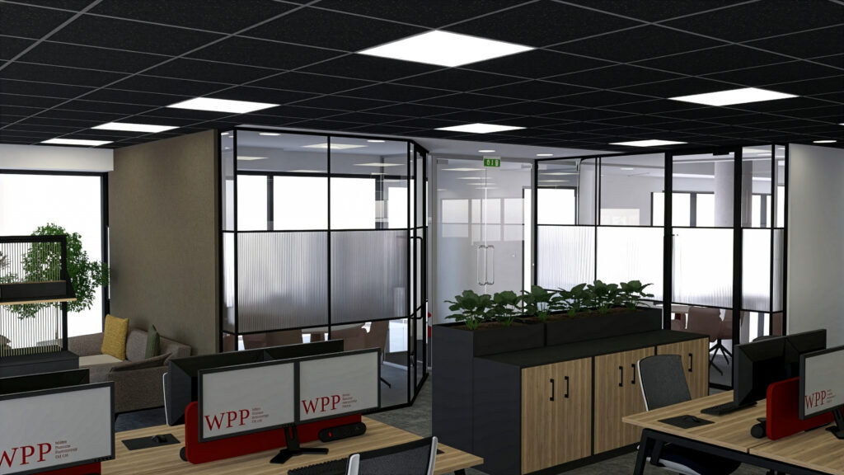
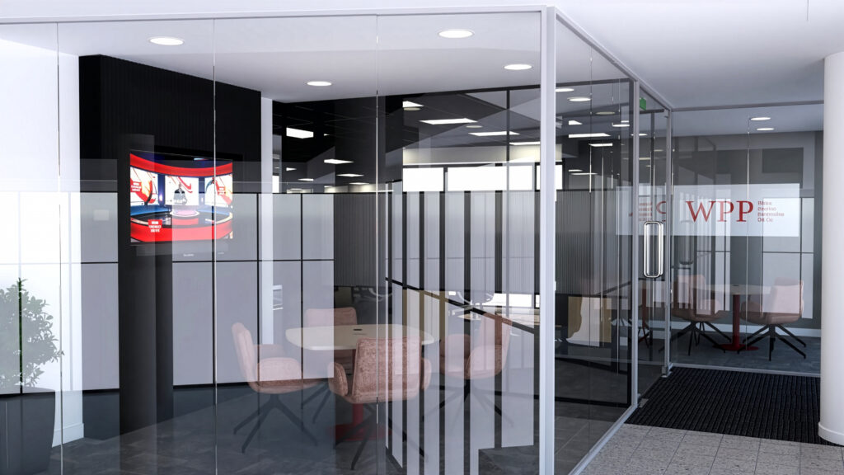
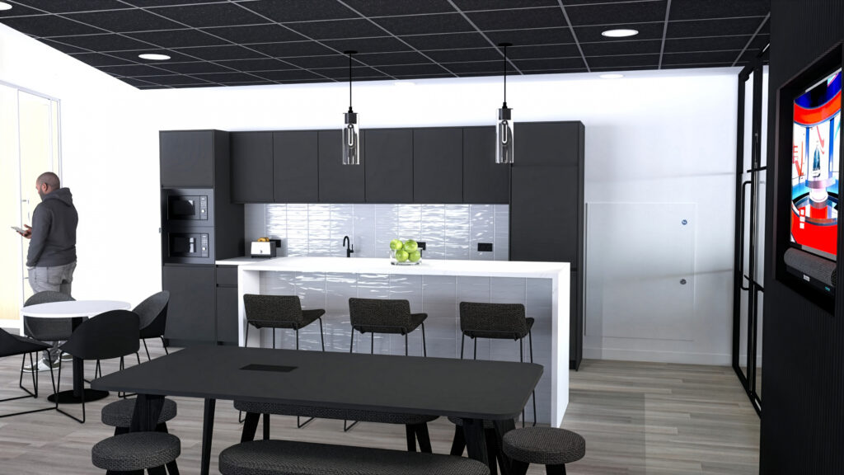
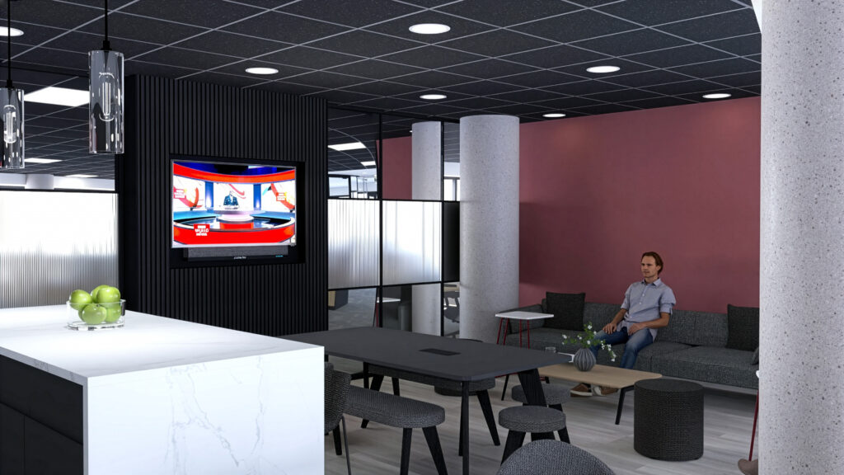
Our Head of Design, David Gilbert, developed two initial design proposals for consideration by WPP. These were supported by detailed finishes schemes and 3D visualisations, allowing the client to clearly understand how the proposed workspace would look and function before construction began.
Following initial discussions and feedback, the design was developed and refined into a final agreed layout.


As part of the collaborative design process, David also arranged for Hannah Williams from WPP to visit a number of manufacturers’ showrooms on Clerkenwell Road in London. Trefoil has established relationships and multiple accounts with manufacturers within the area, allowing WPP to view a broad range of furniture, fabrics and finishes in person.
The showroom visit proved particularly valuable, resulting in several furniture suppliers being changed and fabric selections being revised. These changes were incorporated into the overall cost schedule, ensuring the final specification reflected WPP’s preferred aesthetic while maintaining control of the project budget.
Throughout the design development process, 3D visuals and 360° panoramic images were continually updated to reflect the latest proposals, giving WPP a clear and accurate representation of the finished environment.
3D Images


3D 360 Panoramics
Challenge
Delivering a high-quality commercial fit-out within an existing building required careful coordination between the design, construction and building services teams.
One of the key challenges was working within the restrictions imposed by the landlord. Due to the location and nature of the premises, all noisy works were required to be undertaken outside normal working hours.
This required detailed programming and coordination of the construction activities to minimise disruption and ensure that critical works could be completed efficiently.
At the same time, decoration and furniture installation activities were carried out during normal working hours where appropriate, requiring careful segregation and management of activities on site.
Trefoil also had to ensure that the building’s existing warranties and fire-risk requirements were maintained throughout the works. This required close attention to the existing building fabric, services and fire protection measures when introducing new partitions, ceilings, electrical installations and mechanical alterations.
Through proactive planning, communication and close management of the programme, these challenges were successfully overcome without compromising the quality or timescale of the project.
Scope of Works
Trefoil Interiors delivered a comprehensive CAT A/B-style office fit-out incorporating architectural, mechanical, electrical, finishes and furniture elements.
The scope included:
- Reconfiguration of the existing exposed air-conditioning system into a new ceiling grid arrangement.
- Installation of a new ceiling grid.
- Installation of a new LED lighting system.
- Integration with existing bulkheads to create new MF ceilings within meeting rooms.
- New and reconfigured power and data installations.
- Upgrading of existing lighting and power systems.
- New and reconfigured fire alarm and smoke detection systems.
- New double-boarded partitioning.
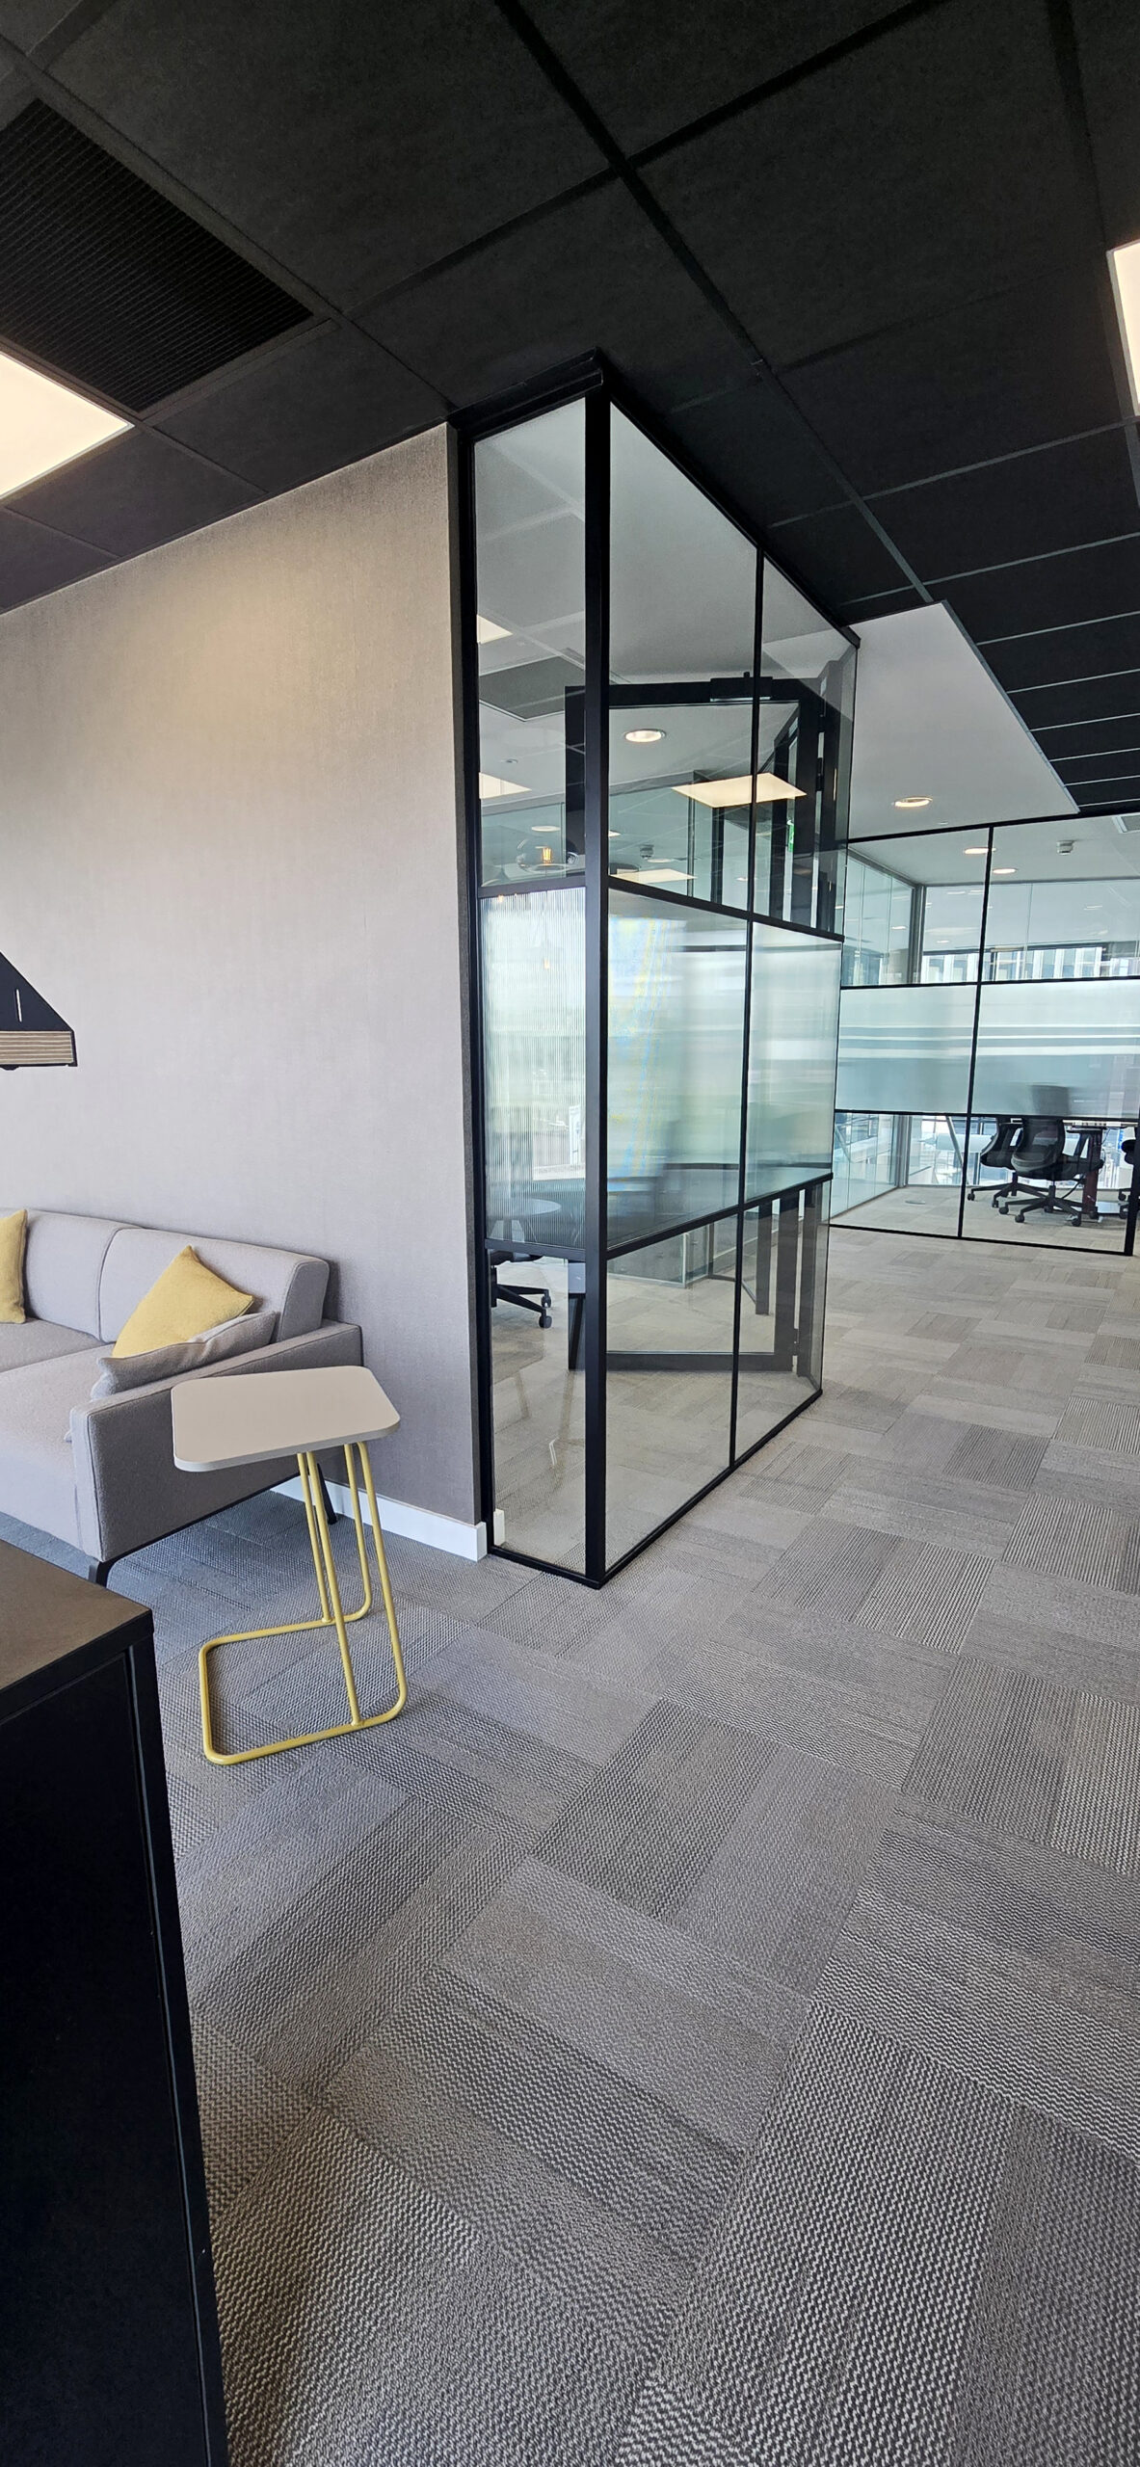
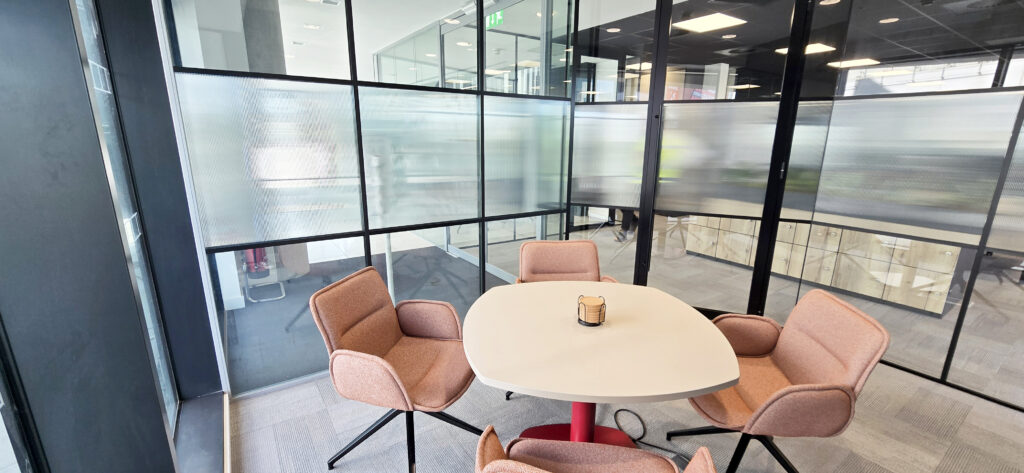
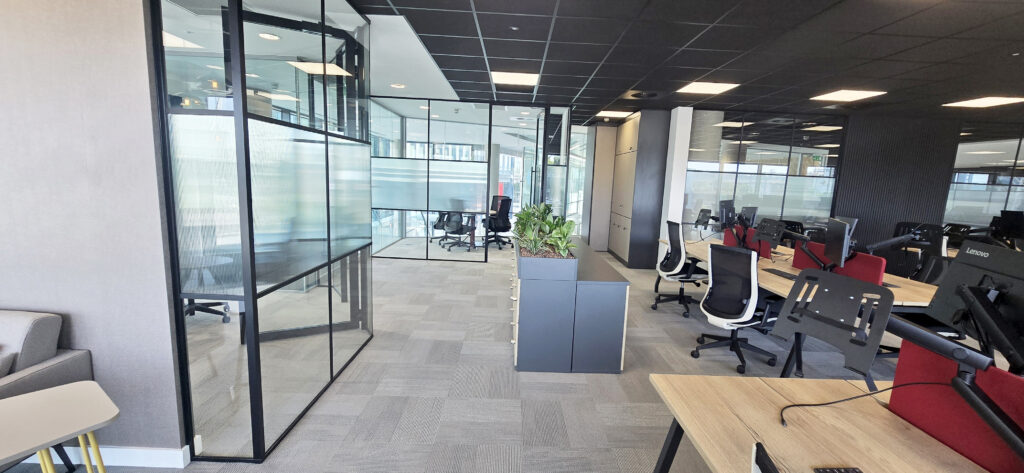
- Installation of glazed partitioning.
- Acoustic and soundproofing measures.
- New access-control systems.
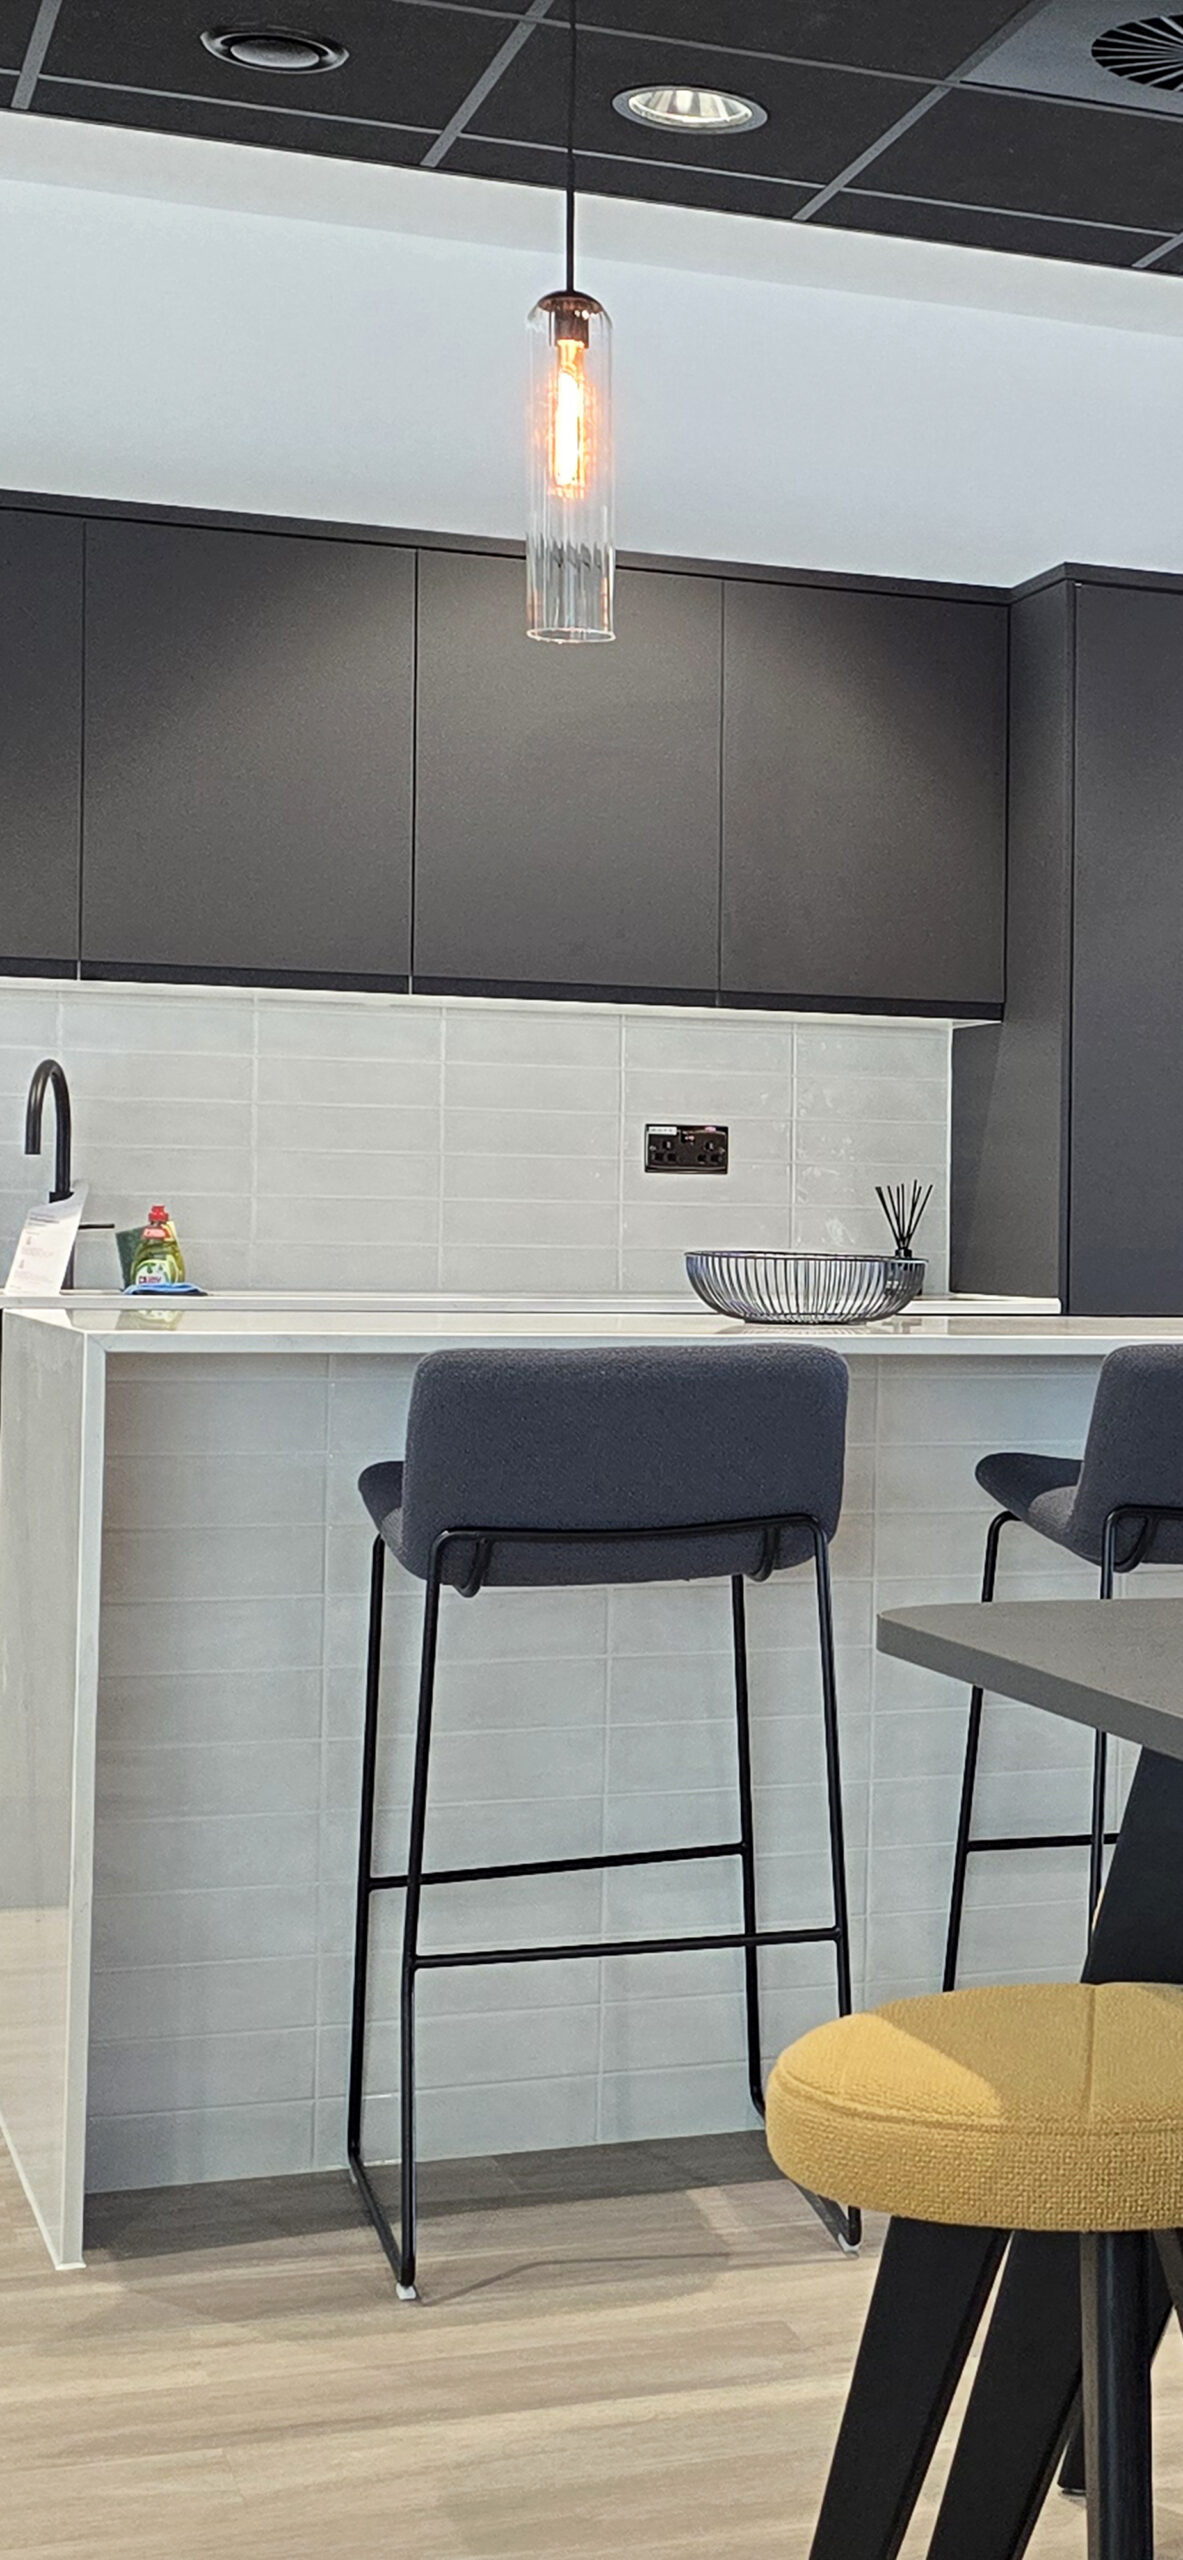
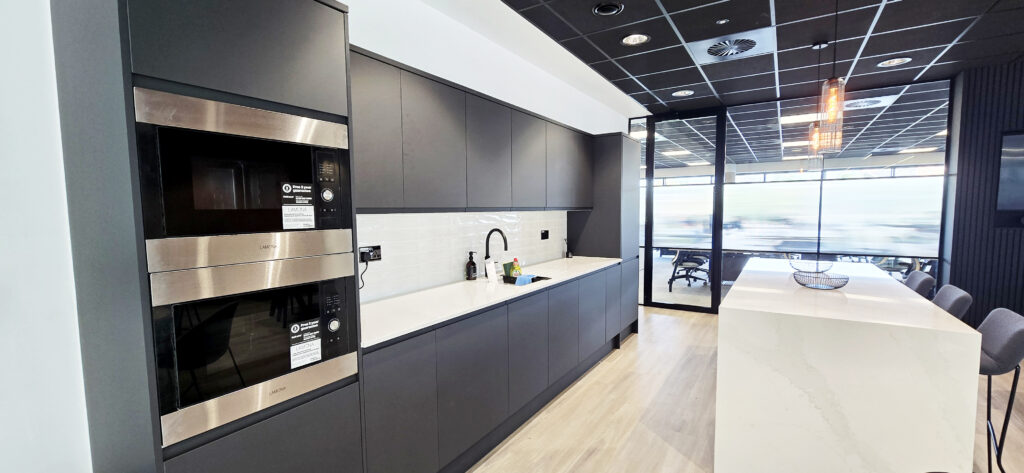
- Installation of a new kitchen.
- New tiling.
- Full decoration with contemporary finishes.
- Feature wallpapering.
- Timber wood slating.
- Feature lighting installations.
- Crittall-style banding.
- Fluted glass vinyl finishes.
- Installation of a Zip tap providing boiling and filtered water.
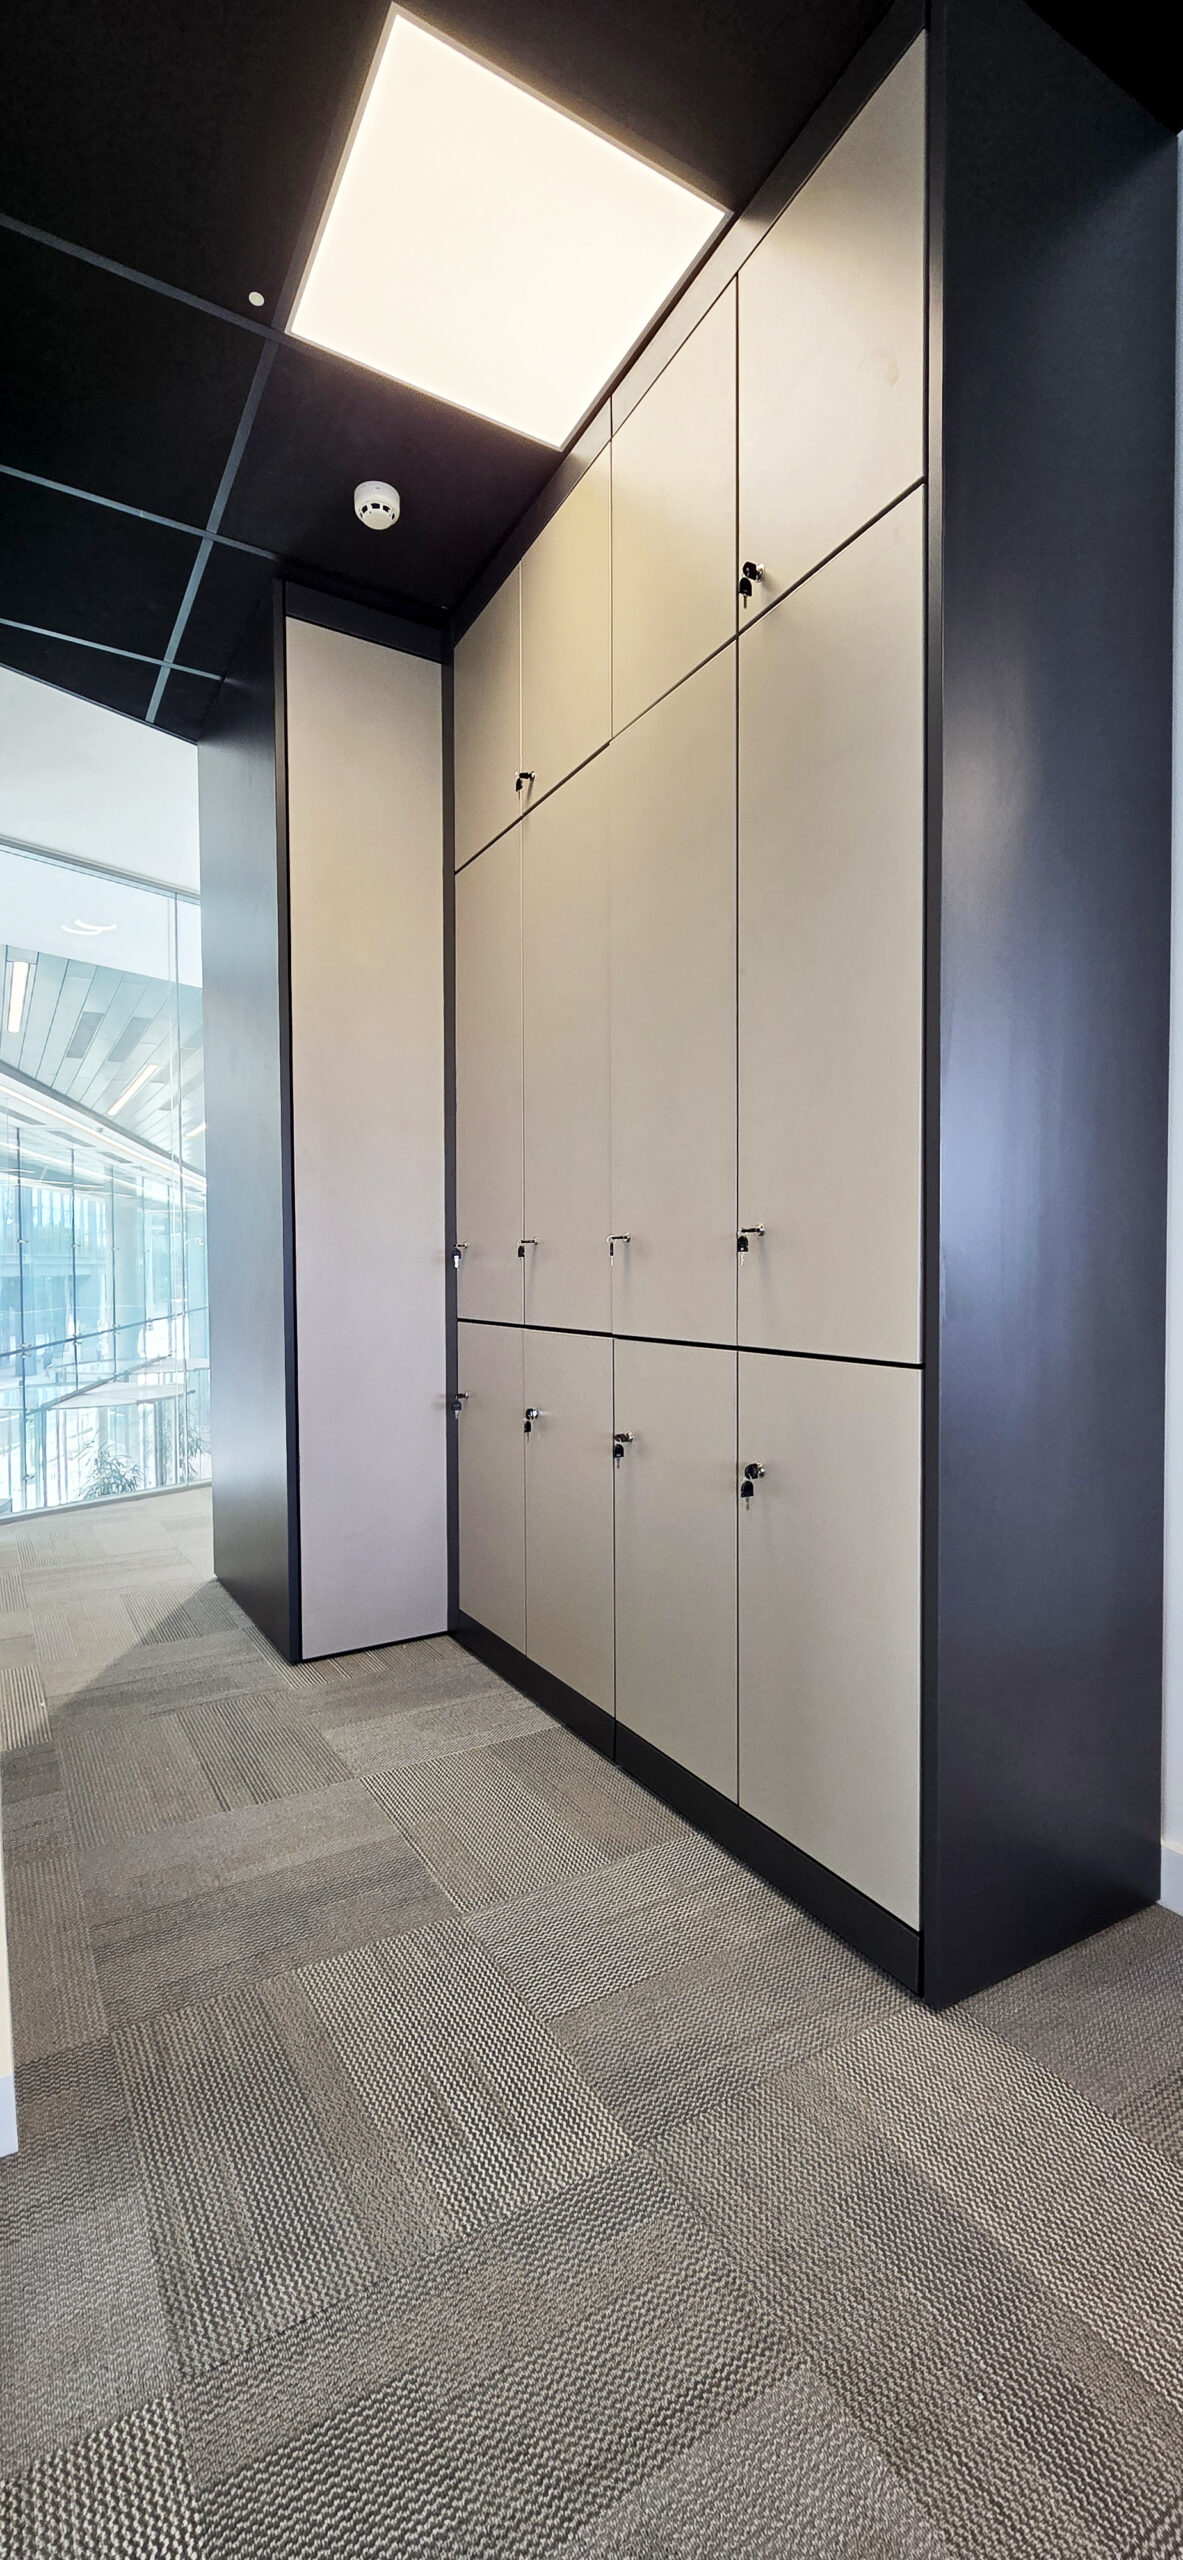
- Bespoke storage wall designed to accommodate the server cabinet.
- New floor boxes.
- Full electrical and lighting installation works.
- Emergency lighting.
- Supply and installation of new furniture.
Construction & Delivery Approach
Trefoil adopted a proactive and tightly managed approach to construction delivery, with detailed planning undertaken before works commenced.
Early preparation included the development and approval of Risk Assessments and Method Statements (RAMS), establishment of site welfare facilities and the scheduling of key trades.
The construction programme was carefully structured around the landlord’s restrictions, particularly the requirement for noisy works to be completed outside normal working hours. This allowed disruptive activities to be planned efficiently while enabling quieter trades, decoration and furniture
installation to progress during working hours.
Close coordination was maintained with Cooke & Arkwright, WPP, Building Control, suppliers and specialist subcontractors throughout the project.
Regular site inspections and structured project-management meetings provided ongoing oversight of:
Programme progress.
Quality of workmanship.
Cost control.
Design development.
Health and safety.
Coordination of specialist trades.
Building-control requirements.
Material and furniture deliveries.
This collaborative approach allowed issues to be identified and resolved quickly, maintaining momentum and ensuring the project remained aligned with the agreed design and programme.
Collaboration & Design Development
A key strength of the project was the close collaboration between WPP, Cooke & Arkwright and Trefoil Interiors.
The design was not treated as a fixed process from the outset. Instead, Trefoil worked with WPP to develop the workplace through a series of discussions, visual presentations, material selections and showroom visits.
The use of 3D visualisations and 360° panoramic imagery enabled WPP to make informed decisions throughout the design process and understand how individual elements would work together within the finished space.
The opportunity to physically review furniture, fabrics and finishes at manufacturers’ showrooms further enhanced the process, resulting in informed specification changes and a final scheme that closely reflected WPP’s aspirations for its new workplace.
Outcome
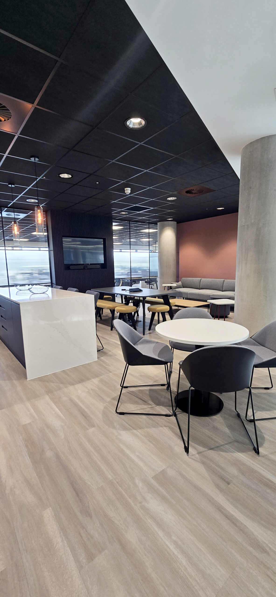
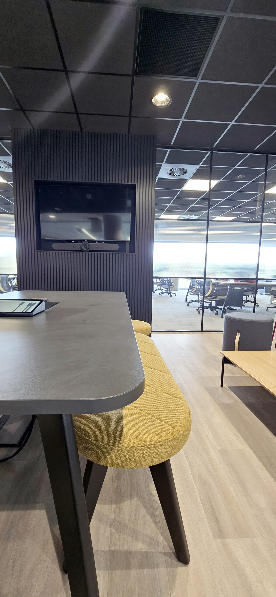
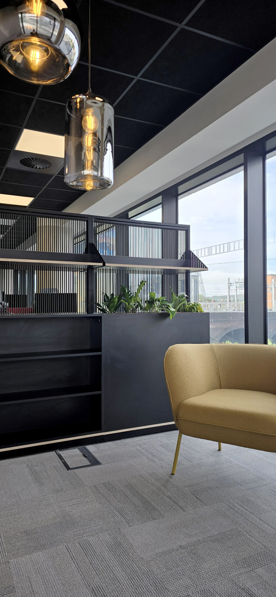
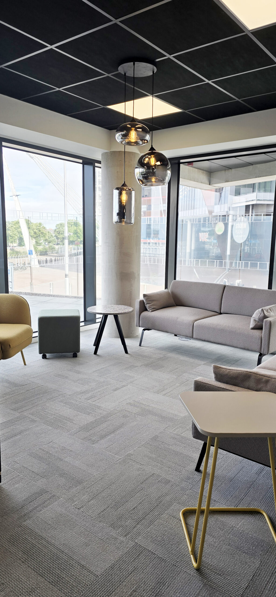
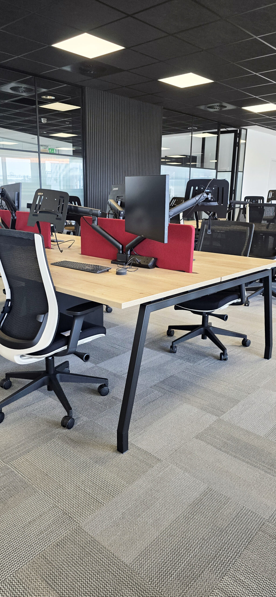
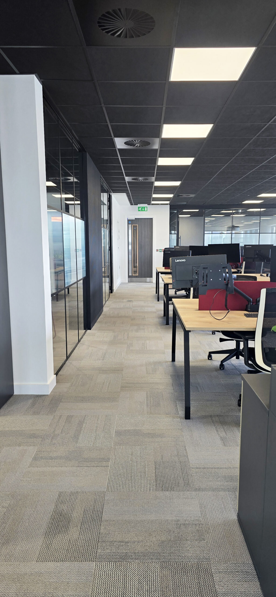
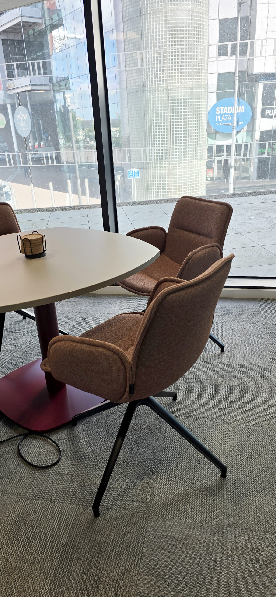
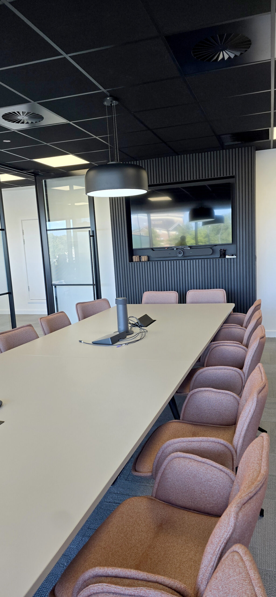
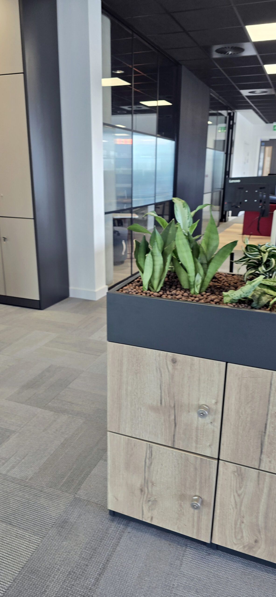
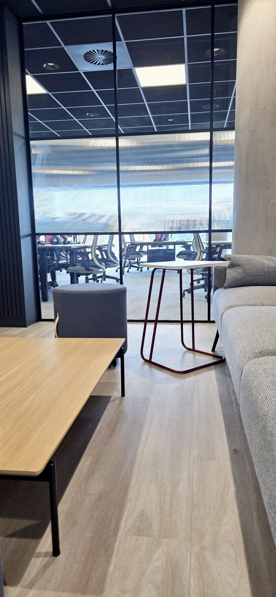
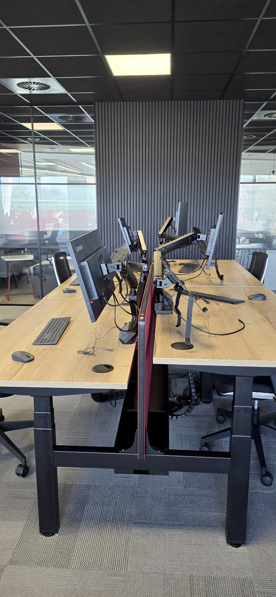
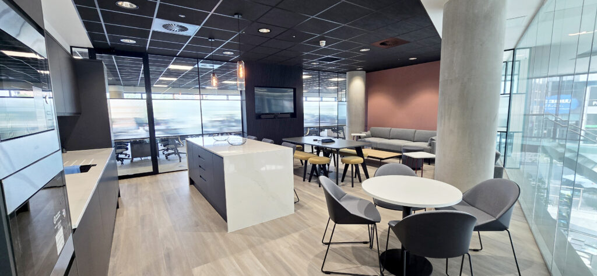
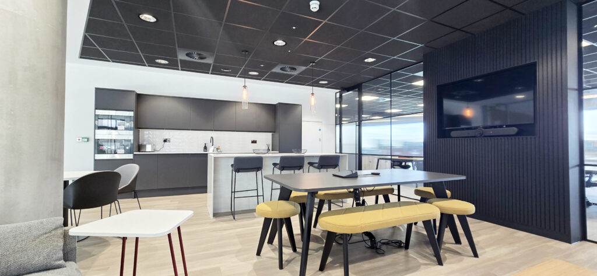
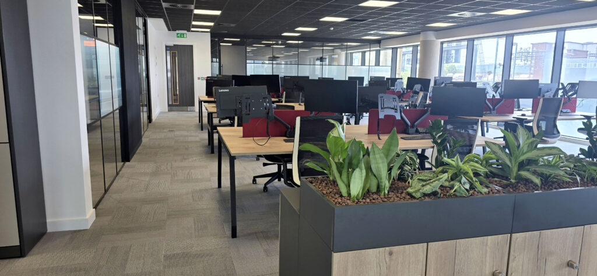
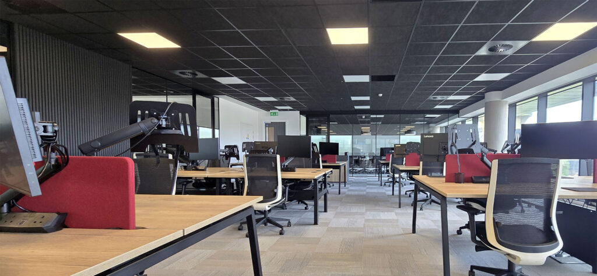
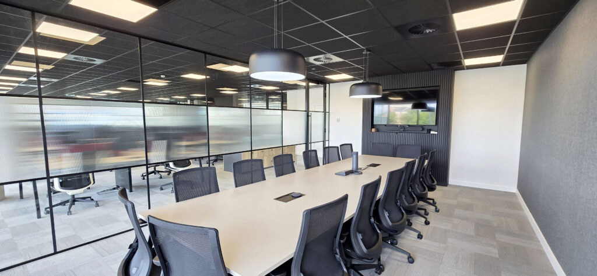
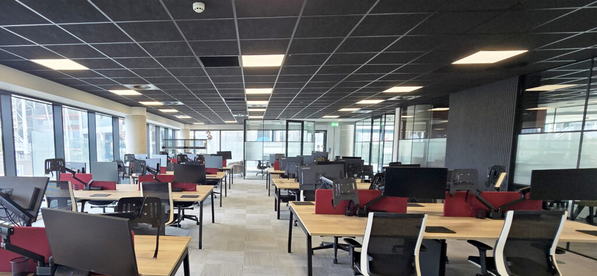
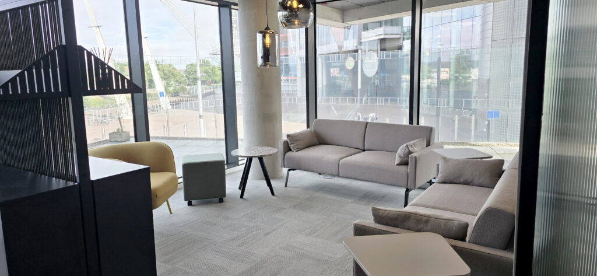
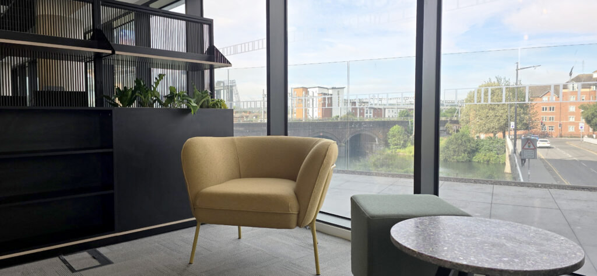
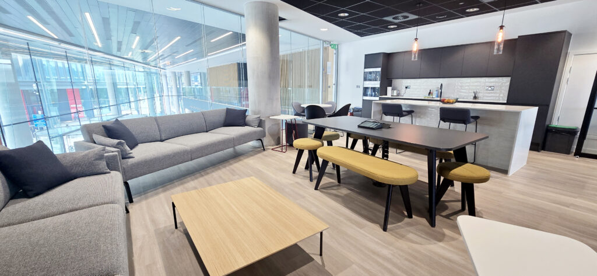
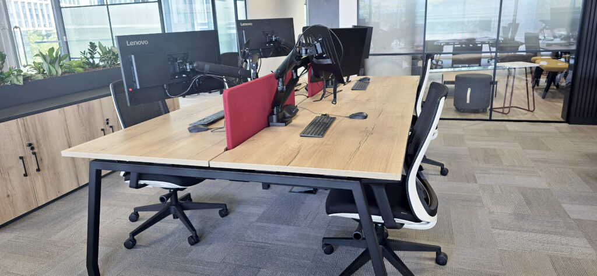
The project was successfully completed at the end of July 2026, delivering a bright, spacious and welcoming 260m² workplace for WPP.
The completed environment combines contemporary finishes, considered lighting, improved services and flexible working.


Testimonial
“Trefoil Interiors provided an excellent service throughout the delivery of our new 260m² office space.
From the initial site survey and design proposals through to construction and final installation, the team were professional, responsive and collaborative at every stage, they understood our requirements and hit the brief almost instantly.
The design development process was particularly valuable, with Trefoil taking the time to understand our requirements and providing 3D visuals and 360° imagery to help us visualise the finished space.
The opportunity to visit manufacturers’ showrooms in London also allowed us to explore different furniture, fabrics and finishes and make informed decisions about the final specification.
Despite the challenges of working within the landlord’s restrictions, including carrying out noisy works outside normal working hours, Trefoil managed the programme effectively and maintained excellent communication throughout.
Their attention to detail and coordination with Cooke & Arkwright, suppliers and other trades ensured the project progressed smoothly.
We are delighted with the finished office. Nothing was ever a problem or an issue, we felt heard every step of the way. The space is bright, modern and welcoming, providing an environment that supports collaboration, productivity and staff wellbeing with solutions available for expansion if we need which landed far beyond our expectations.
We would have no hesitation in recommending Trefoil Interiors for their professionalism, expertise and commitment to delivering a high-quality project.”
Hannah Williams – Executive Assistant and Office Manager