Project info
- Commercial
Maxi MLM Holdings
Bocam Park, 3 Old Field Rd, Pencoed, Bridgend CF35 5LJ
Overview
Maxi MLM Holding approached us directly to transform a
vacant office space at Bocam Park, Pencoed, into a contemporary, professional
workplace extending from the ground-floor entrance through to the first-floor
office accommodation.
The existing premises presented a largely open, tired and
dated environment, with worn finishes, limited definition between work areas
and an outdated appearance. The brief was to create a modern workplace that
would support day-to-day operations while presenting a strong and professional
image to clients, visitors and employees.
A particular challenge was that the company’s new branding
was still being developed during the design process. We therefore needed to
create an interior palette that could establish a clear corporate identity
without relying on a fully developed brand guideline.
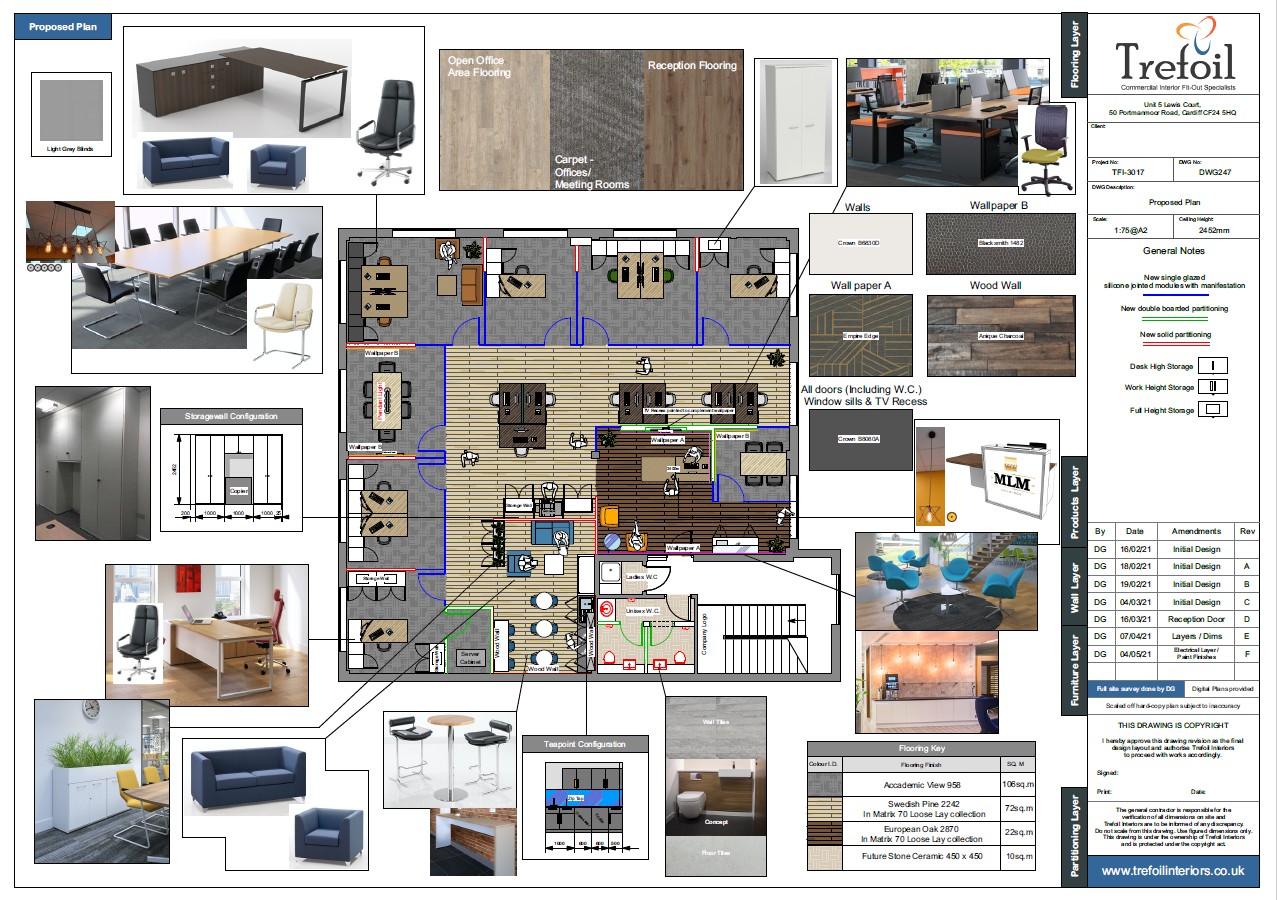
The completed scheme combines clean architectural lines,
glazed meeting spaces, timber finishes, feature walls, integrated storage,
contemporary furniture and carefully considered lighting to create a cohesive
and welcoming working environment.
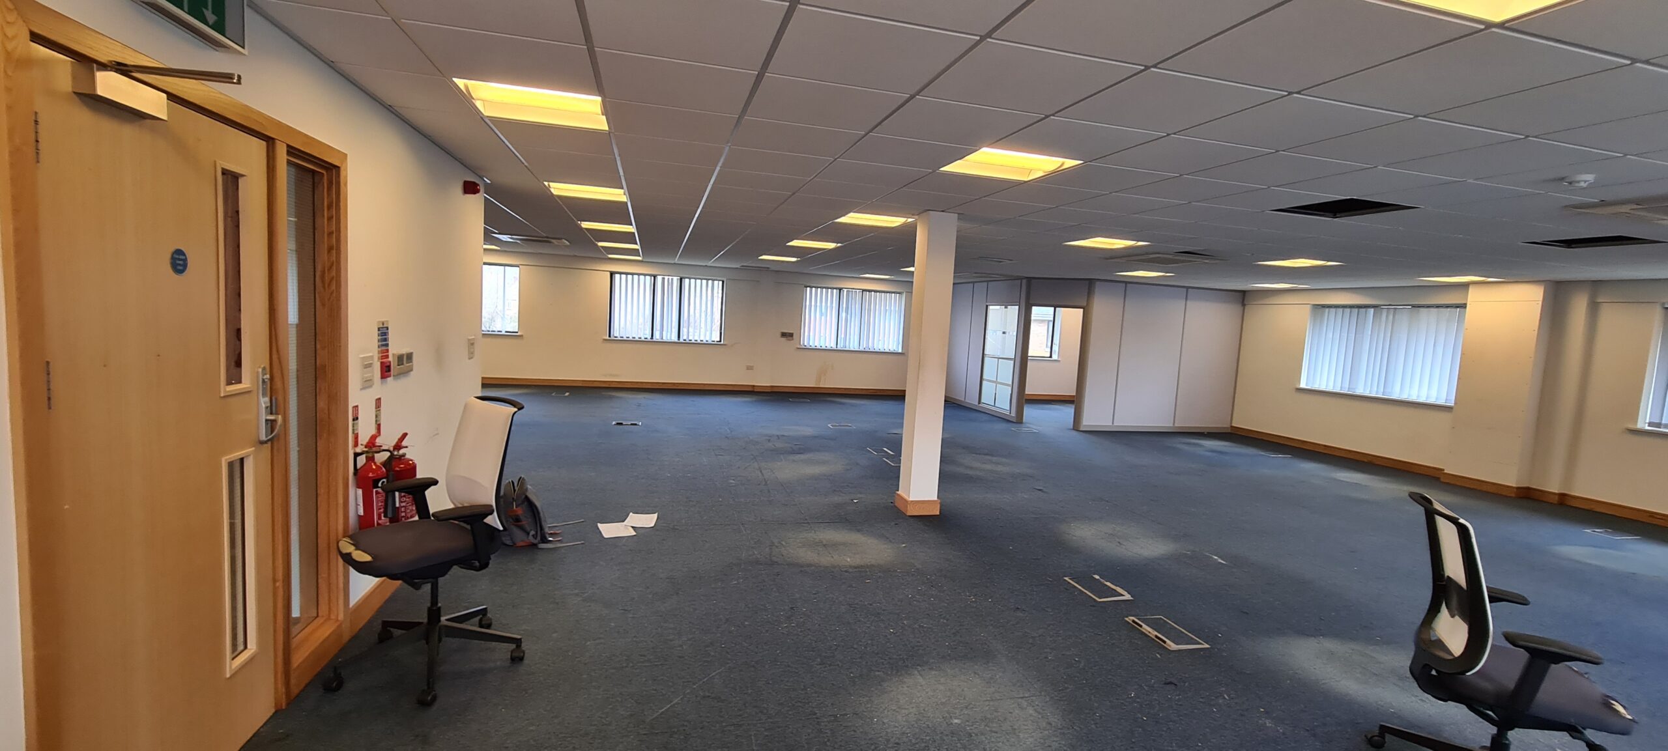
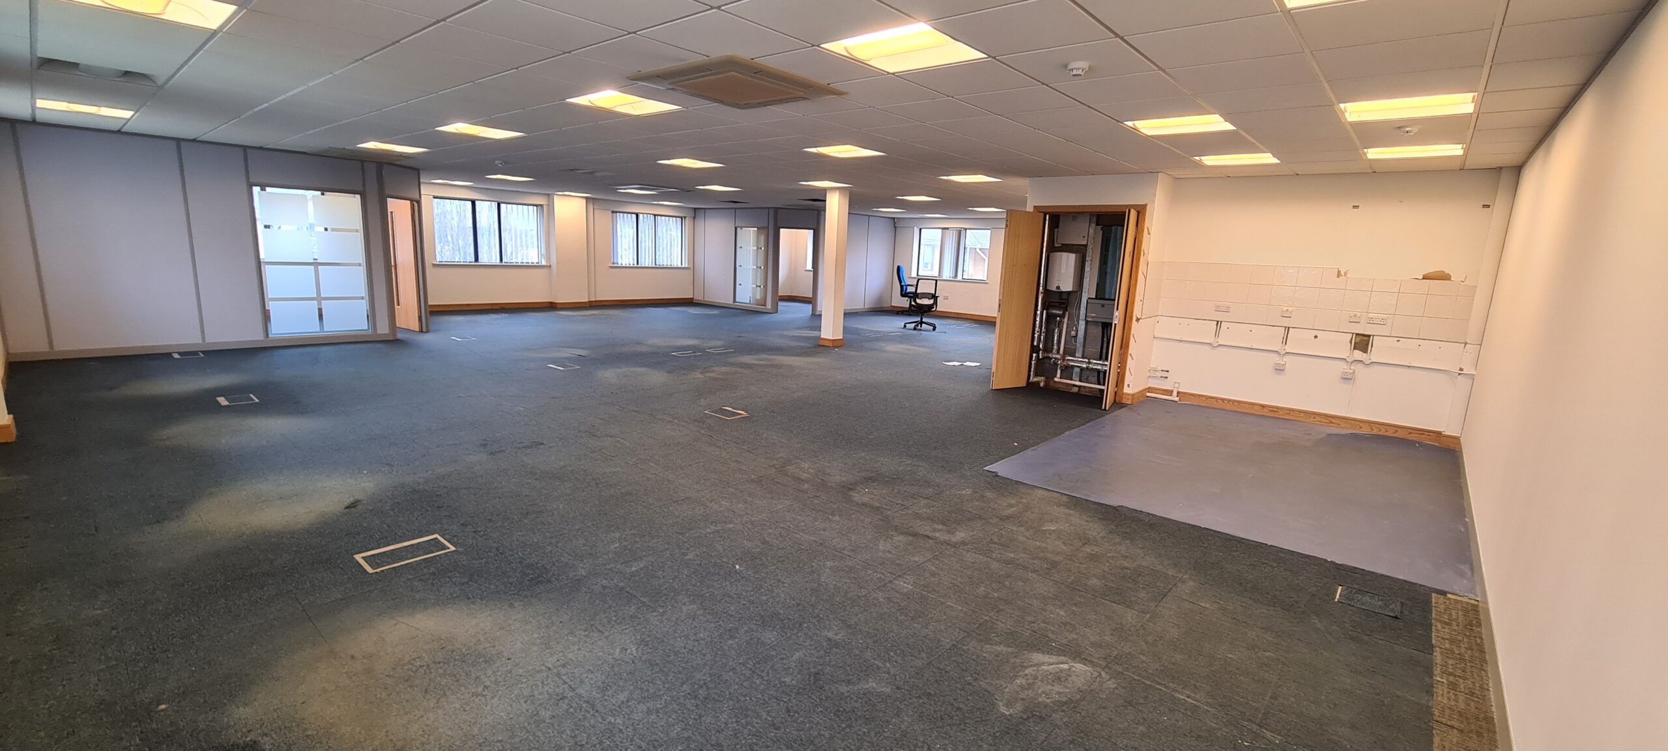
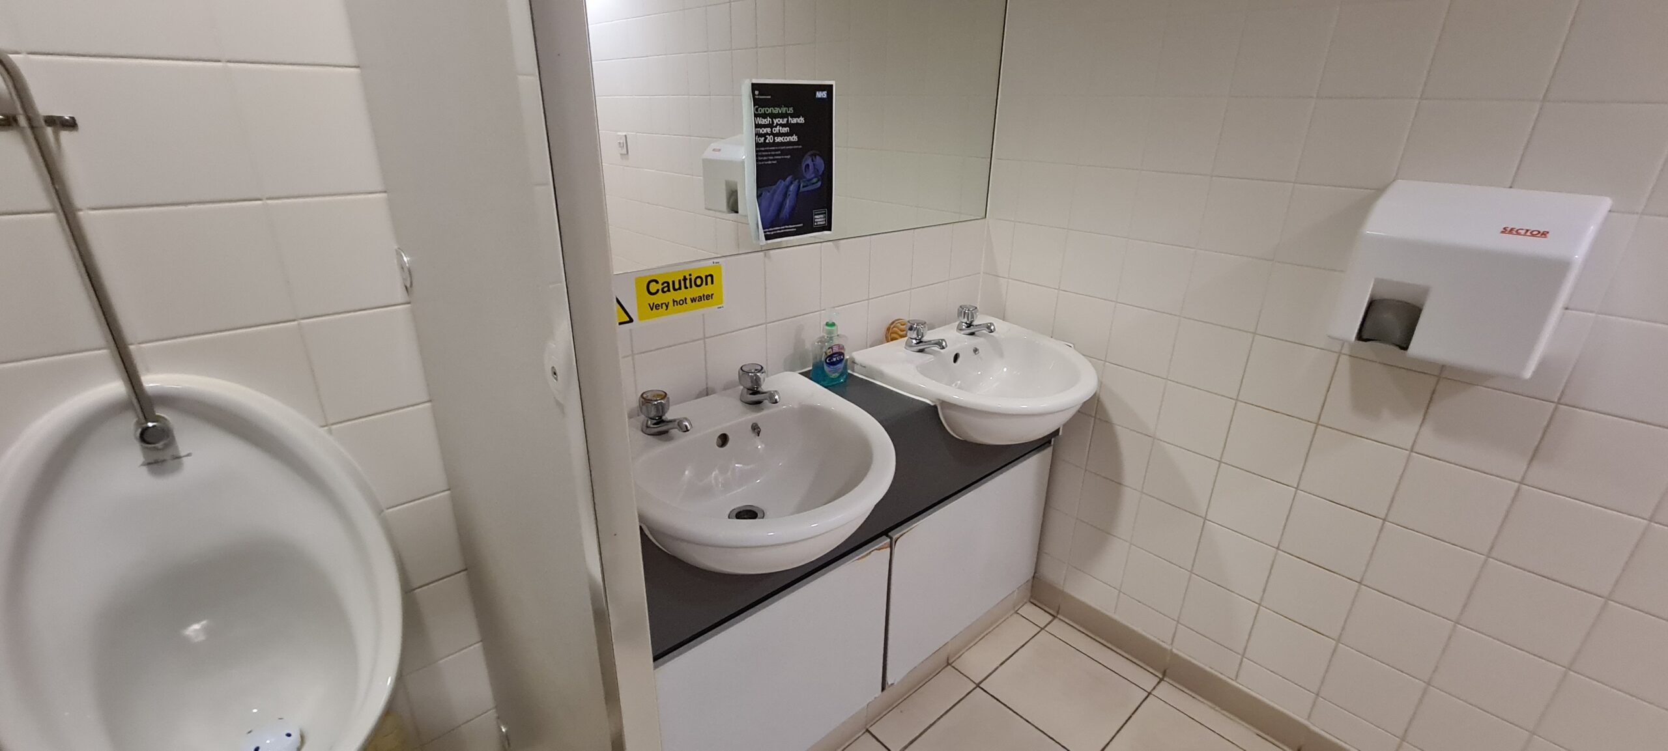
Before
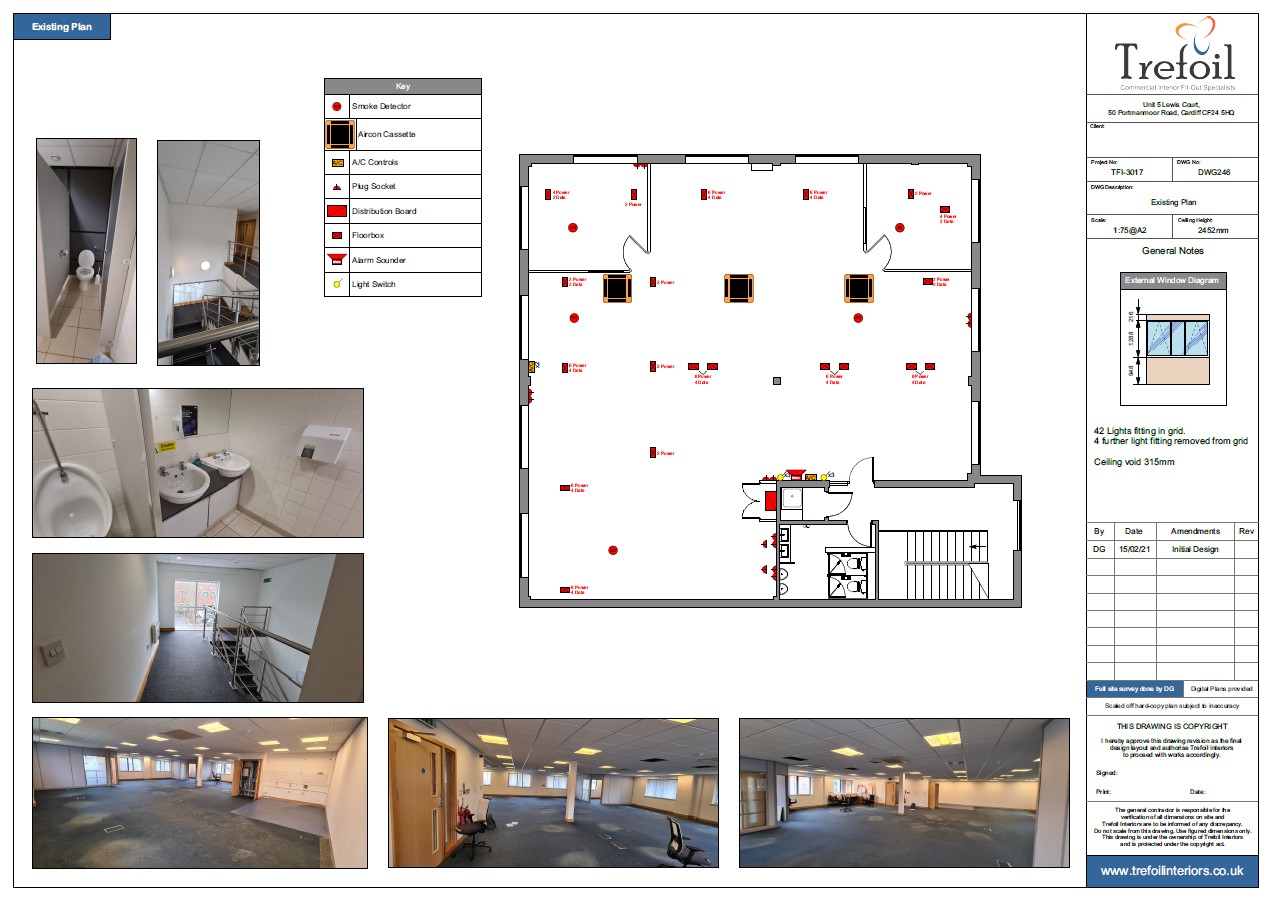
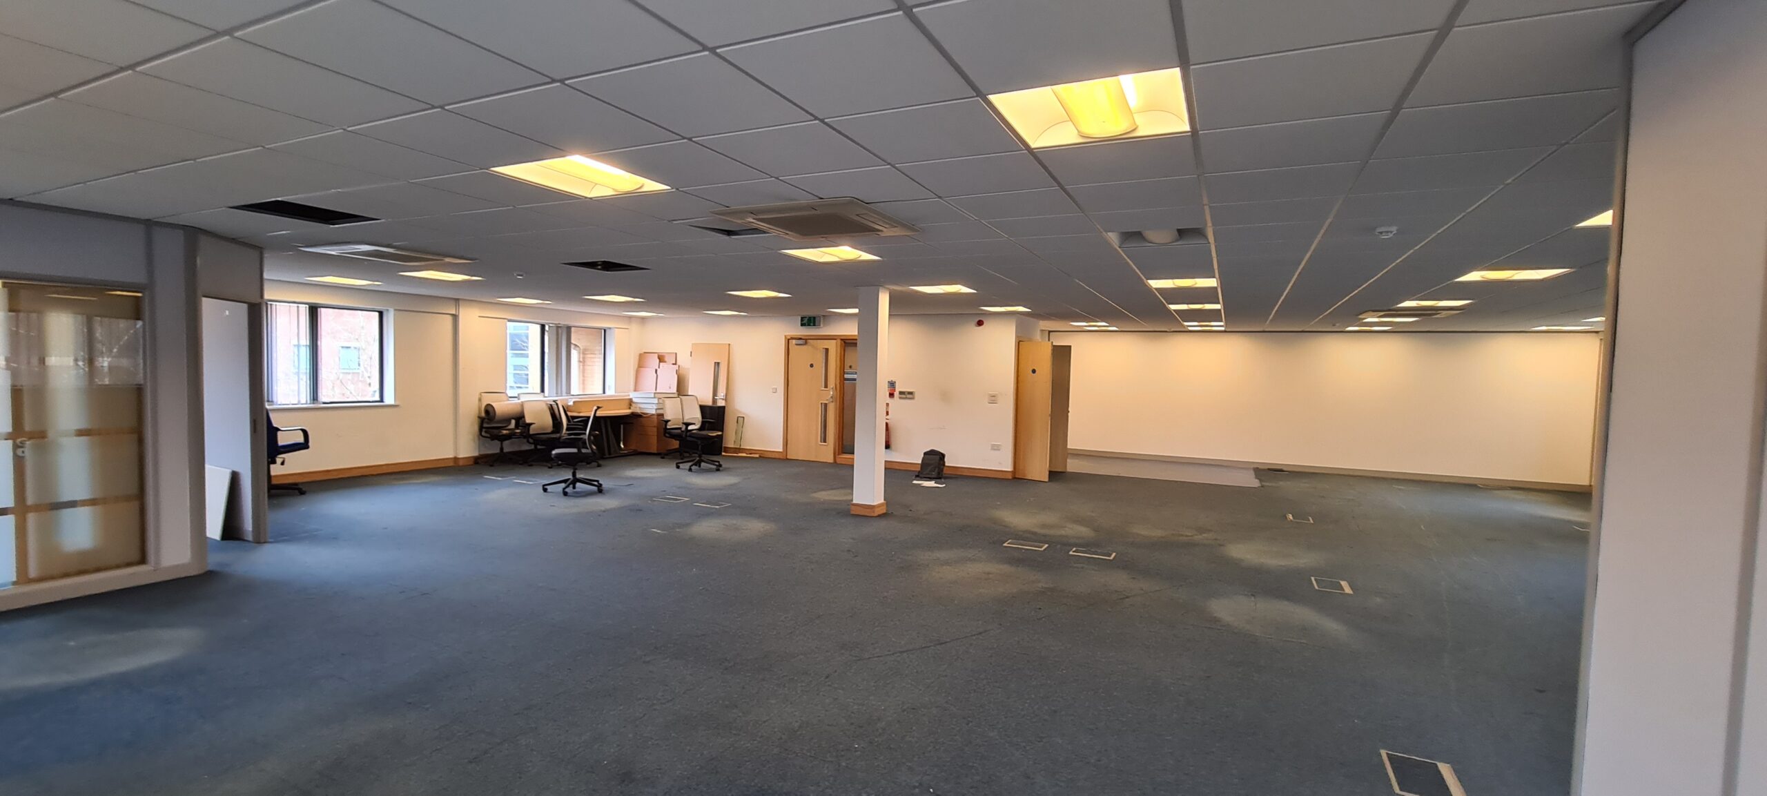
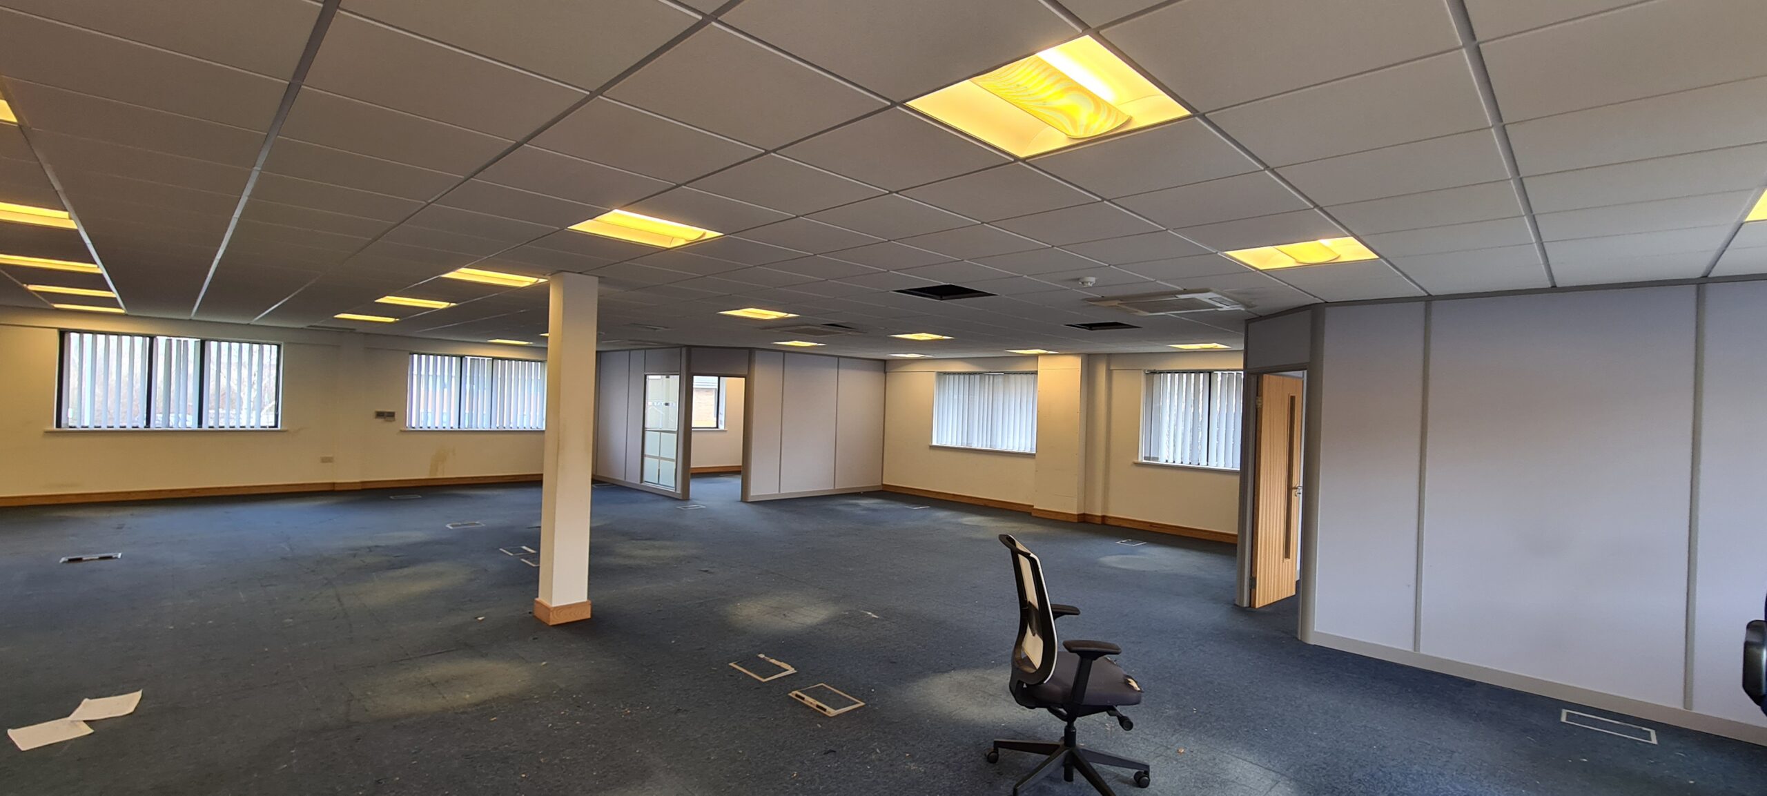
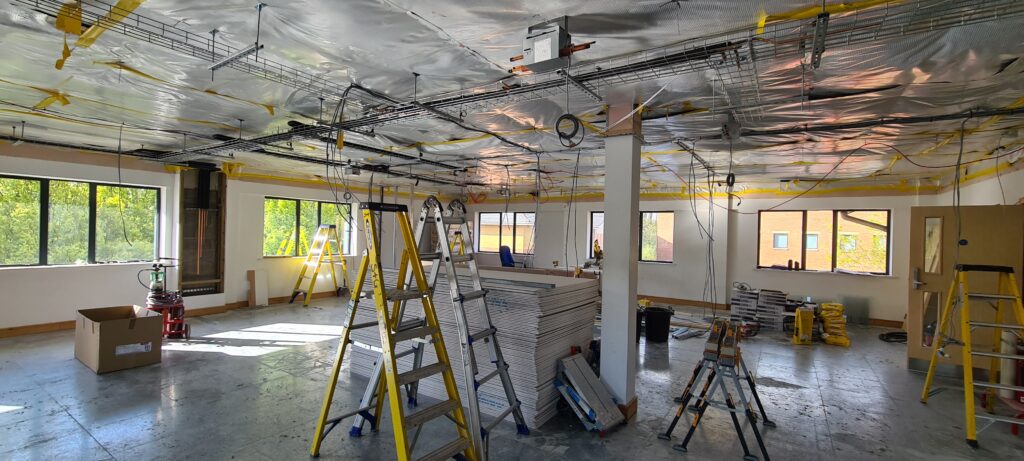
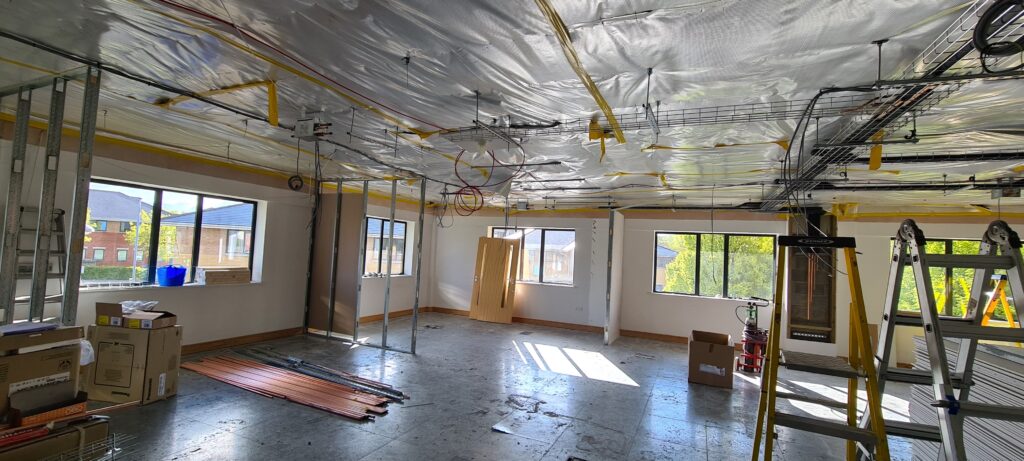
The existing accommodation was predominantly open plan, with a dated suspended ceiling, ageing carpet and limited architectural definition. Although the space offered generous floor area and good levels of natural light, it lacked the identity, functionality and finish expected of a modern
corporate workplace.
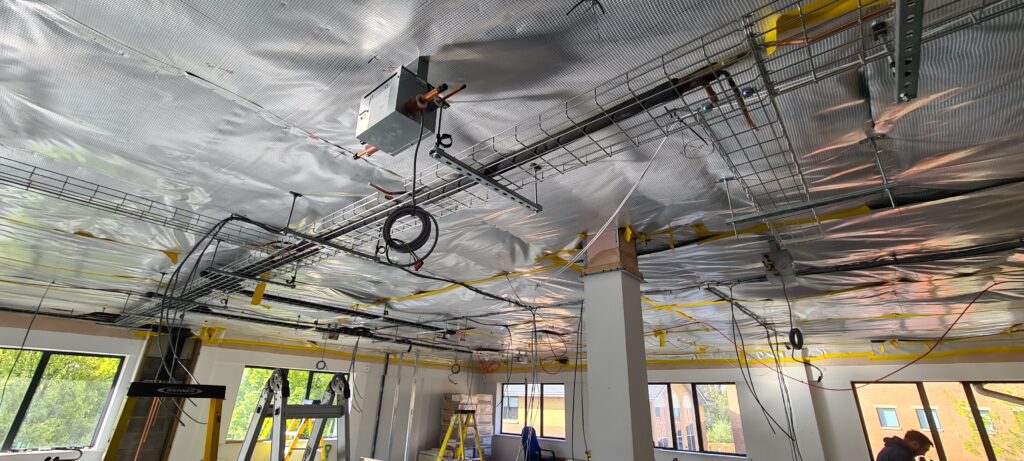
The existing arrangement also required substantial mechanical, electrical and building-services intervention to support the new layout.
Previous
Next
After
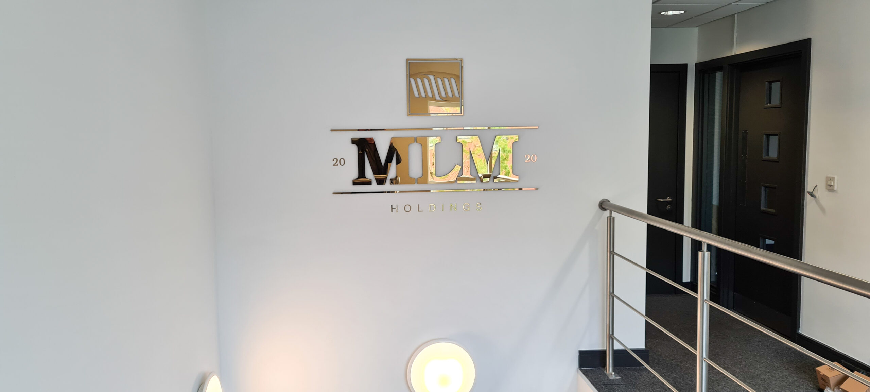
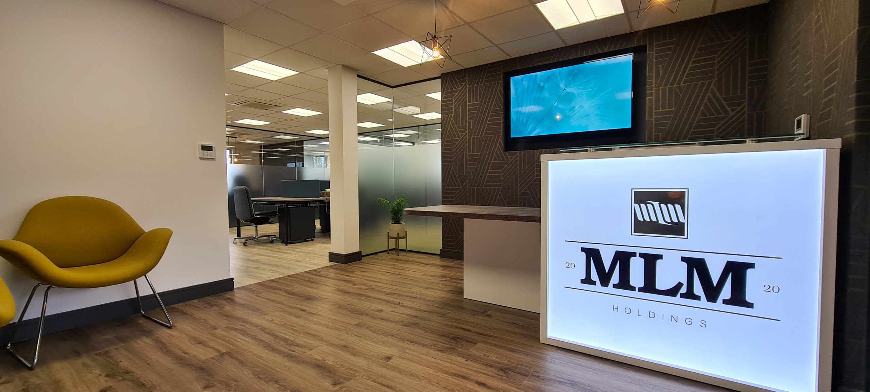
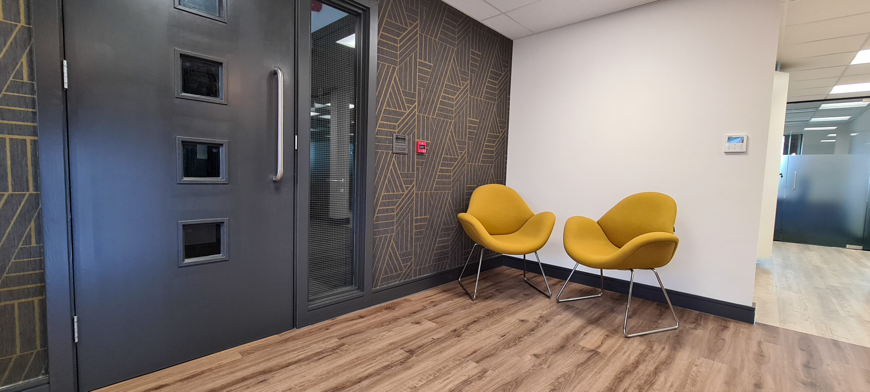
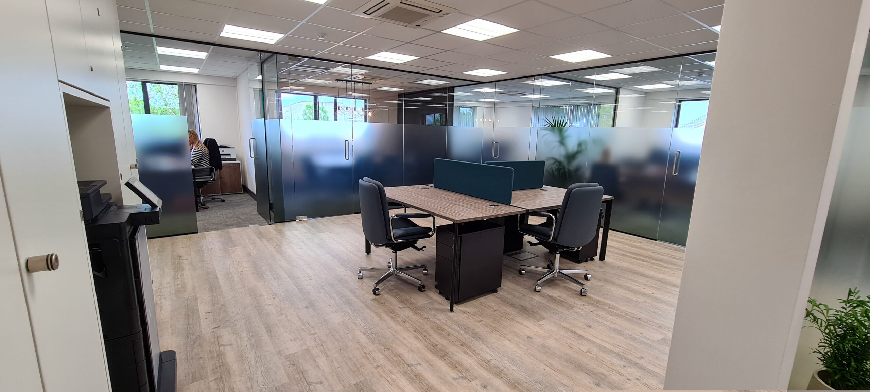
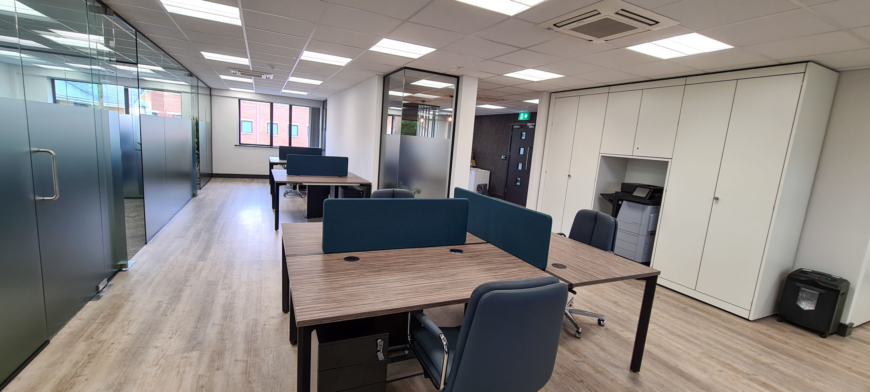
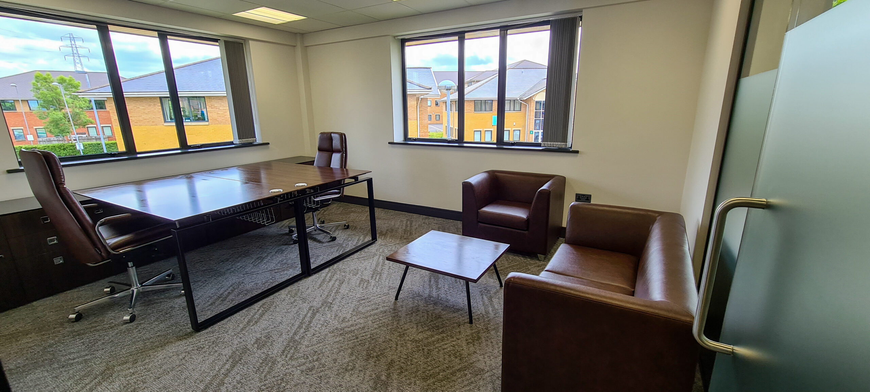
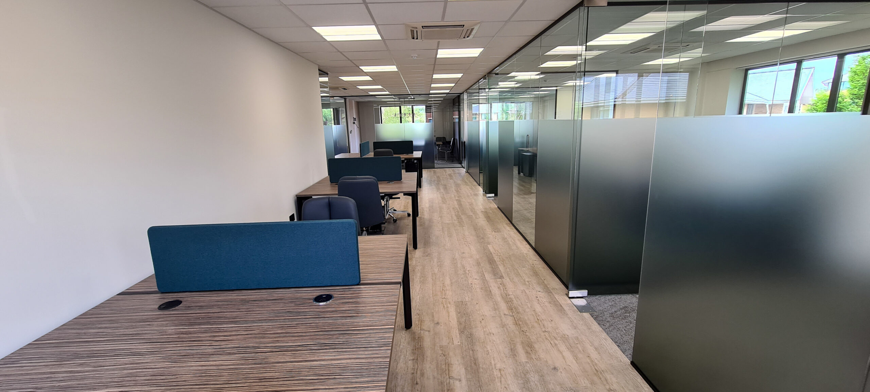
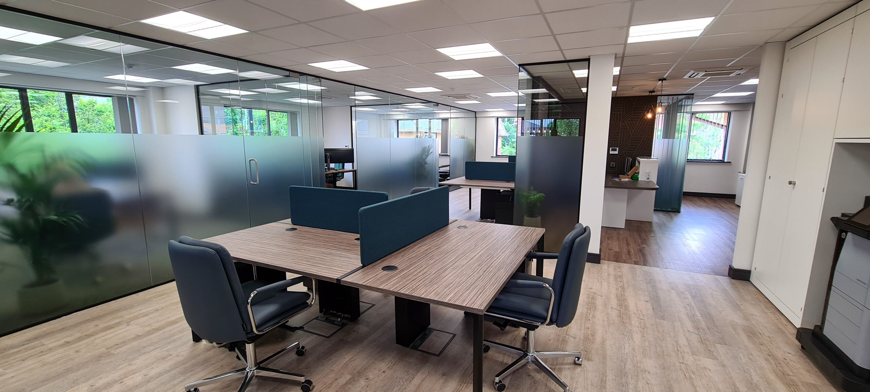
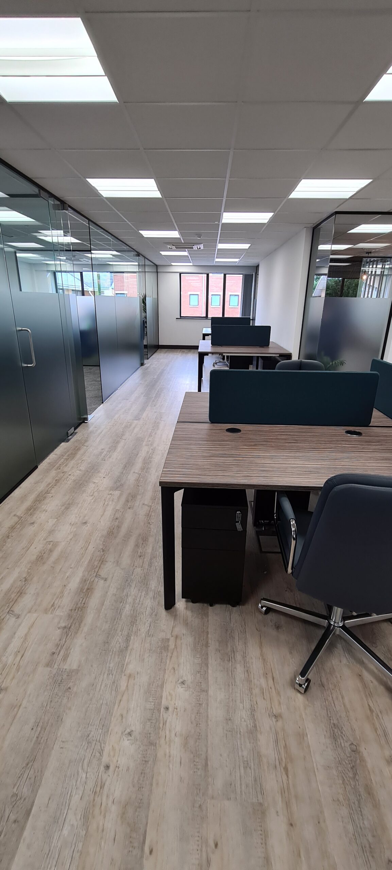
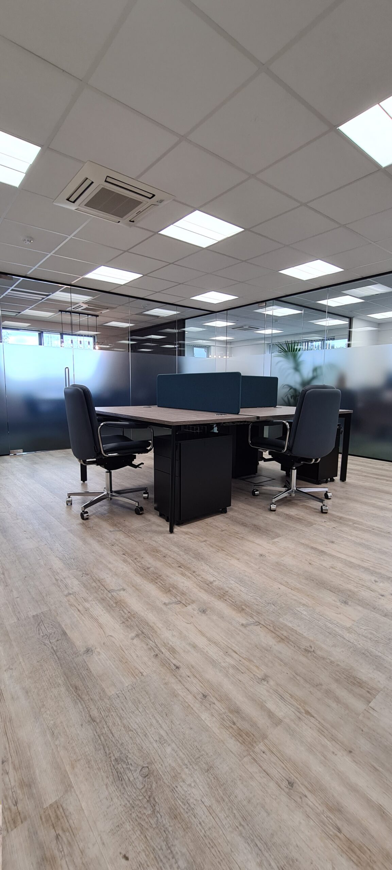
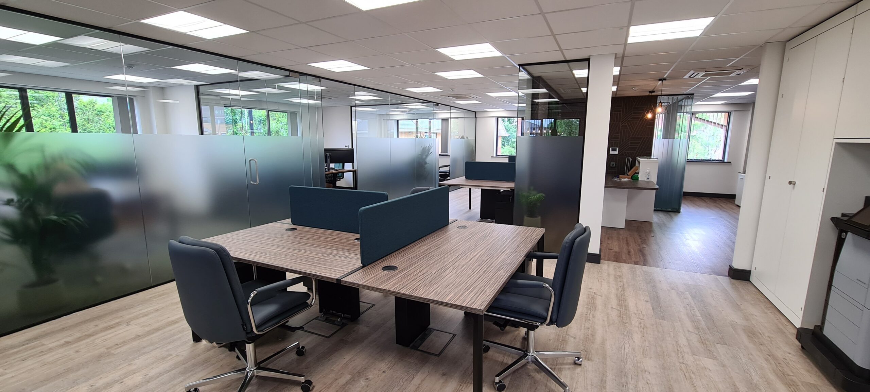
The completed office provides a significantly more structured and contemporary environment. Glazed cellular spaces create meeting and collaboration areas while maintaining visual connectivity and allowing natural light to penetrate throughout the workplace.
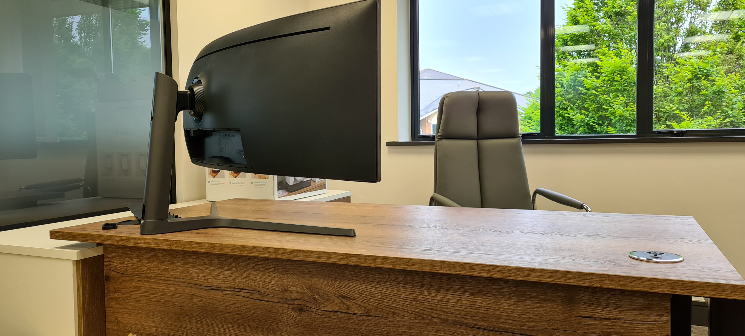
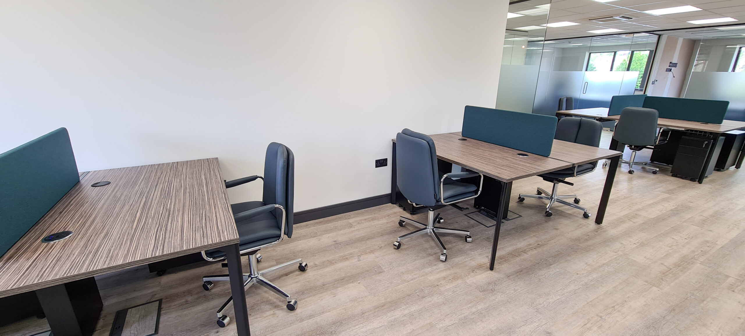
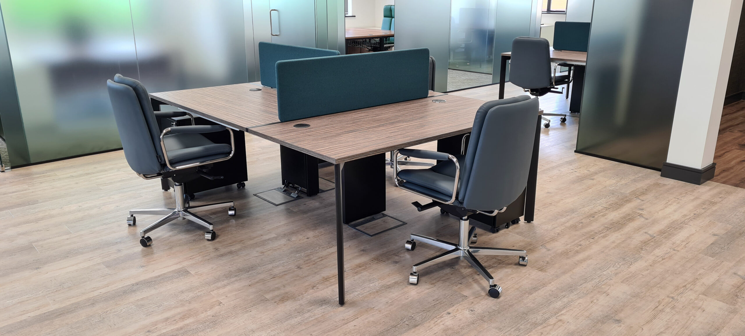
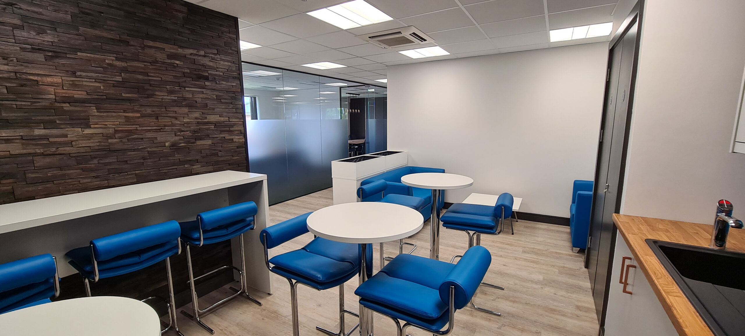
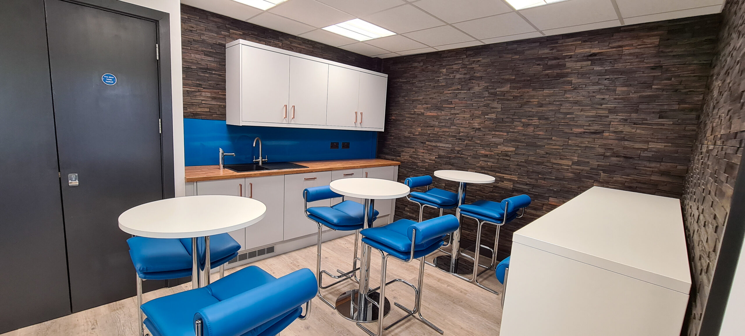
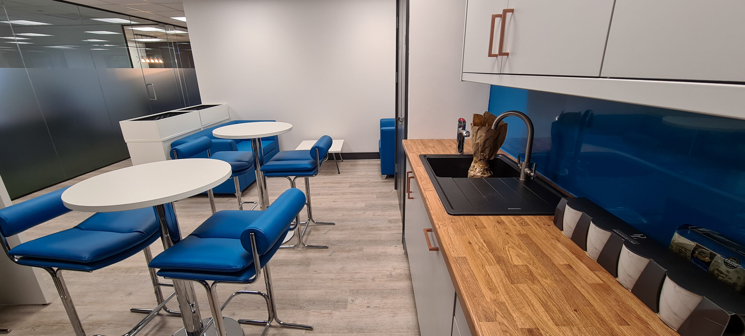
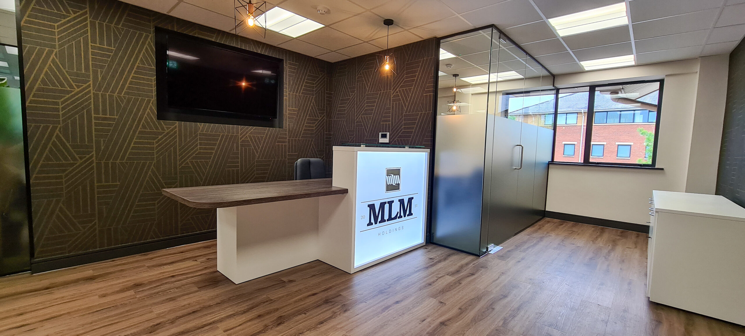
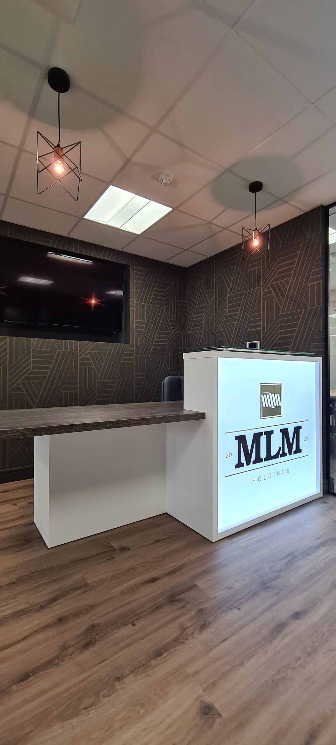
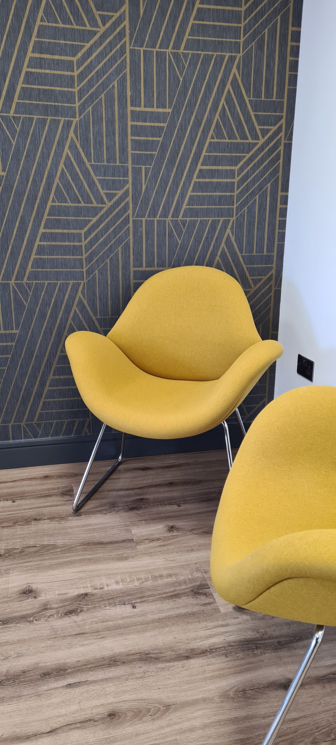
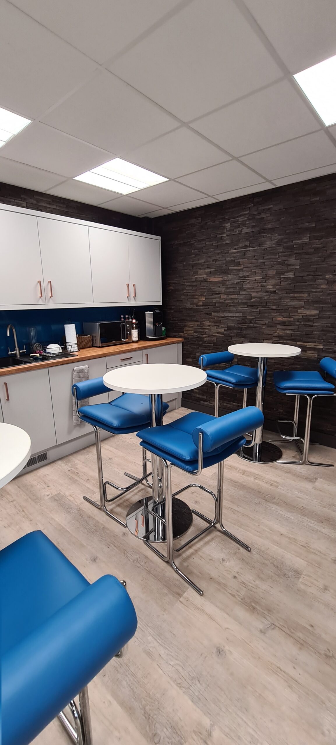
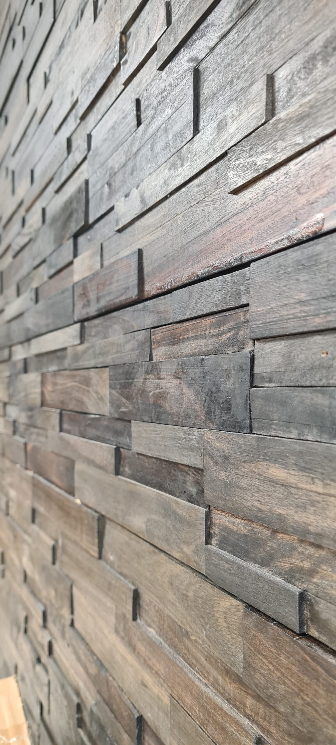
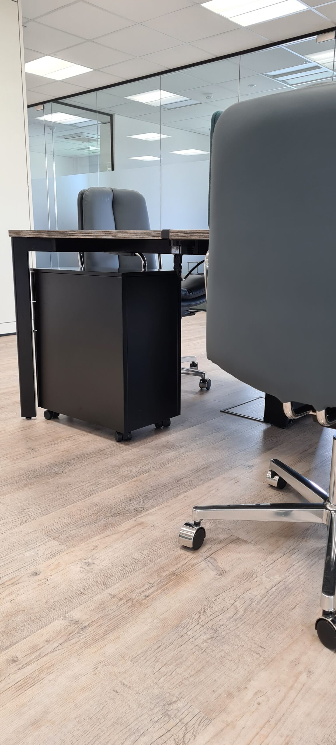
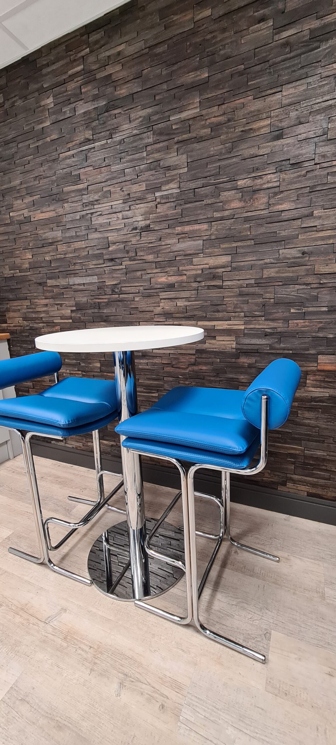
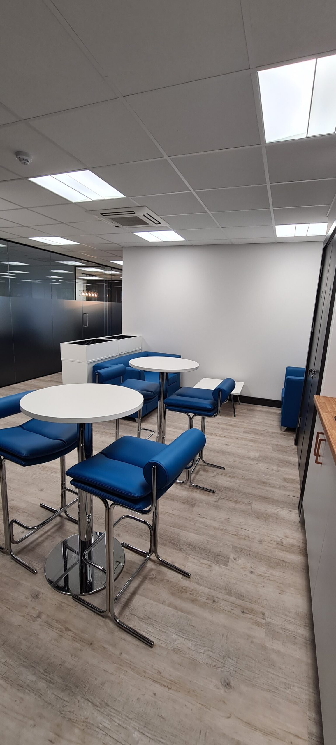
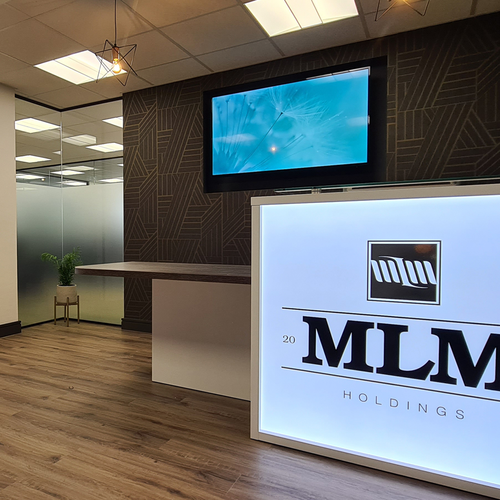
Timber-effect flooring, acoustic desk screens, feature wallpaper, planting and carefully selected furniture introduce warmth and character, while the darker feature wall and bespoke tea-point area provide stronger focal points. The result is a workplace that feels considerably more sophisticated, purposeful and aligned with a modern corporate organisation.
Previous
Next
Project Design Approach
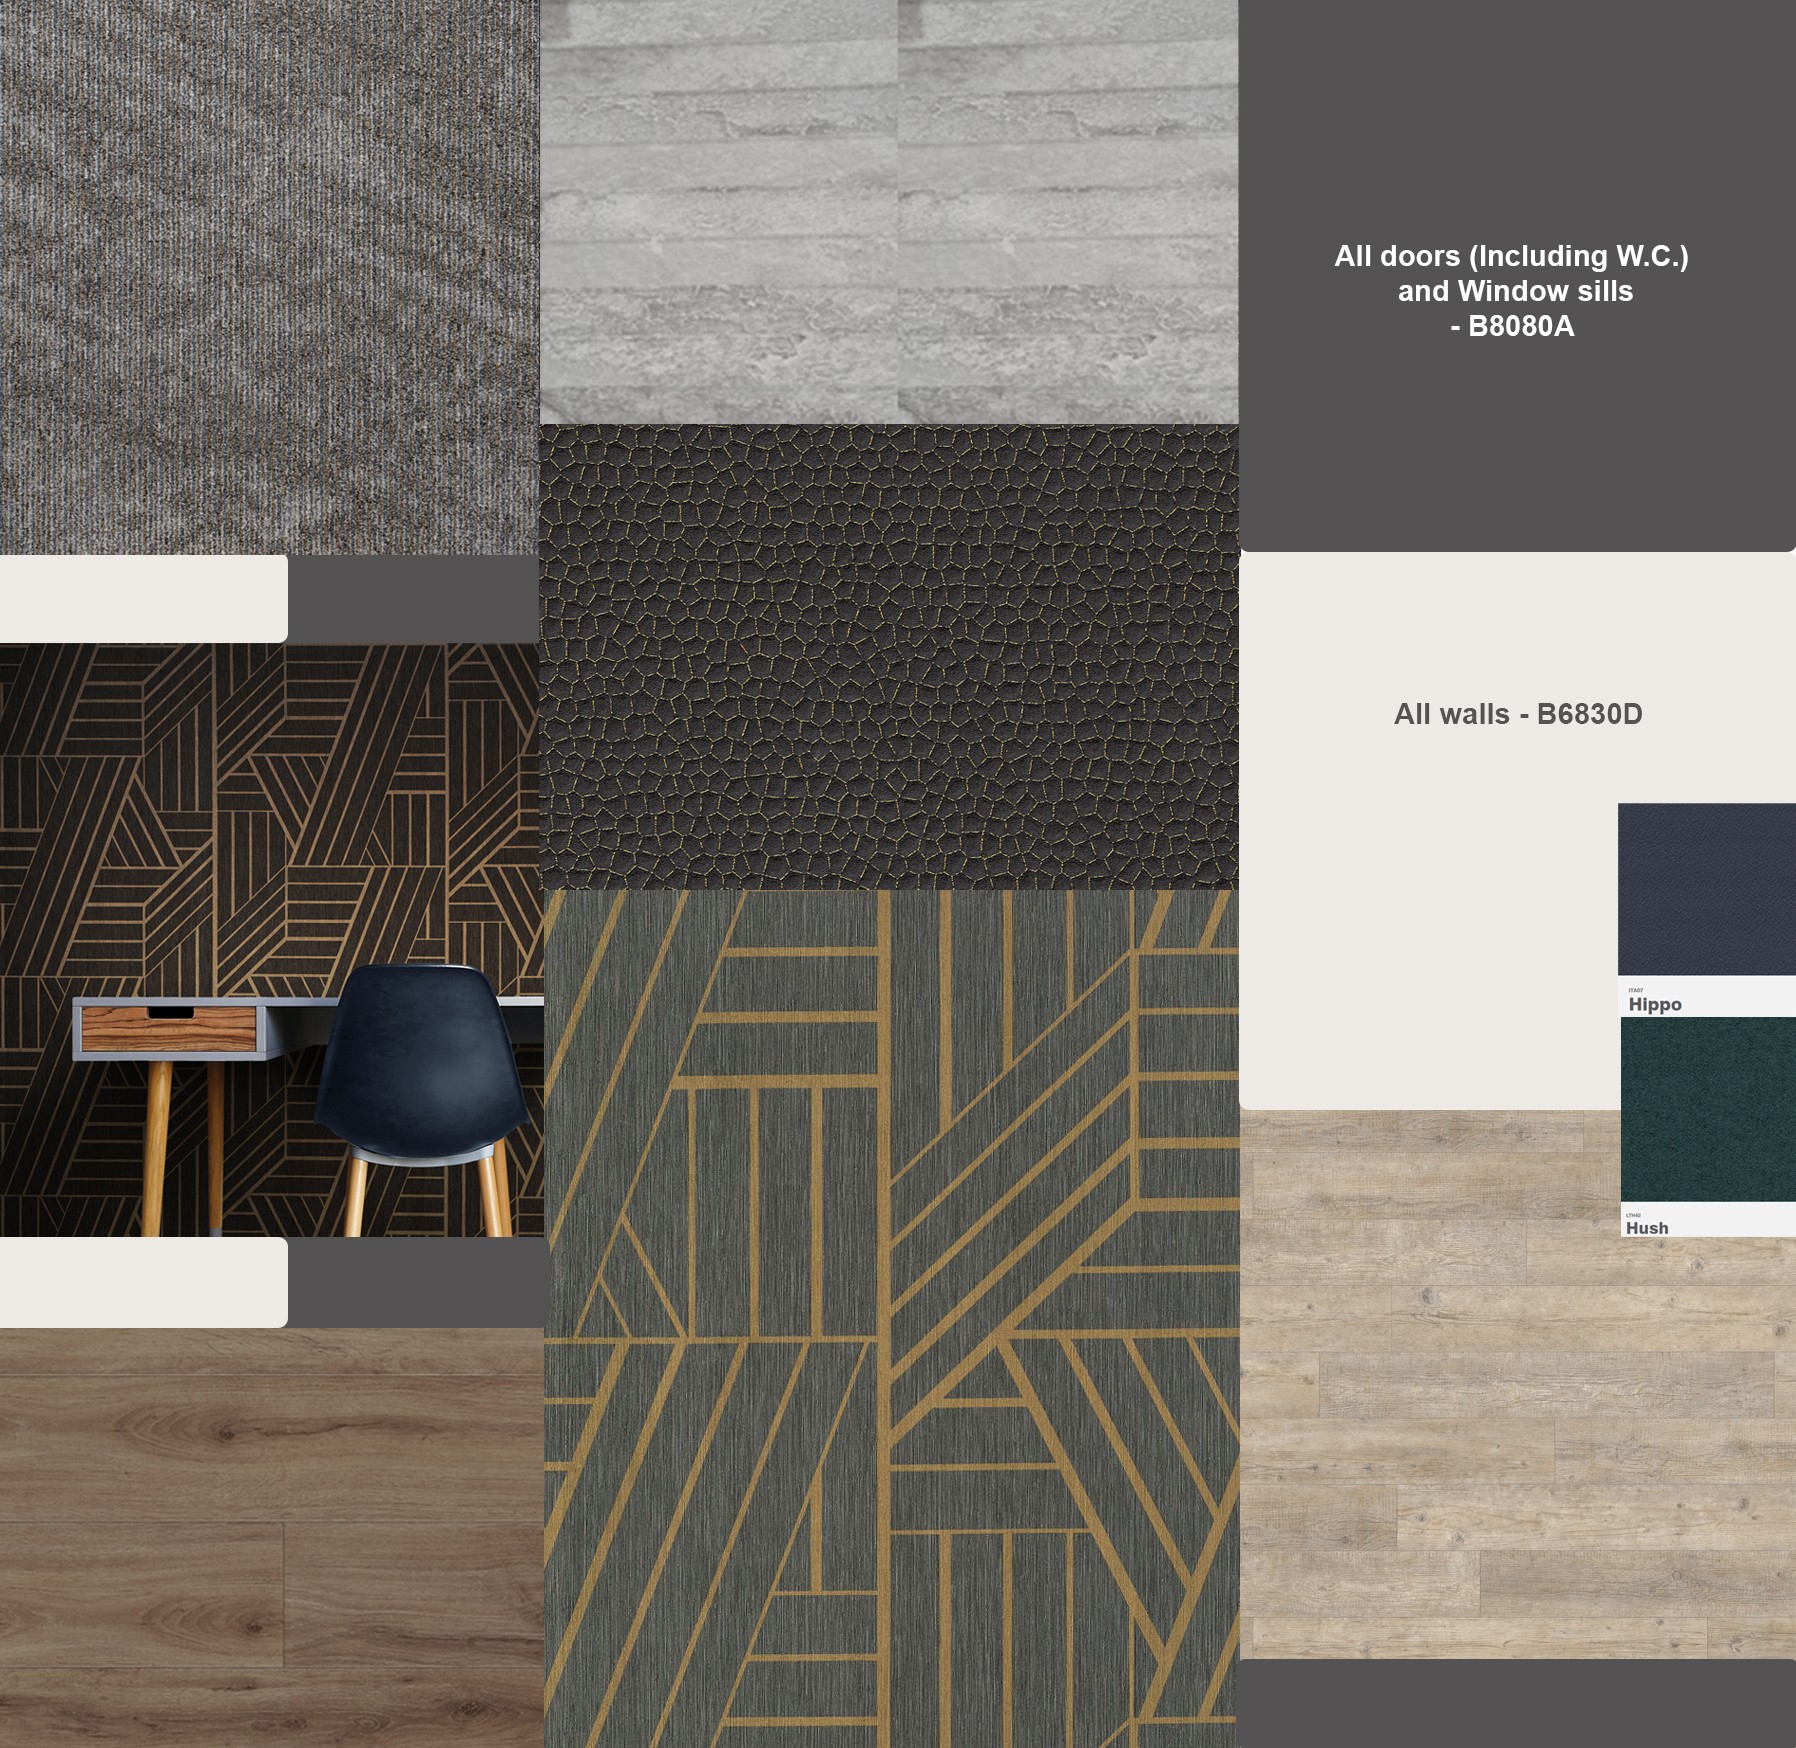
The design development focused on creating an environment that was professional, contemporary and adaptable, while allowing the client’s emerging corporate identity to influence the scheme without becoming overly dependent on branding that had not yet been finalised.
A restrained palette of neutral architectural finishes was combined with stronger accent colours and natural textures. Glazing was used extensively to provide separation without making the space feel enclosed.
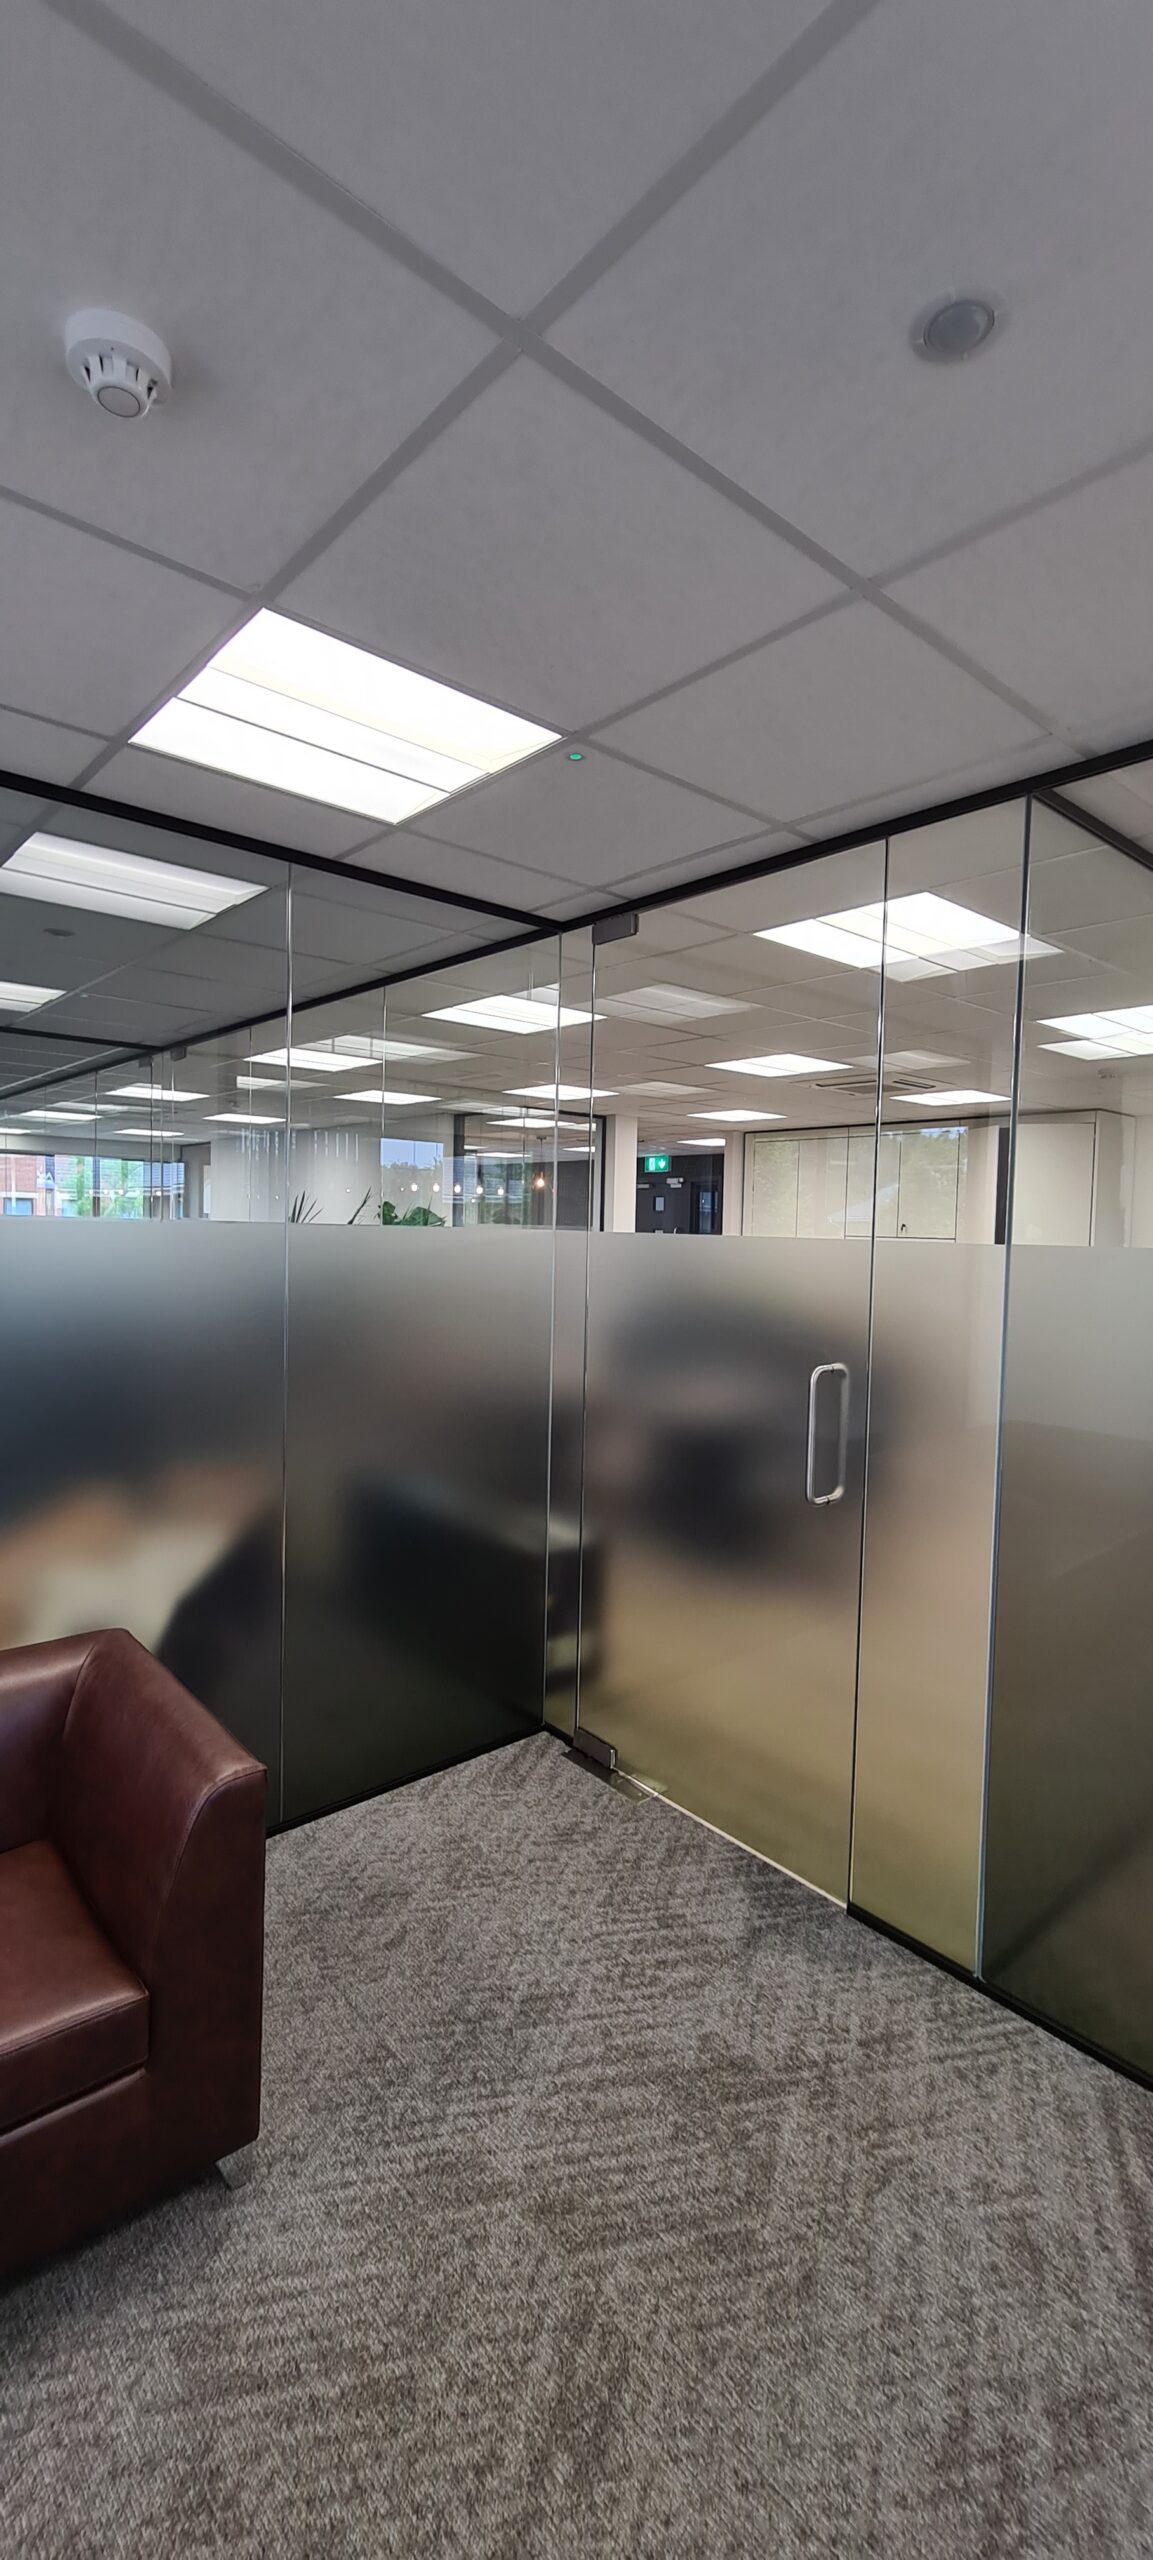
A key design feature was the use of glazing manifestation incorporating an overlaid green gradient print. This provided privacy to selected areas while introducing a distinctive visual element that could connect with the client’s developing brand identity.
Timber finishes and planting were introduced to soften the more corporate elements of the scheme, while acoustic screens and soft furnishings helped improve the usability and comfort of the open-plan work areas.
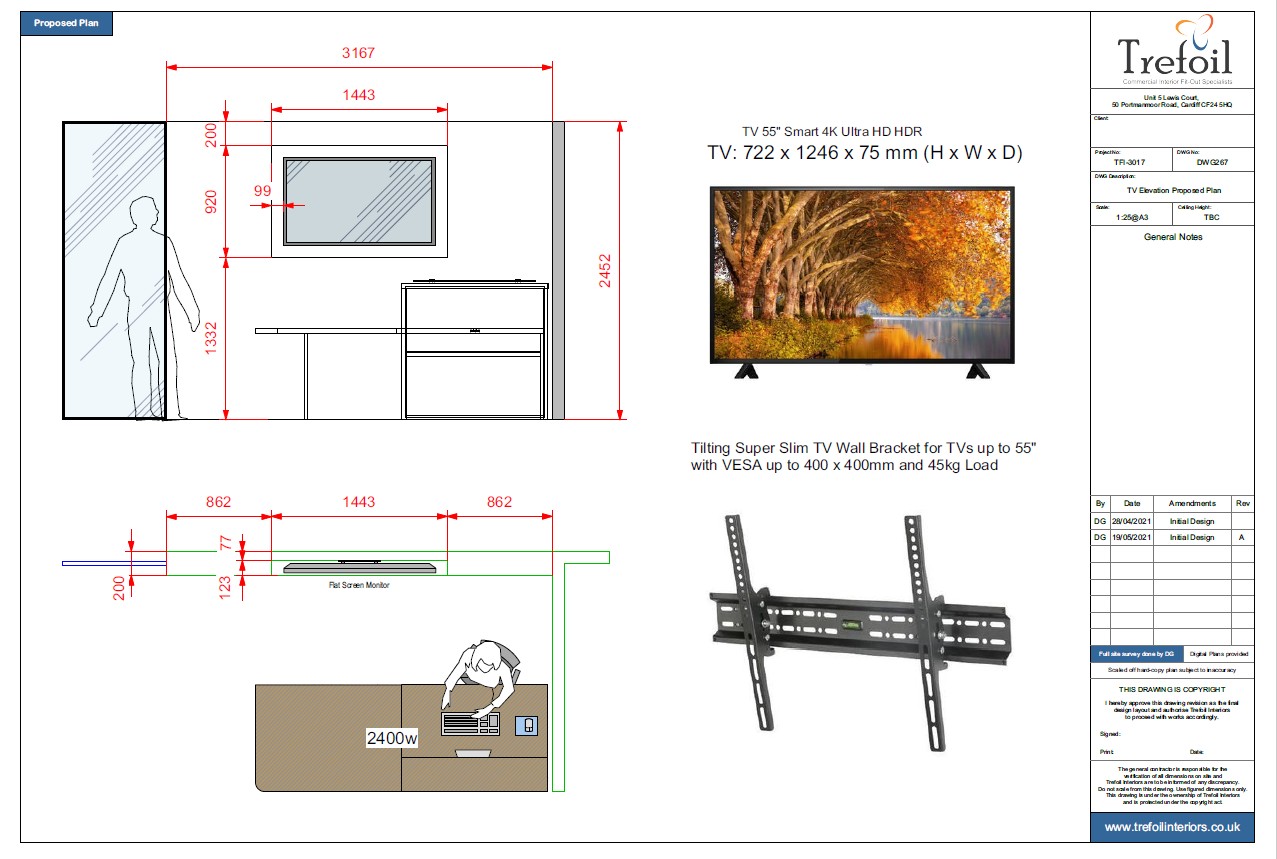
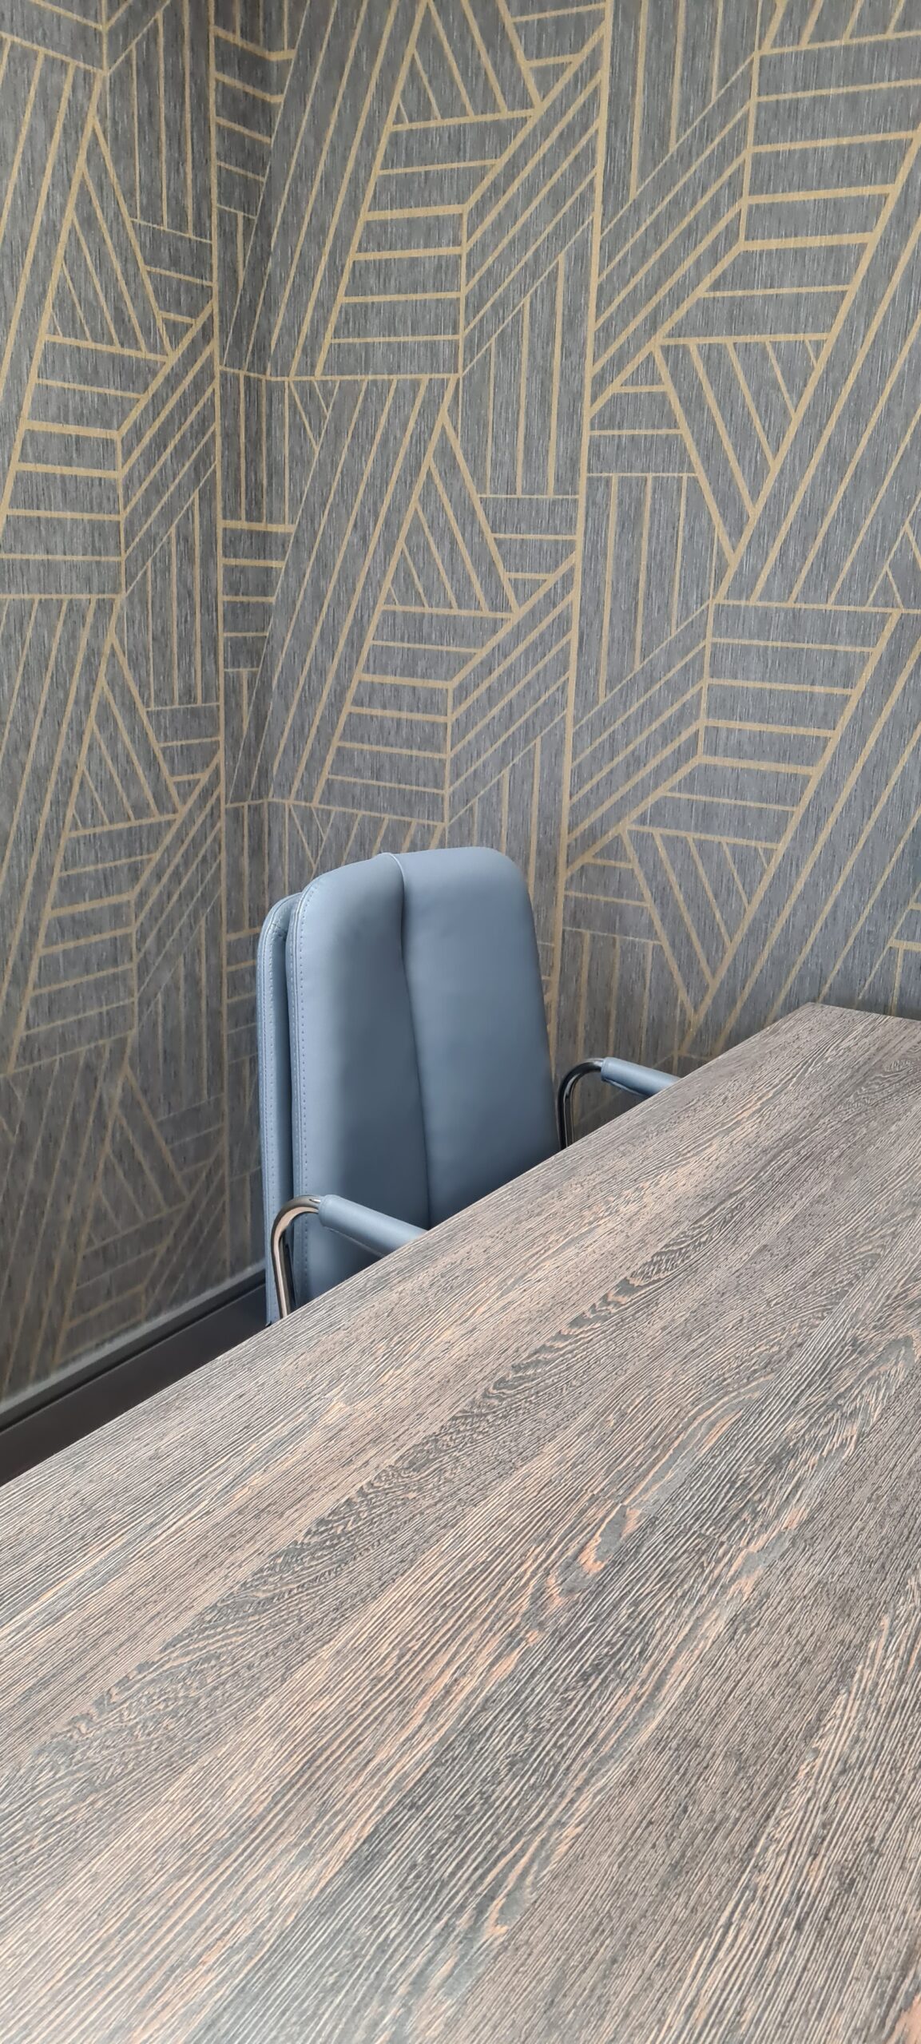
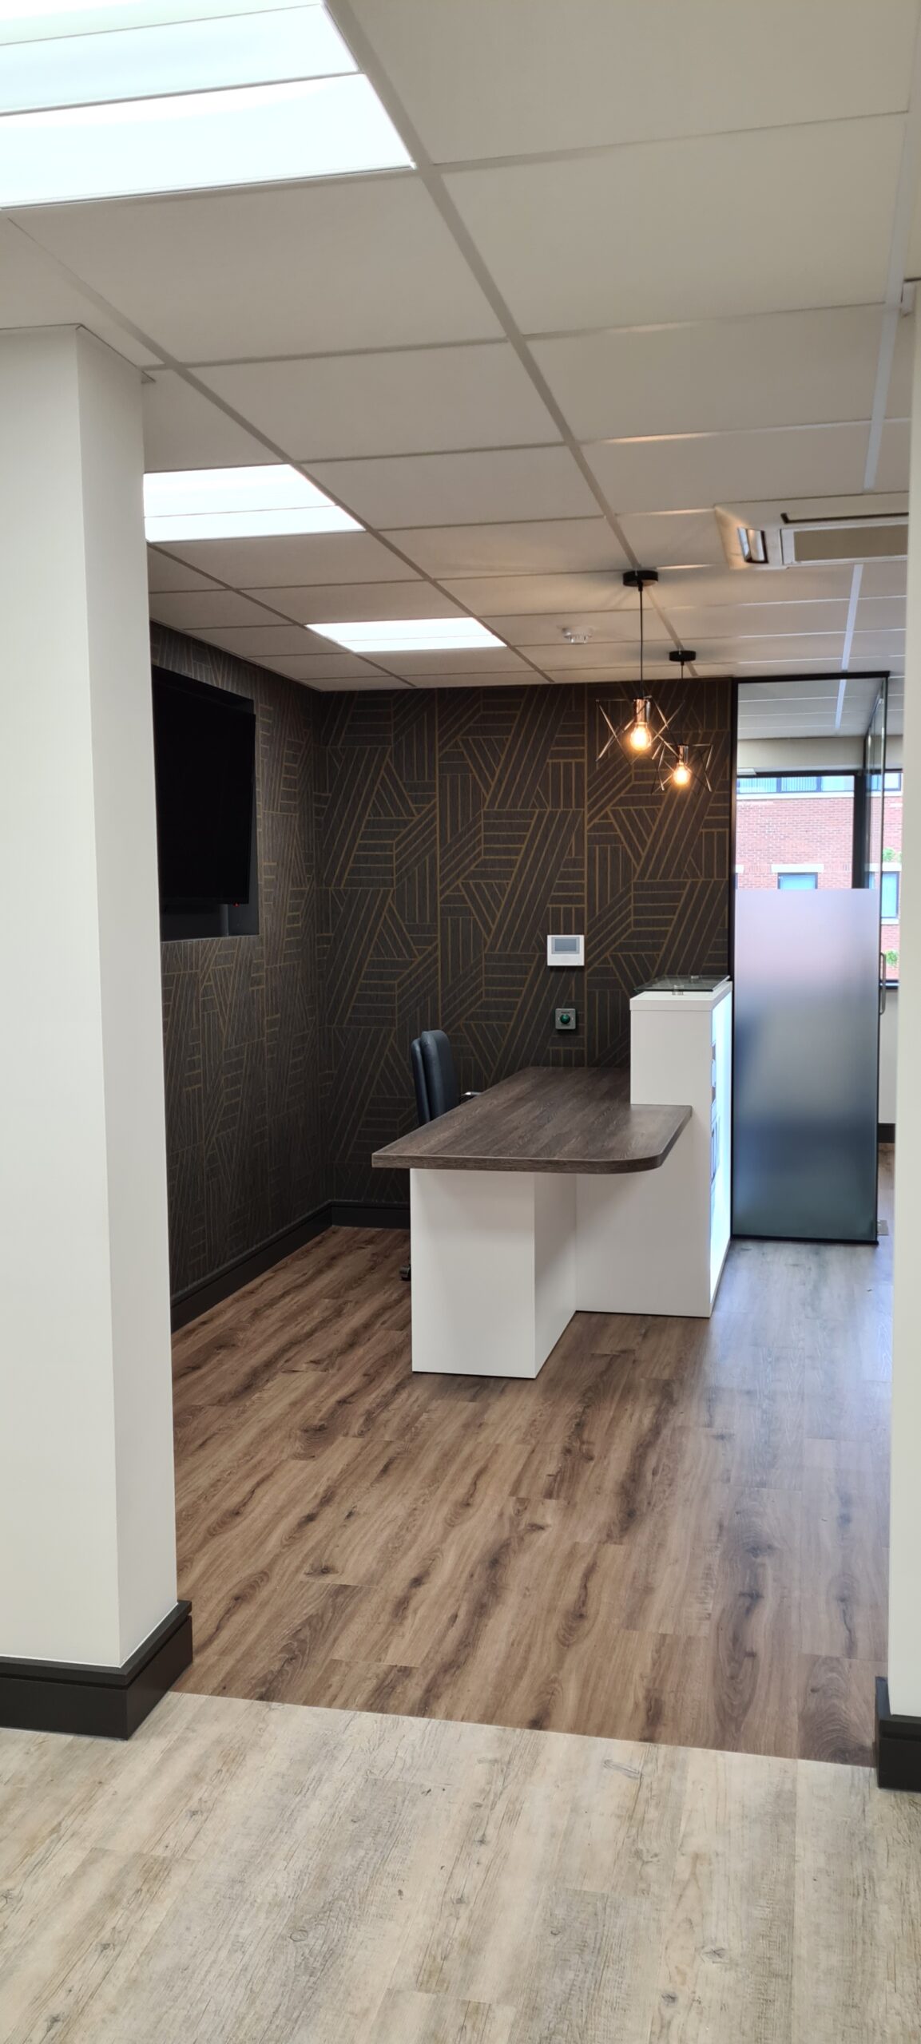
Feature walls finished in vinyl-backed wallpaper, together with feature lighting and timber cladding, created areas of visual interest and gave the otherwise functional office environment a more bespoke
character.
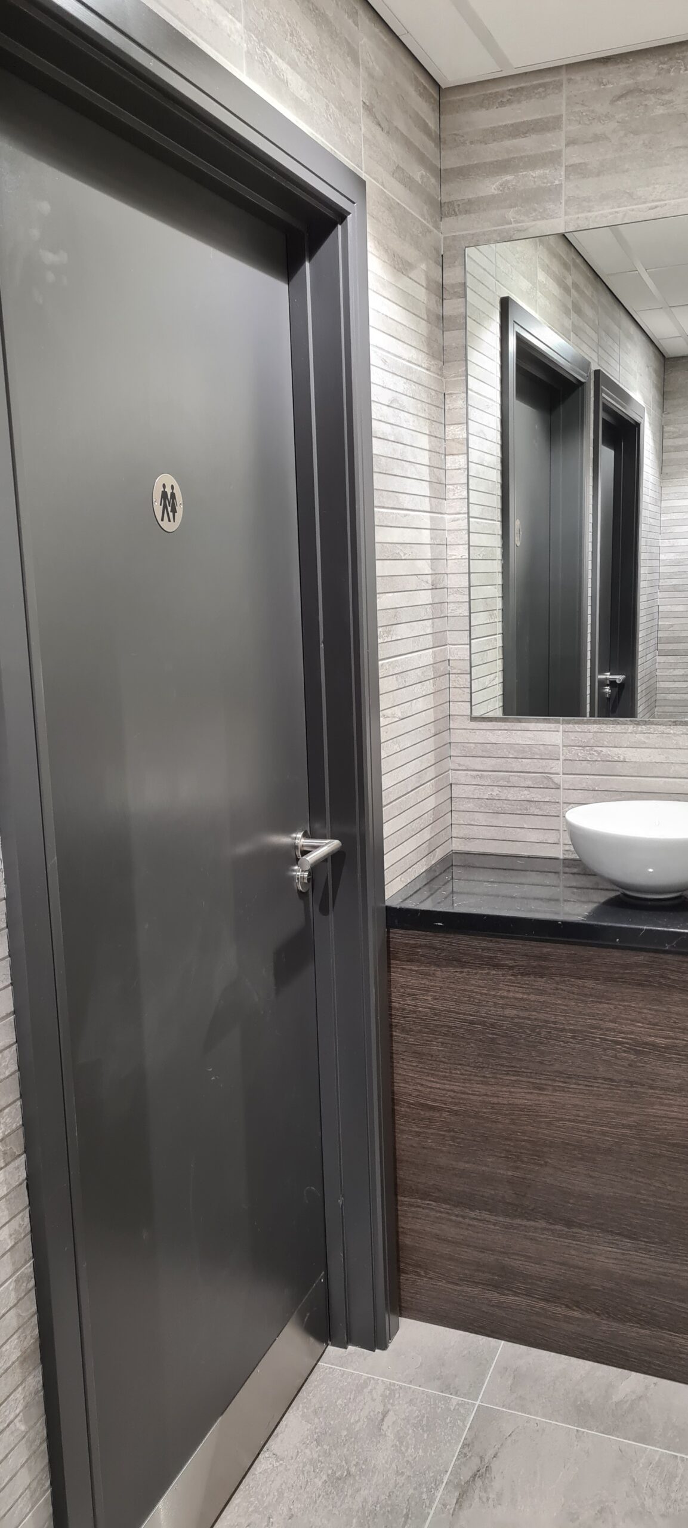
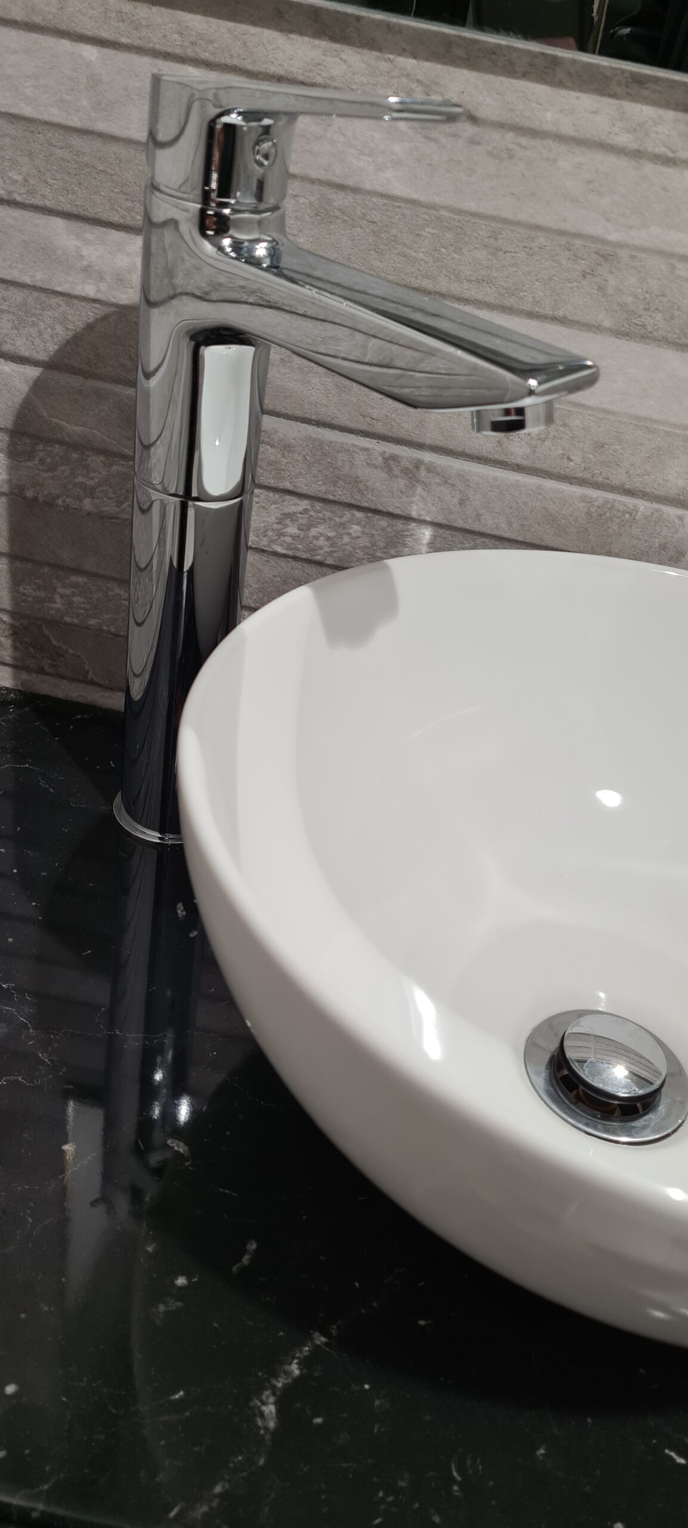
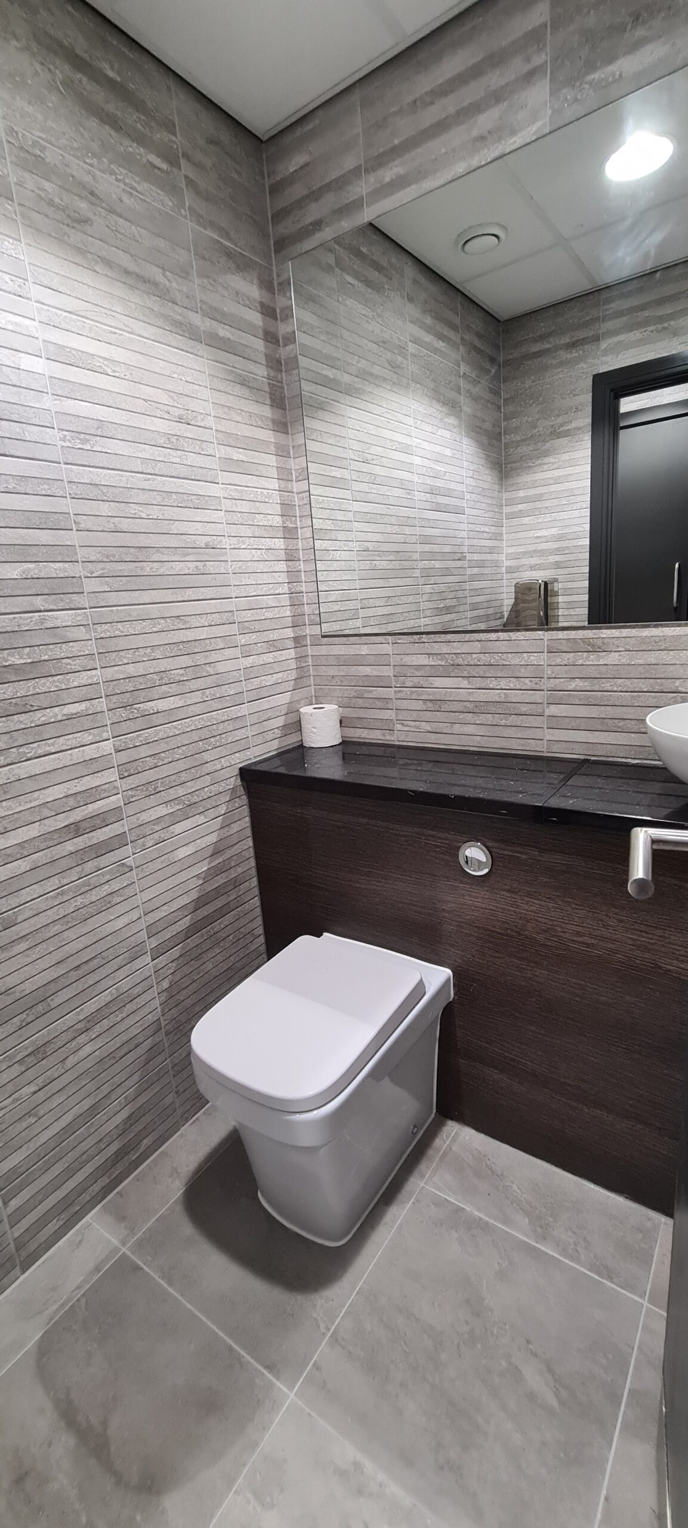
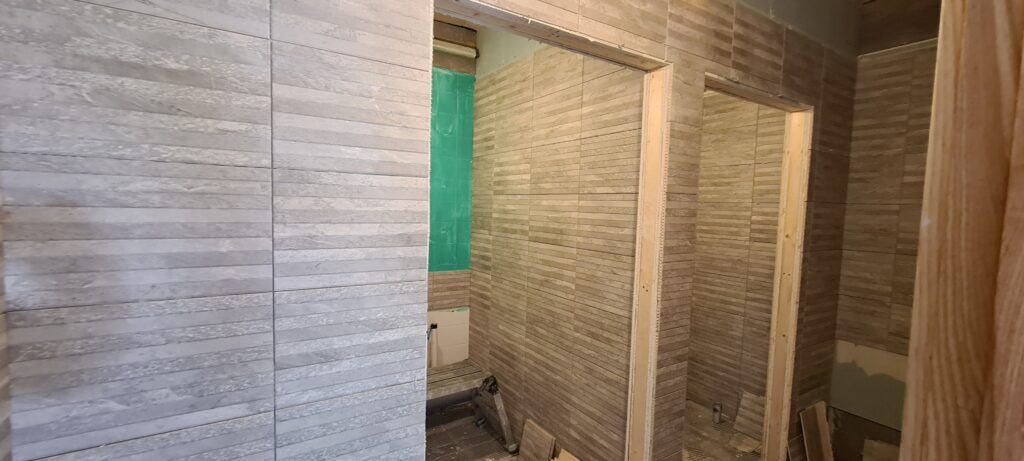
The toilet and shower facilities were treated as a separate design opportunity, with a hotel-inspired aesthetic used to elevate what had previously been purely functional spaces.
Challenges
Developing a scheme alongside an evolving brand
The client’s new branding was still under development when the interior design process began. Rather than waiting for the brand identity to be finalised, we developed a flexible interior palette that could complement the eventual branding.
This required careful consideration of colour, texture, materials and feature elements so that the workplace could have its own identity while remaining adaptable.
Transforming a vacant shell into a functioning workplace
The project involved substantially more than a cosmetic refurbishment. Existing building elements and services needed to be adapted to suit the new office arrangement, including ceilings, lighting, mechanical and electrical installations, floor boxes, plumbing and air conditioning.
The sequencing of these works was critical to avoid abortive work and ensure that the finished spaces were delivered efficiently.
Working to a direct and fast-paced client brief
The client maintained a very direct and decisive communication style throughout the project. This required the design and delivery team to respond quickly, maintain clear decision-making processes and keep the project moving despite evolving requirements.
Our approach was to maintain open communication, present clear design solutions and focus discussions on practical outcomes, ensuring that the client’s expectations remained central to the delivery.
Scope of Works
The project incorporated a comprehensive refurbishment and fit-out package, including:
- Design development and specification of fabric finishes
- Refurbishment of Offices A and B
- Complete strip-out and preparation works
- Ceiling replacement
- New lighting installation
- Mechanical and electrical works
- Installation of cable baskets
- Relocation of floor boxes
- New plumbing installation
- New tea point
- Air-conditioning installation
- New internal glazing
- New partitioning
- Tiling works
- Full decoration throughout
- Complete strip-out and replacement of toilets and showers
- Hotel-inspired sanitary & finishes specification
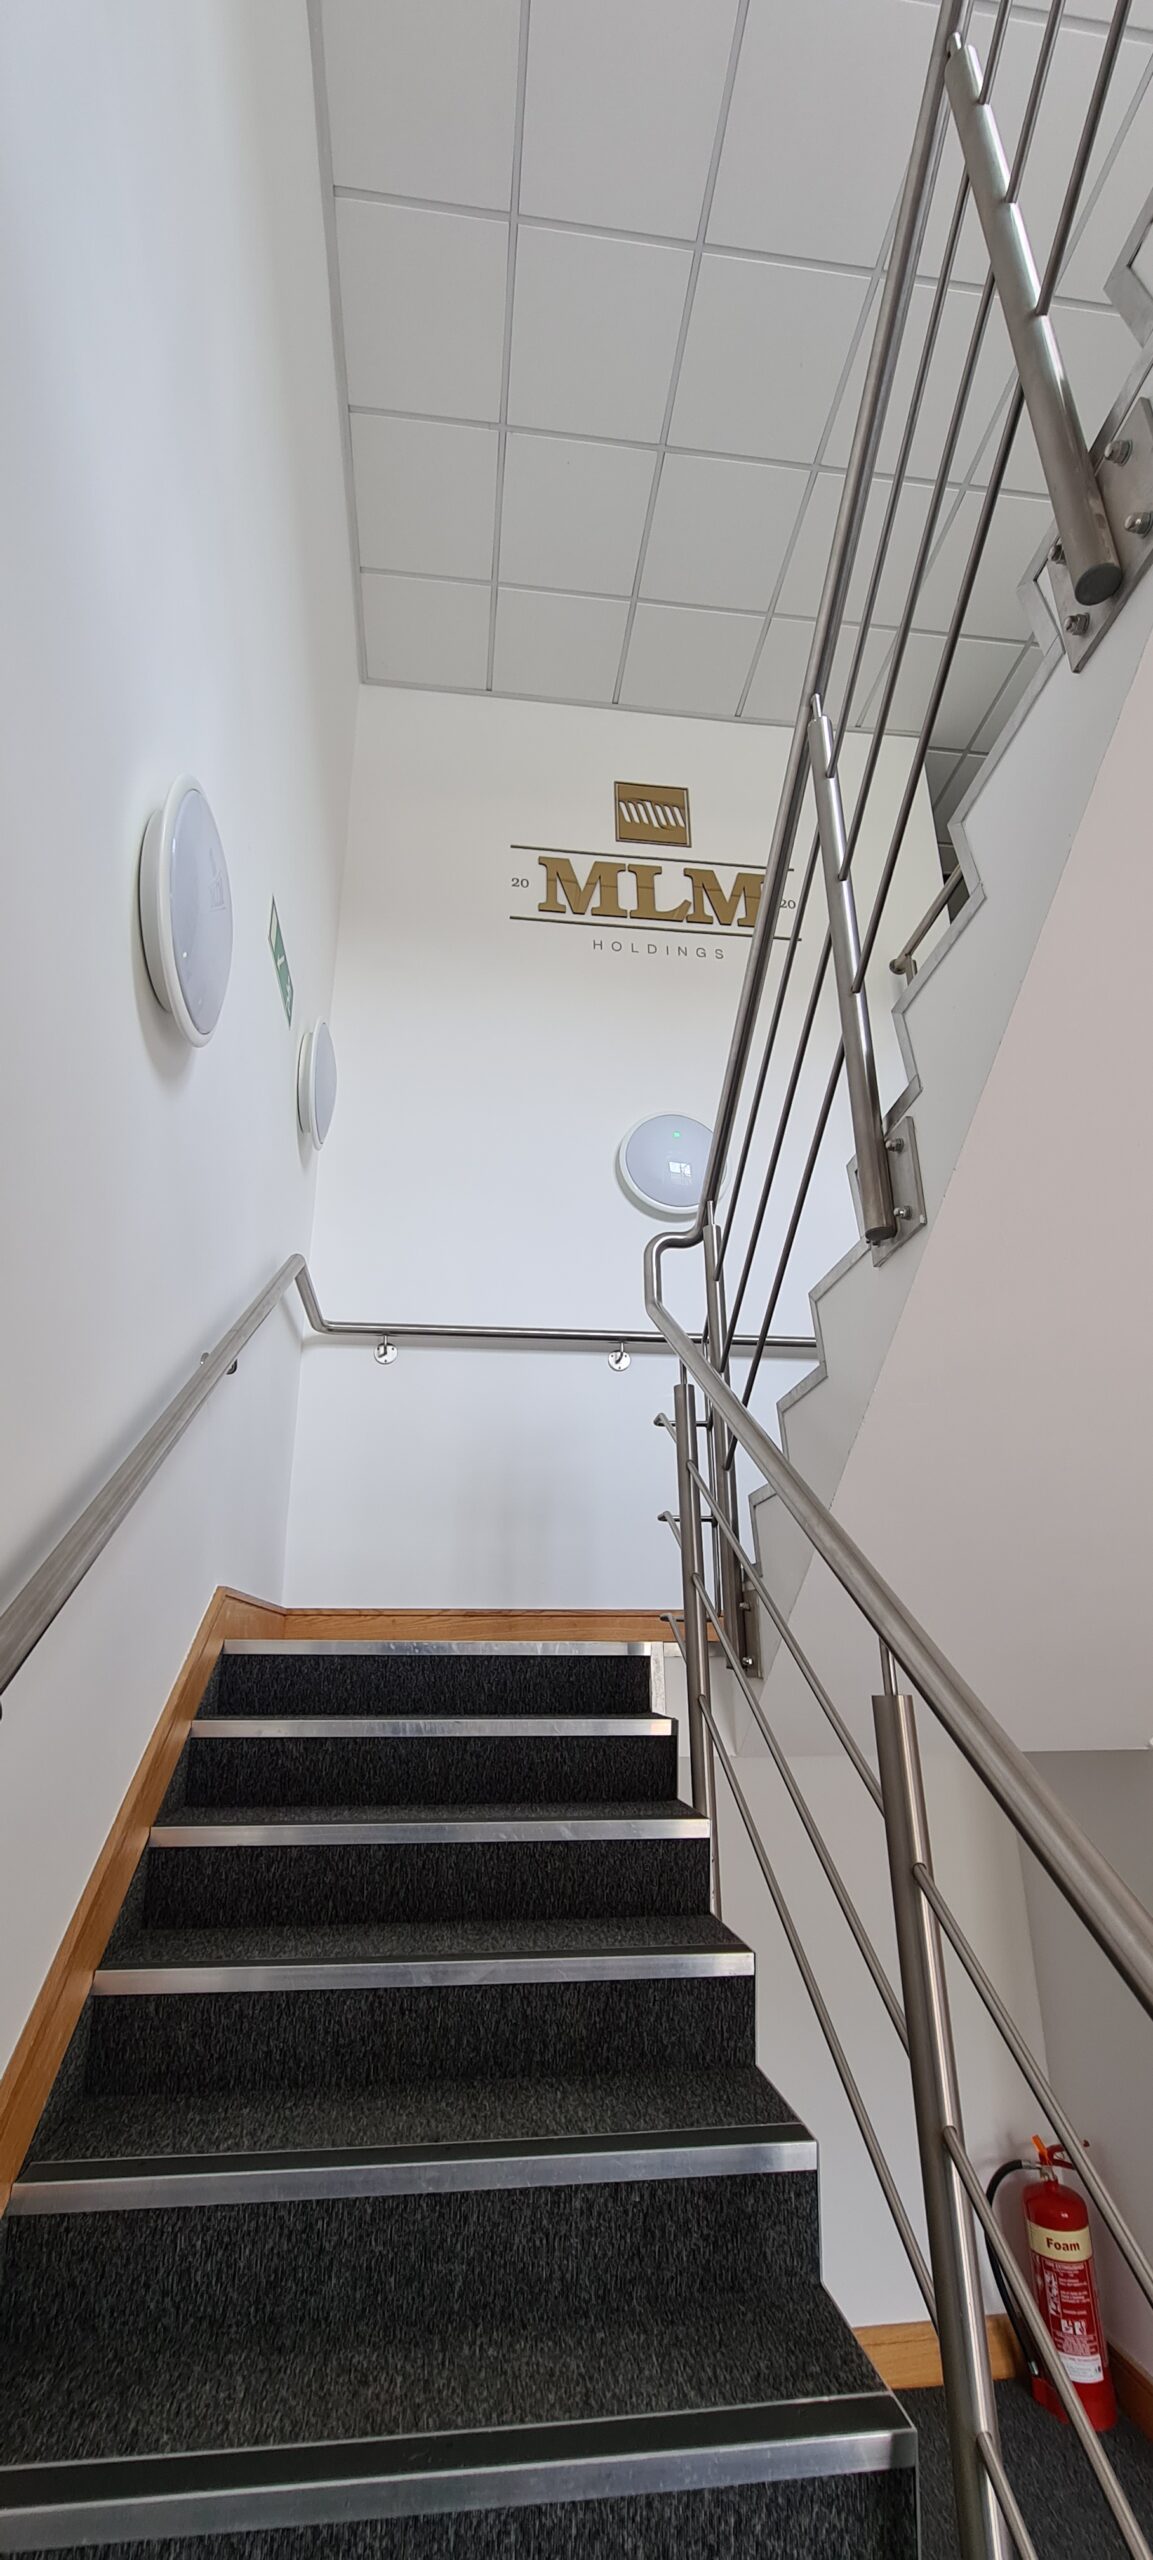
- Gold-effect plated signage to the stairwell
- Planting throughout the workplace
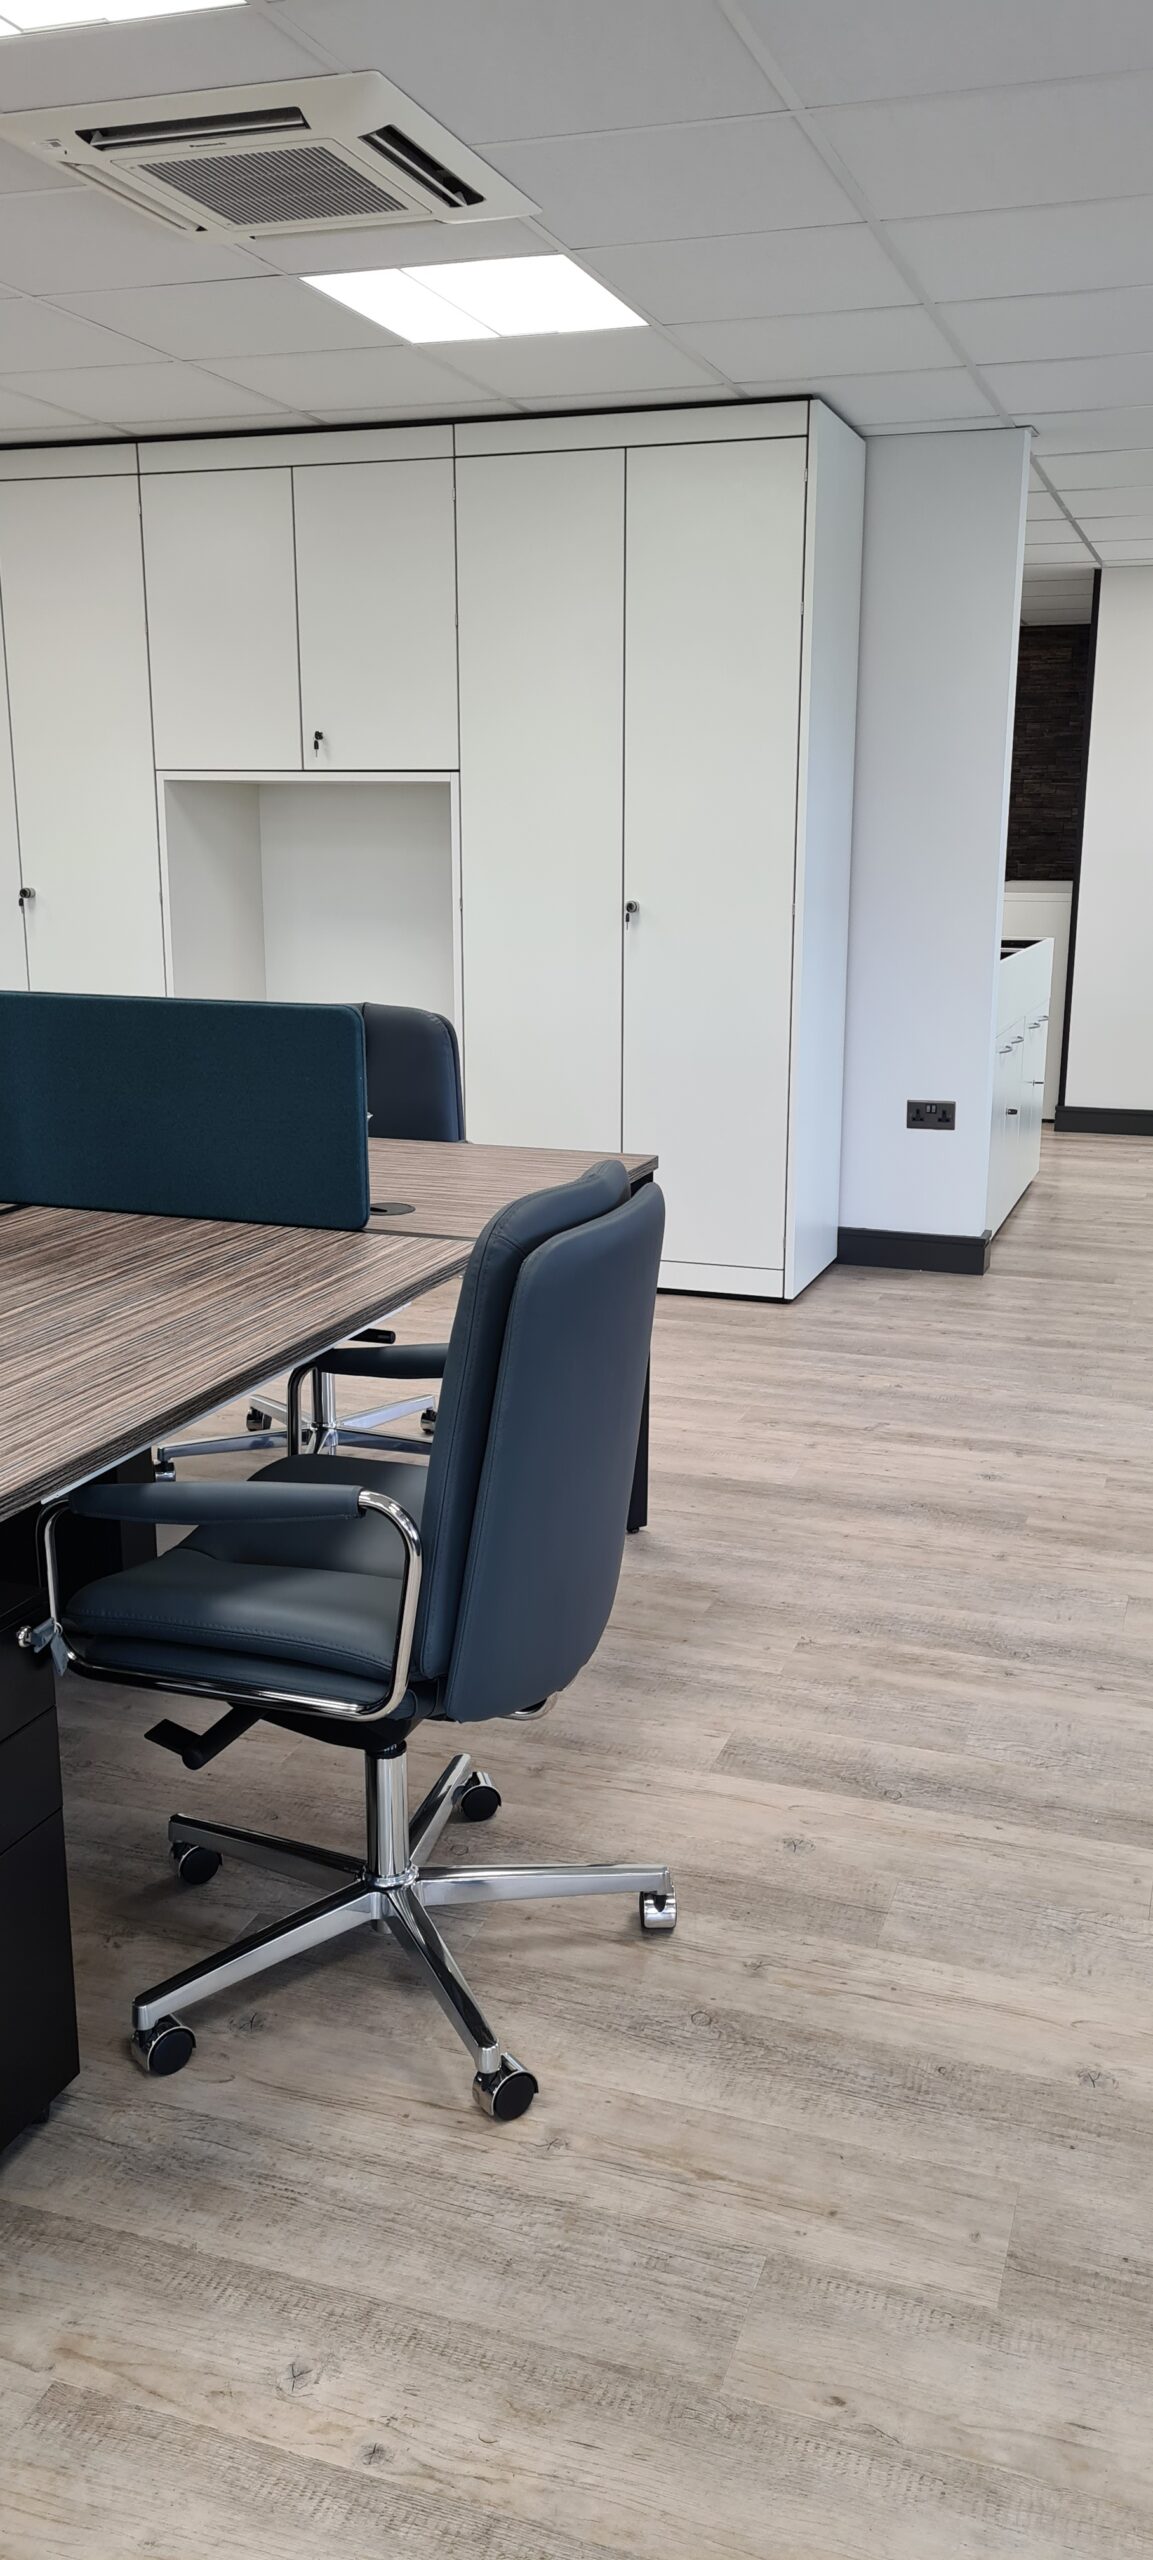
- Integrated storage wall
- Carpet installation
- Loose-lay vinyl plank flooring
- Feature walls with vinyl-backed wallpaper
- Feature lighting
- Acoustic desk screens
- Glazing manifestation with overlaid green gradient print
- Desktop power management
- Timber cladding
- Furniture and workplace integration
Previous
Next
Construction & Delivery Stratergy
The project was approached as a coordinated
design-and-delivery exercise, with the works sequenced to manage the extensive
building-services requirements alongside the architectural fit-out.
The initial stage involved stripping out redundant elements
and preparing the existing accommodation for the new configuration. This
allowed the project team to establish the required infrastructure before
progressing with finishes and furniture.
Mechanical and electrical works were coordinated with the
new partitioning and workstation layouts. Cable baskets, relocated floor
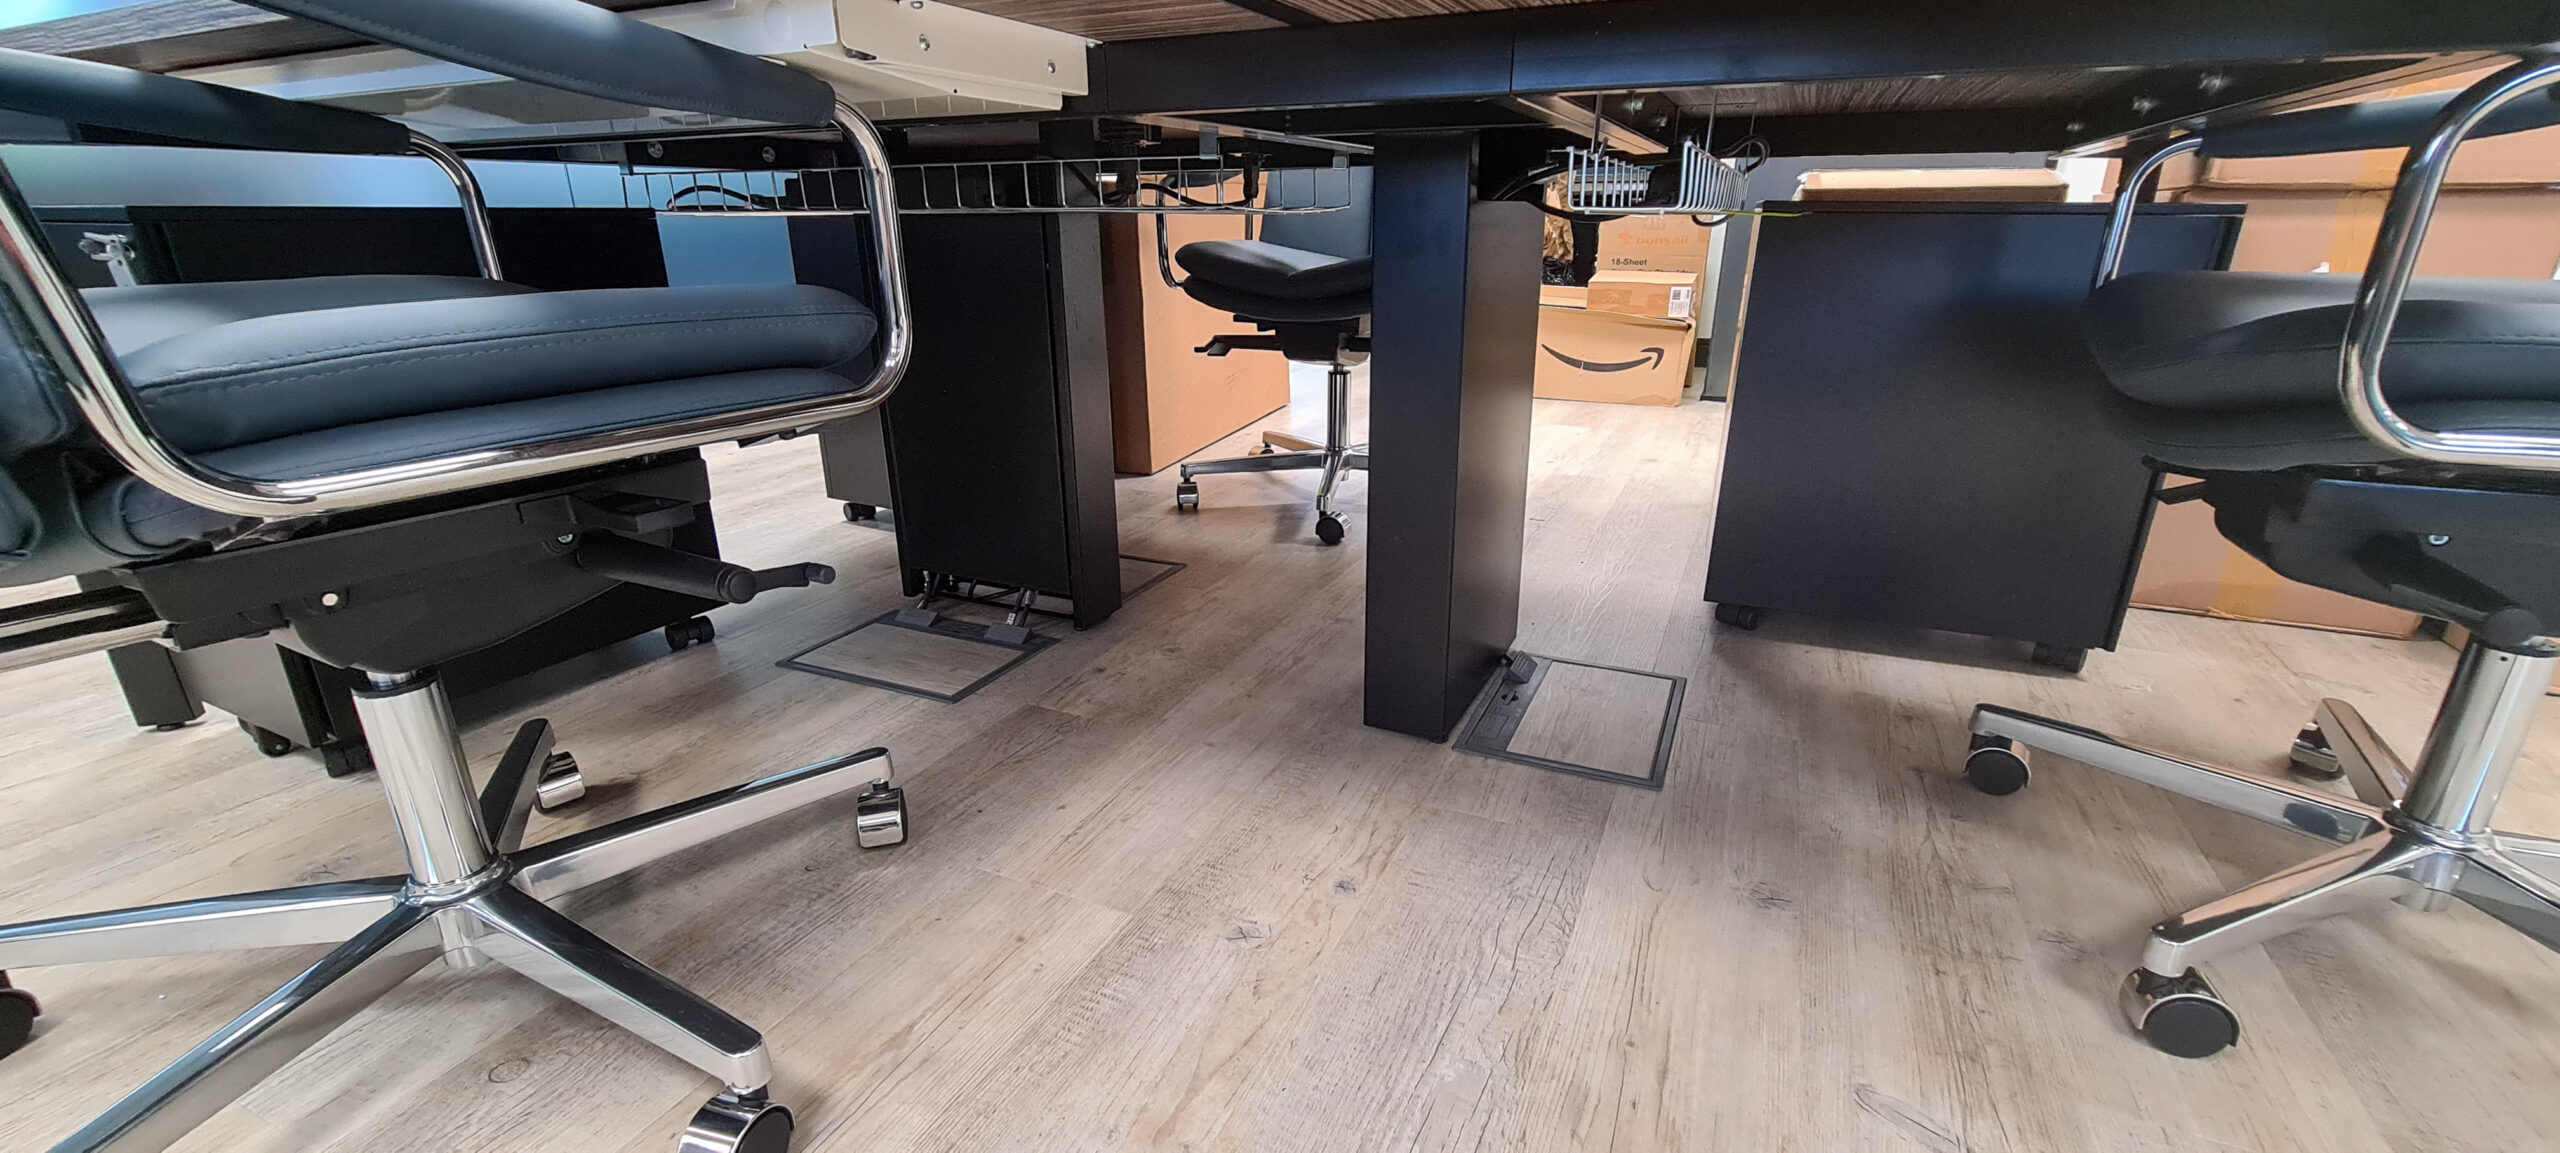
boxes and desktop power management were incorporated to provide practical
power and data provision without compromising the clean appearance of the
finished workplace.
The new ceiling and lighting strategy was then integrated
with the revised office layout, creating a consistent level of illumination
across open-plan areas and introducing feature lighting where a stronger visual
impact was required.
Glazed partitions were installed to create meeting and
enclosed working spaces while retaining transparency across the office. The
manifestation design added privacy at eye level and introduced the green
gradient as a subtle reference to the client’s emerging identity.
Finishes were installed progressively, including flooring,
decoration, wallpaper, timber cladding and tiling. The tea point and welfare
facilities were completed as key destination areas within the scheme.
Finally, furniture, acoustic screens, planting, signage and
accessories were integrated to complete the workplace and ensure the design
intent was carried consistently through to the finished environment.
Previous
Next
Key Design Features
Glazed meeting and collaboration spaces
Full-height glazed partitions create defined rooms without sacrificing openness. Frosted manifestation provides privacy while maintaining light and visual connection.
Contemporary workplace furniture
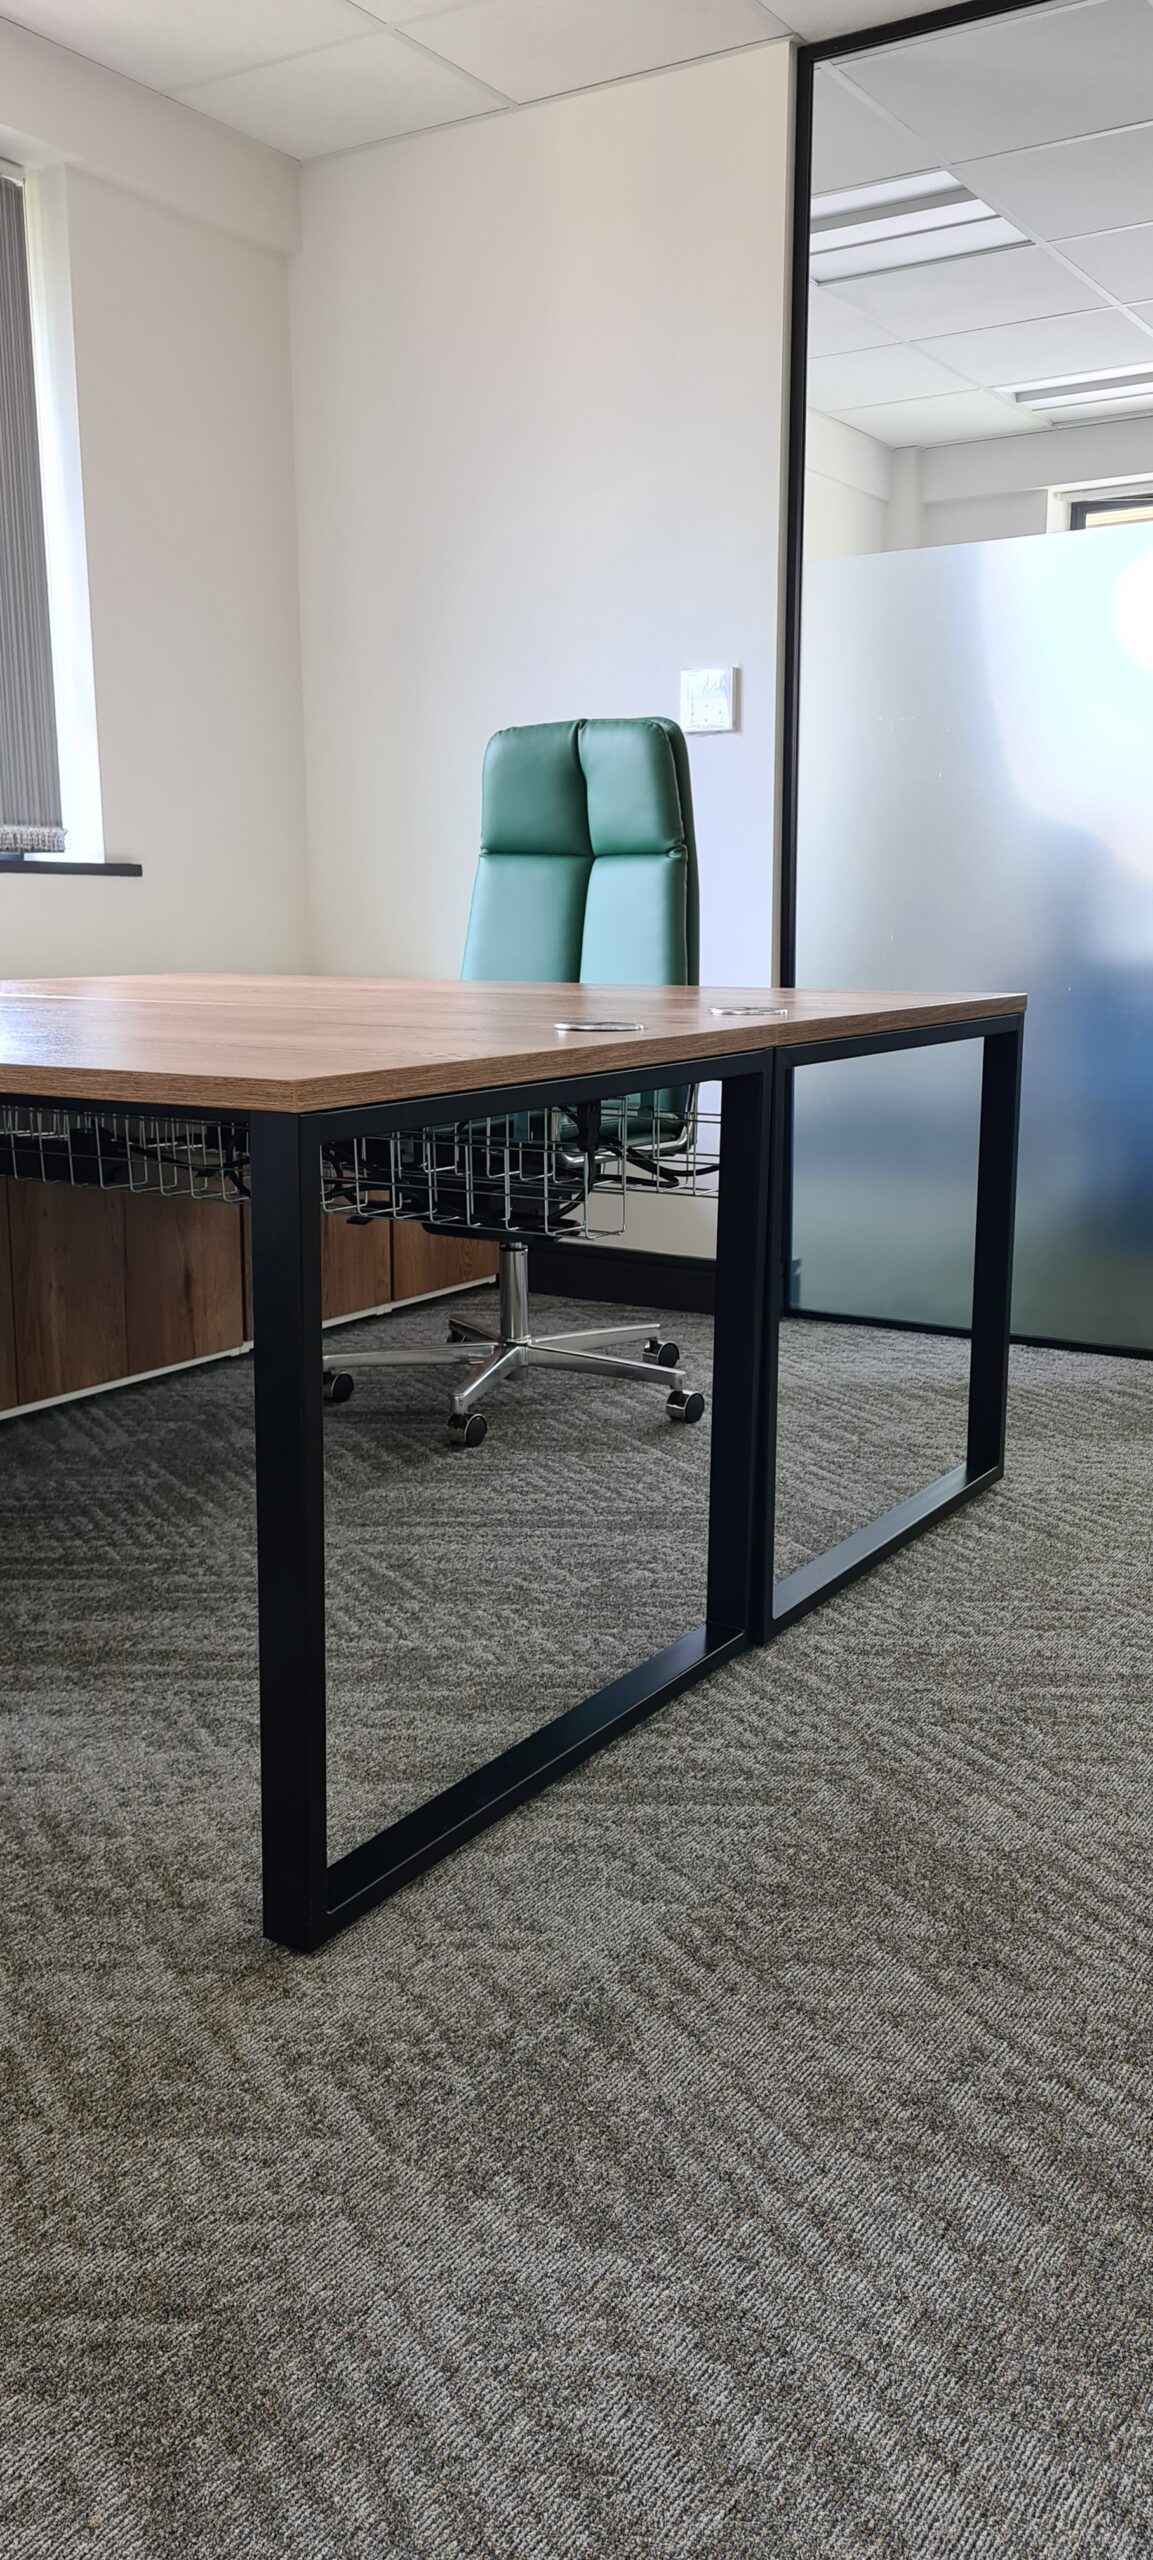
Central workstation arrangements provide efficient use of the available floor area, with acoustic screens helping to create a greater sense of individual workspace and reduce visual distraction.
Integrated storage
A dedicated storage wall provides practical capacity while forming part of the architectural language of the office rather than appearing as an afterthought.
Feature finishes
The combination of timber-effect flooring, blue acoustic elements, green glazed manifestation, feature wallpaper and darker architectural finishes gives the workplace a distinctive yet professional
character.
Hotel-inspired welfare facilities
The toilets and showers were completely stripped out and replaced, with materials and detailing selected to create a more premium, hospitality-inspired experience for staff and visitors.
Biophilic elements
Planting was incorporated throughout the office to soften the predominantly architectural palette and introduce natural elements into the working environment.
Outcomes
The transformation demonstrates how a vacant and relatively generic office environment can be converted into a fully functioning, contemporary corporate workplace through considered design and coordinated fit-out.
The completed scheme delivers:
- A clear and professional corporate environment
- Improved spatial definition and workplace functionality
- Modern meeting and collaboration facilities
- Improved lighting and building services
- Integrated power and data provision
- Enhanced acoustic separation
- A more welcoming reception and circulation experience
- Upgraded toilet and shower facilities
- A stronger visual identity despite the evolving corporate branding
- A cohesive material and finishes palette
- A more premium and contemporary experience for employees and visitors
Most importantly, the project successfully moved the premises from a dated, largely vacant office environment to a purposeful and visually distinctive workplace, balancing the practical demands of a working office with a strong interior design concept.
The Parkgate Hotel Previous Project
Wales Pension Partnership Next Project