Overview
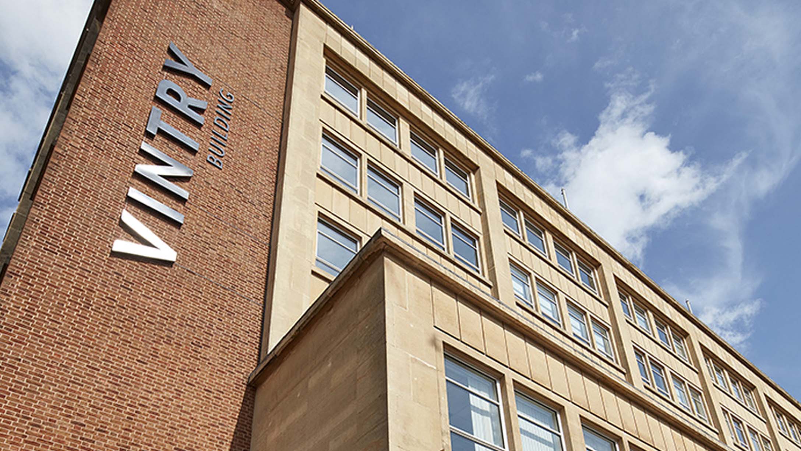
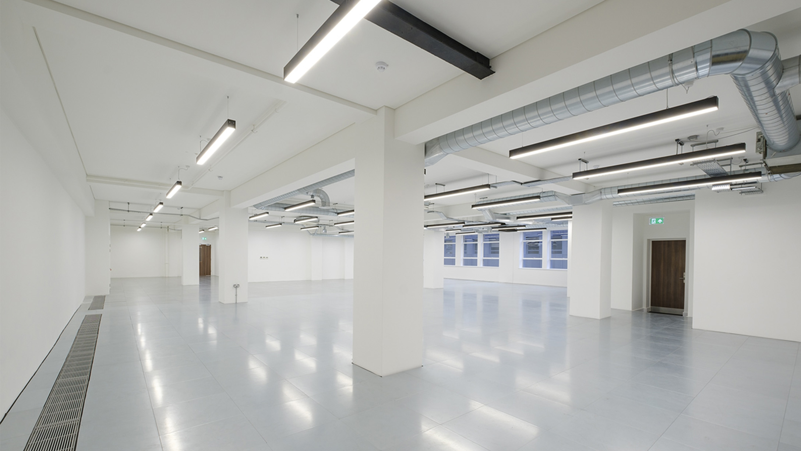
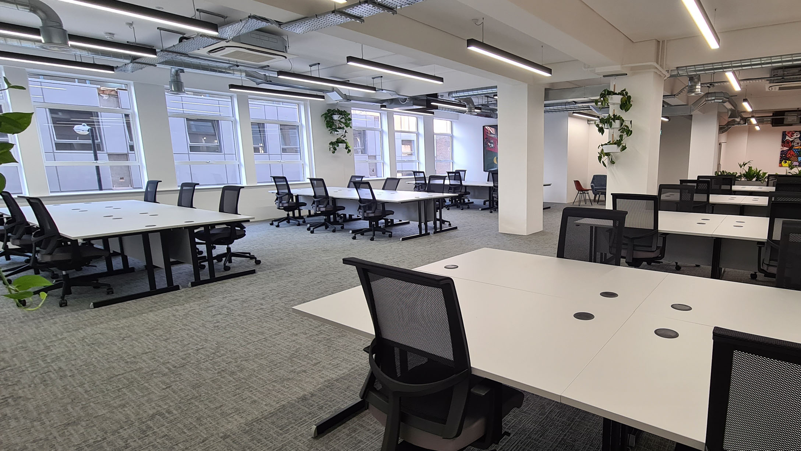
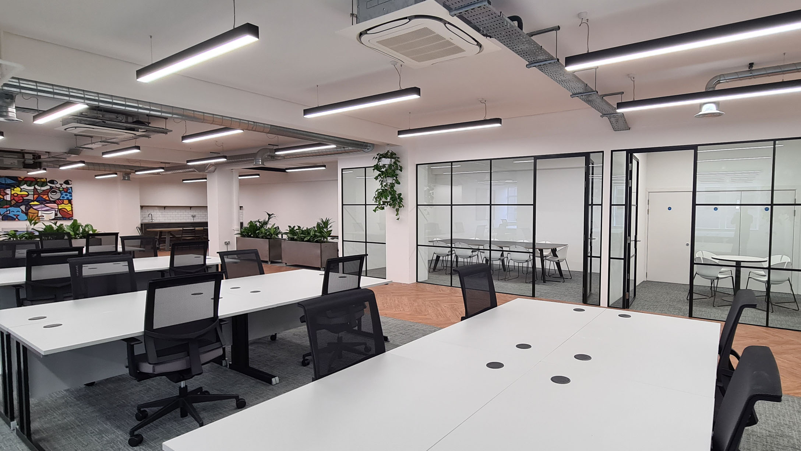
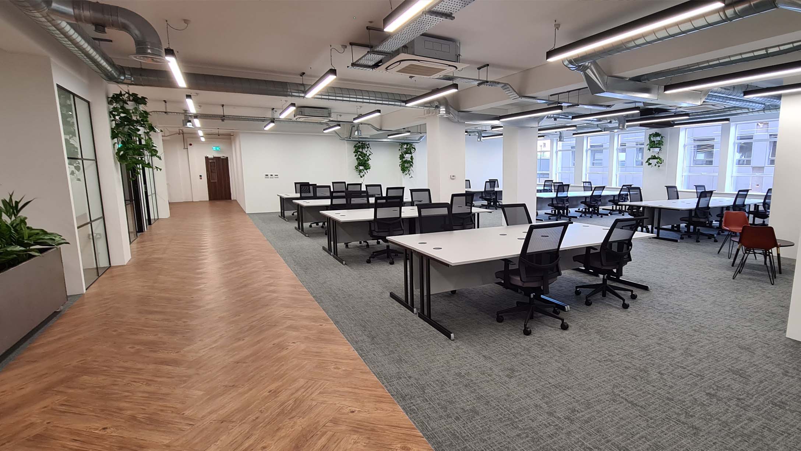
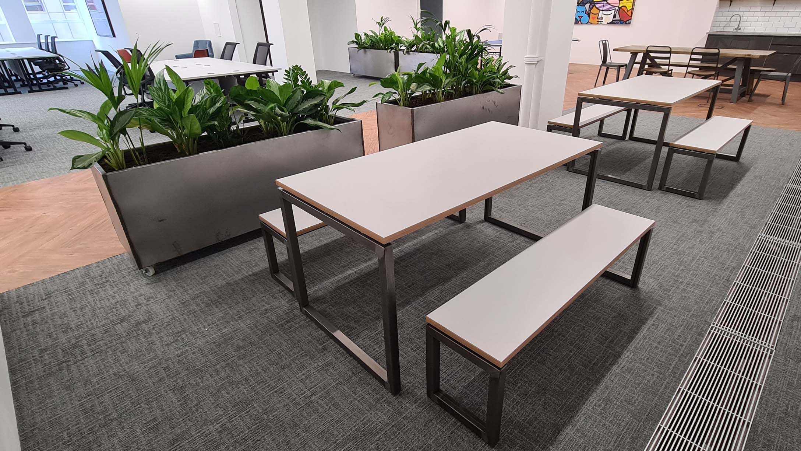
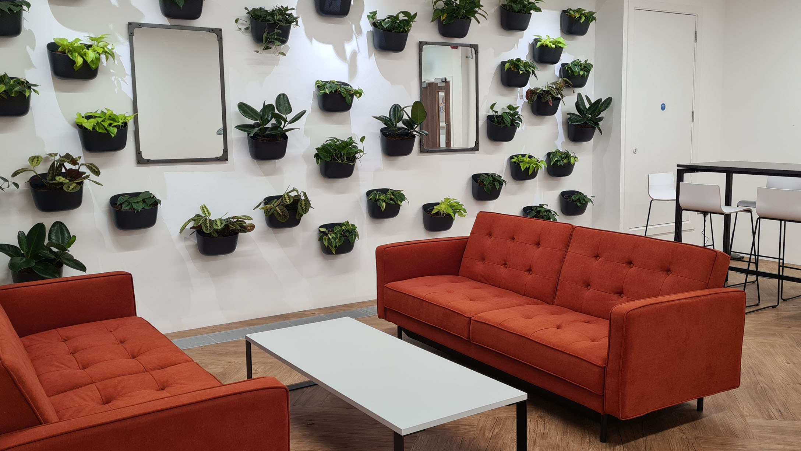
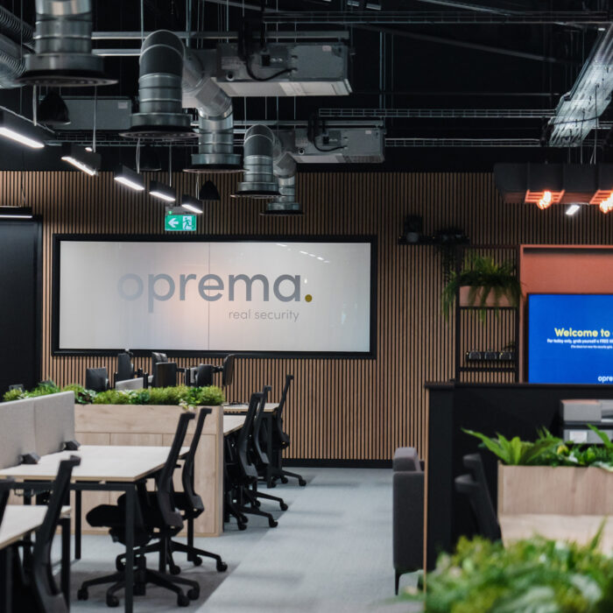
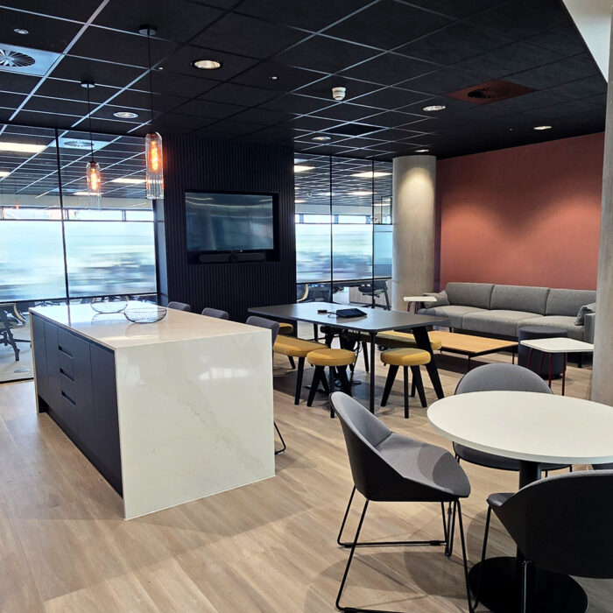
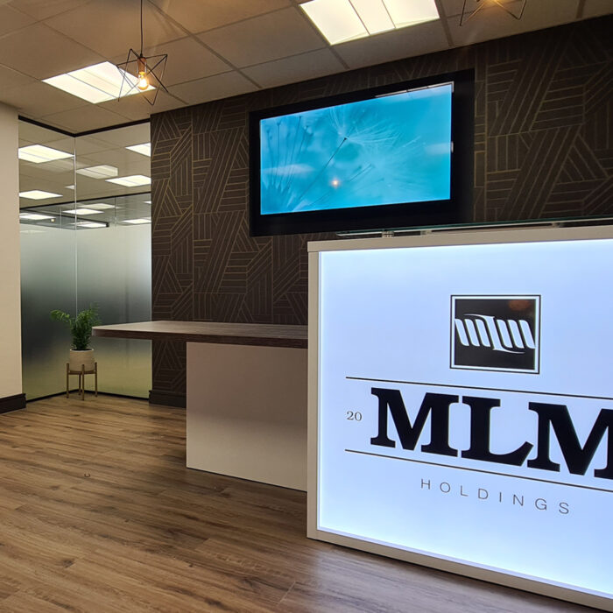
This 30,000sq ft Art Deco office building in Bristol was in need of updating to entice new clients into a new modern, warm and welcoming space.
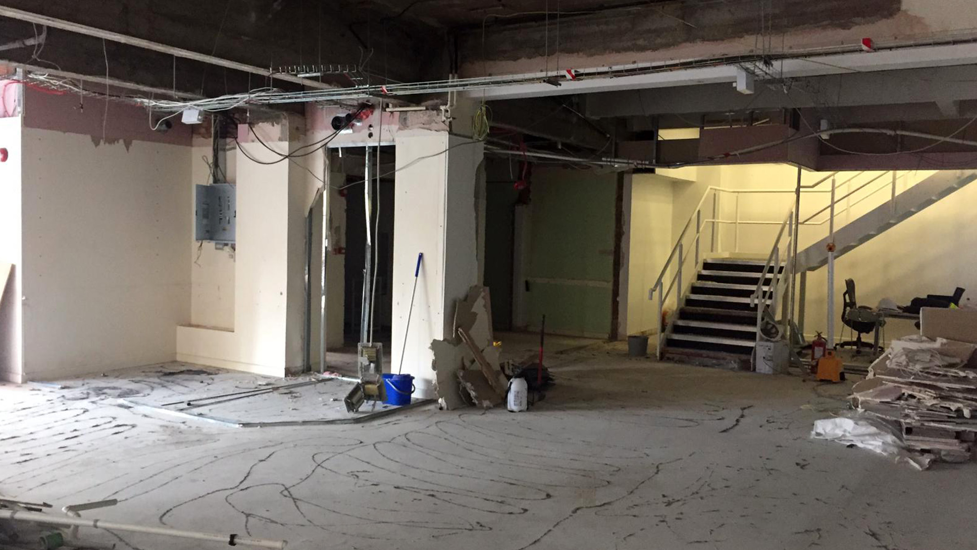
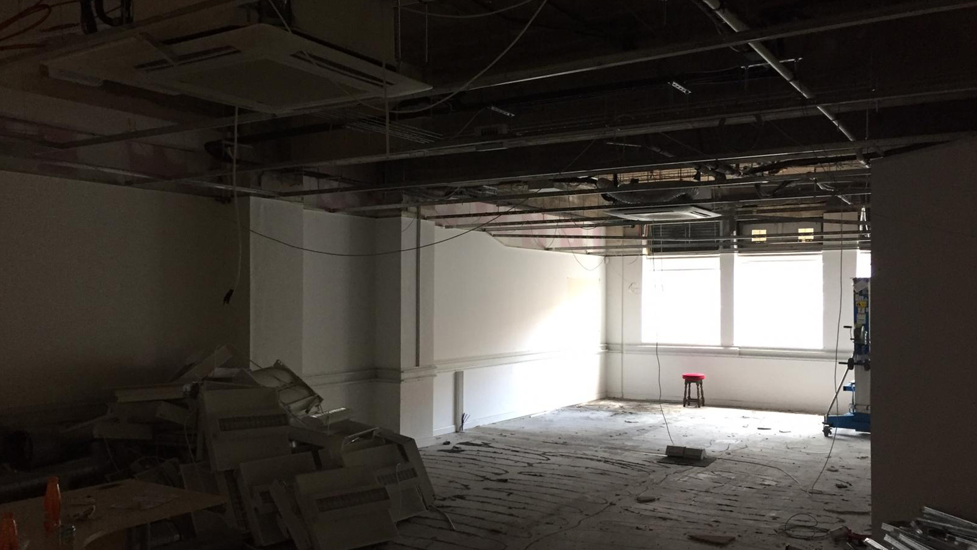
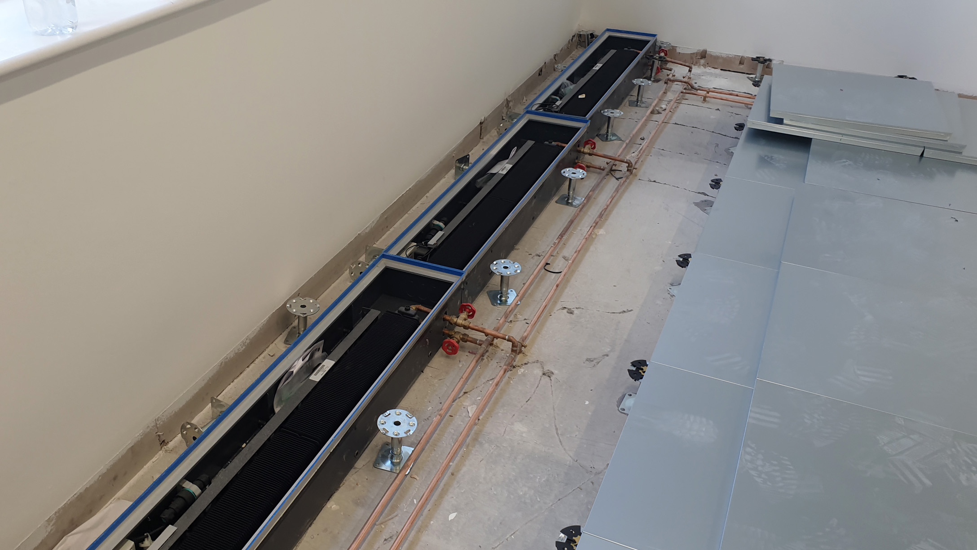
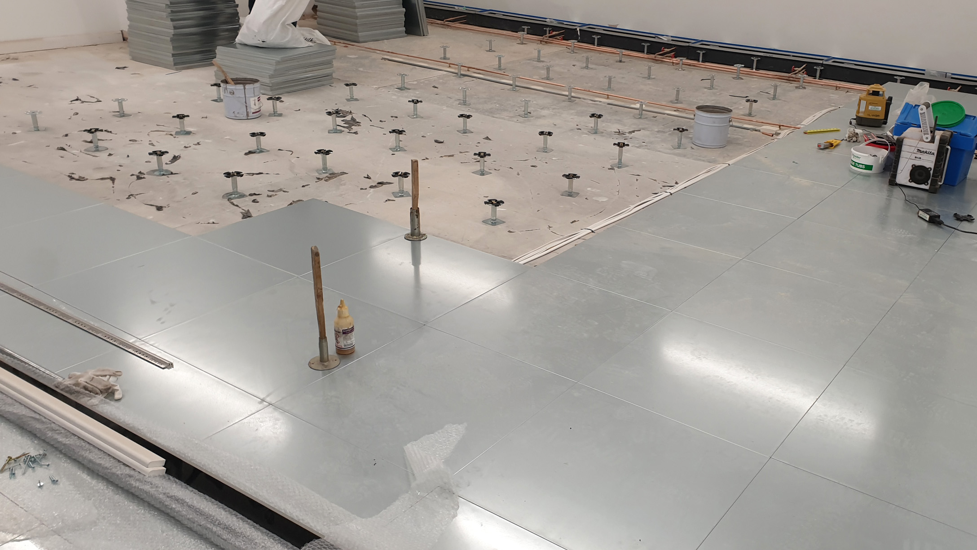
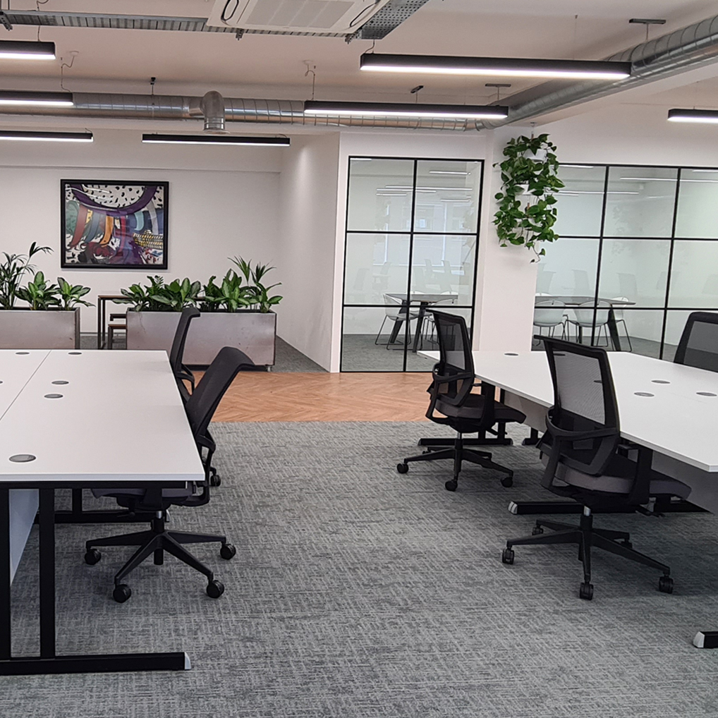
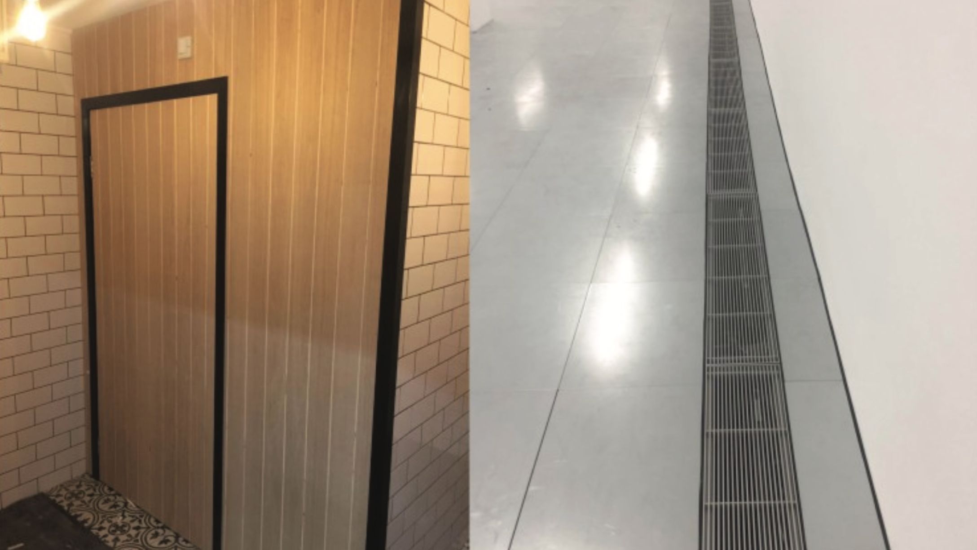
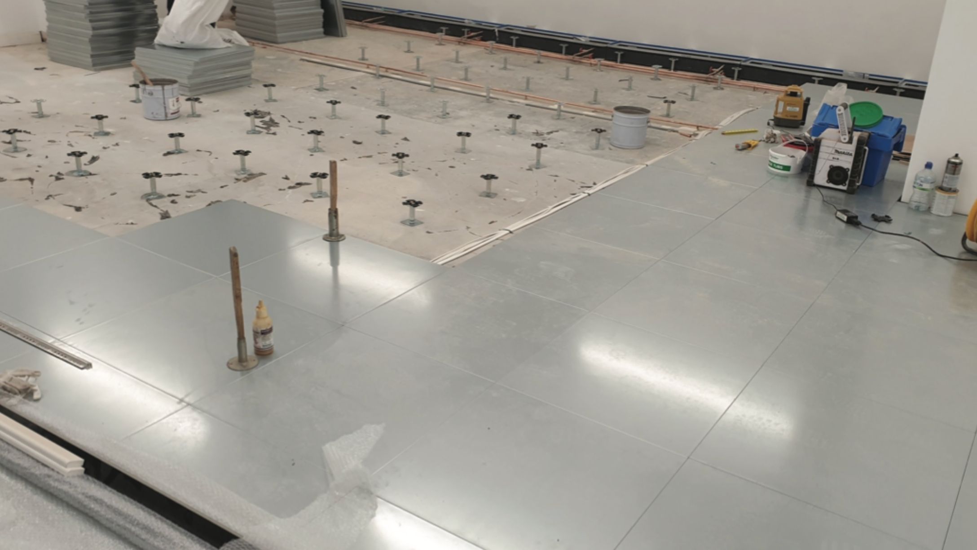
To achieve this modern feel we opened up the space by taking out some of the existing structural wall, installing new raised access floor, new perimeter trench heating, new electrical distribution and small power.
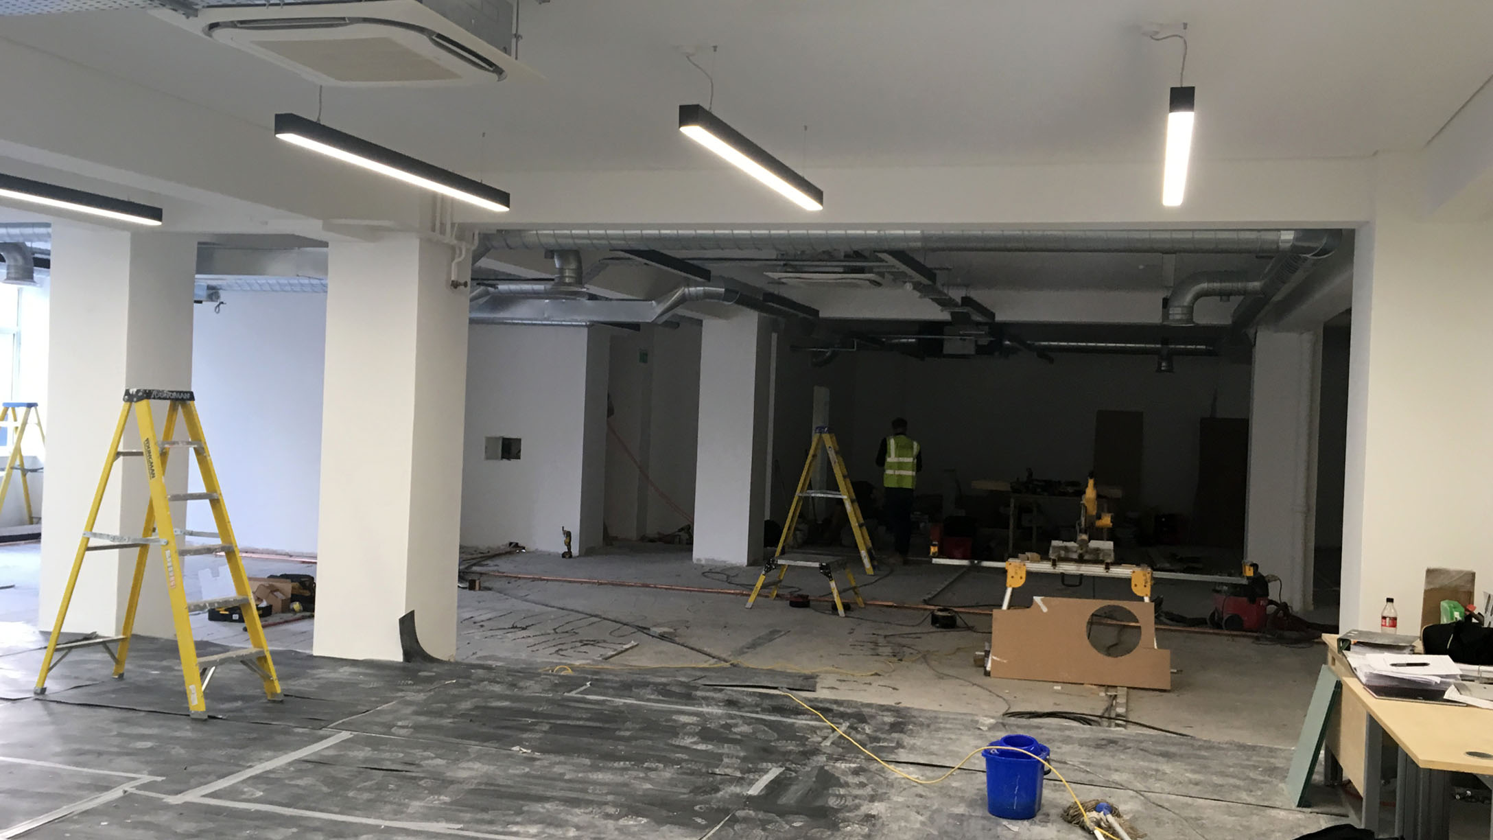
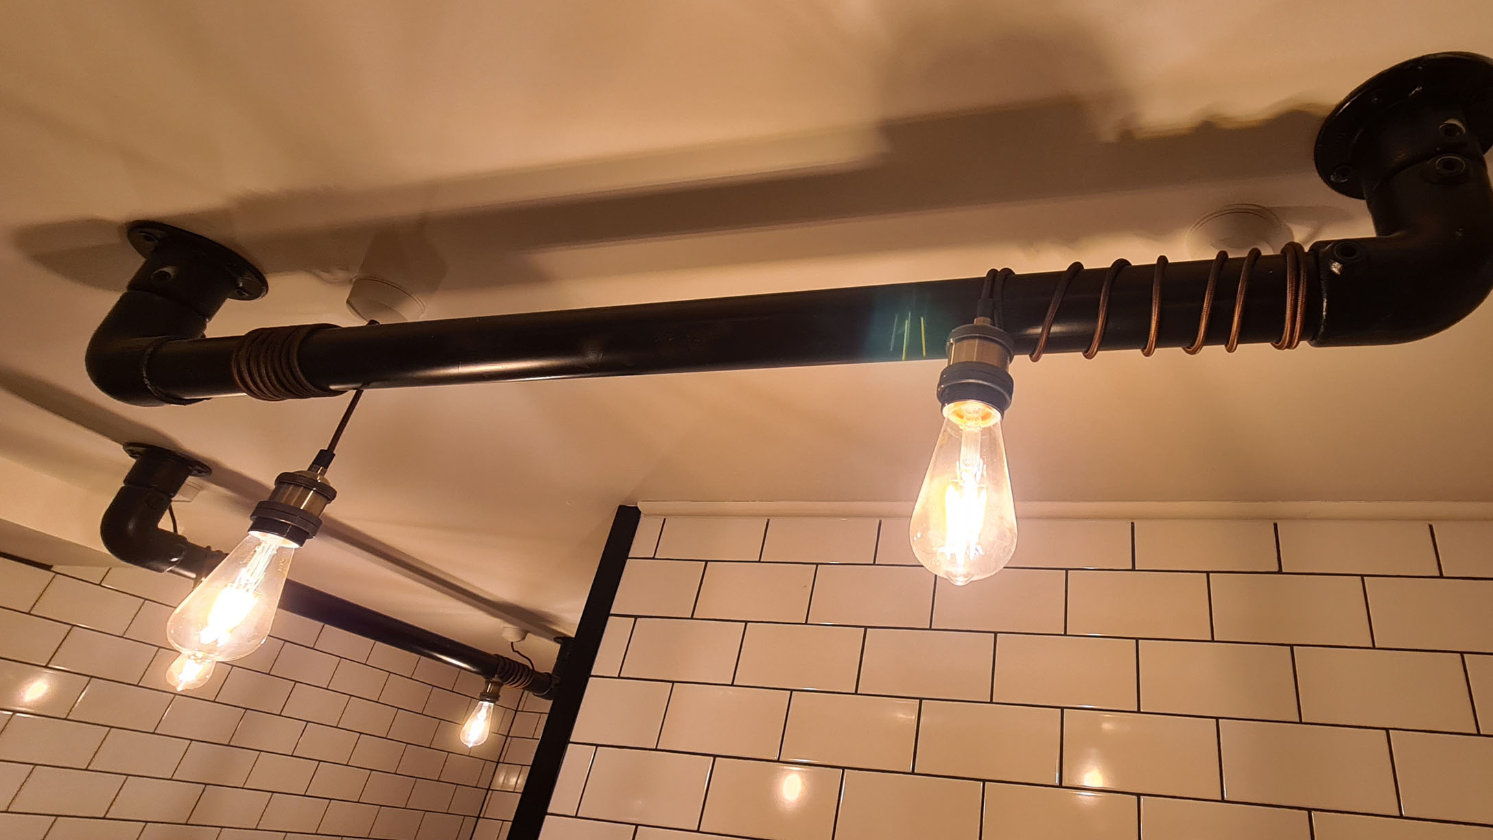
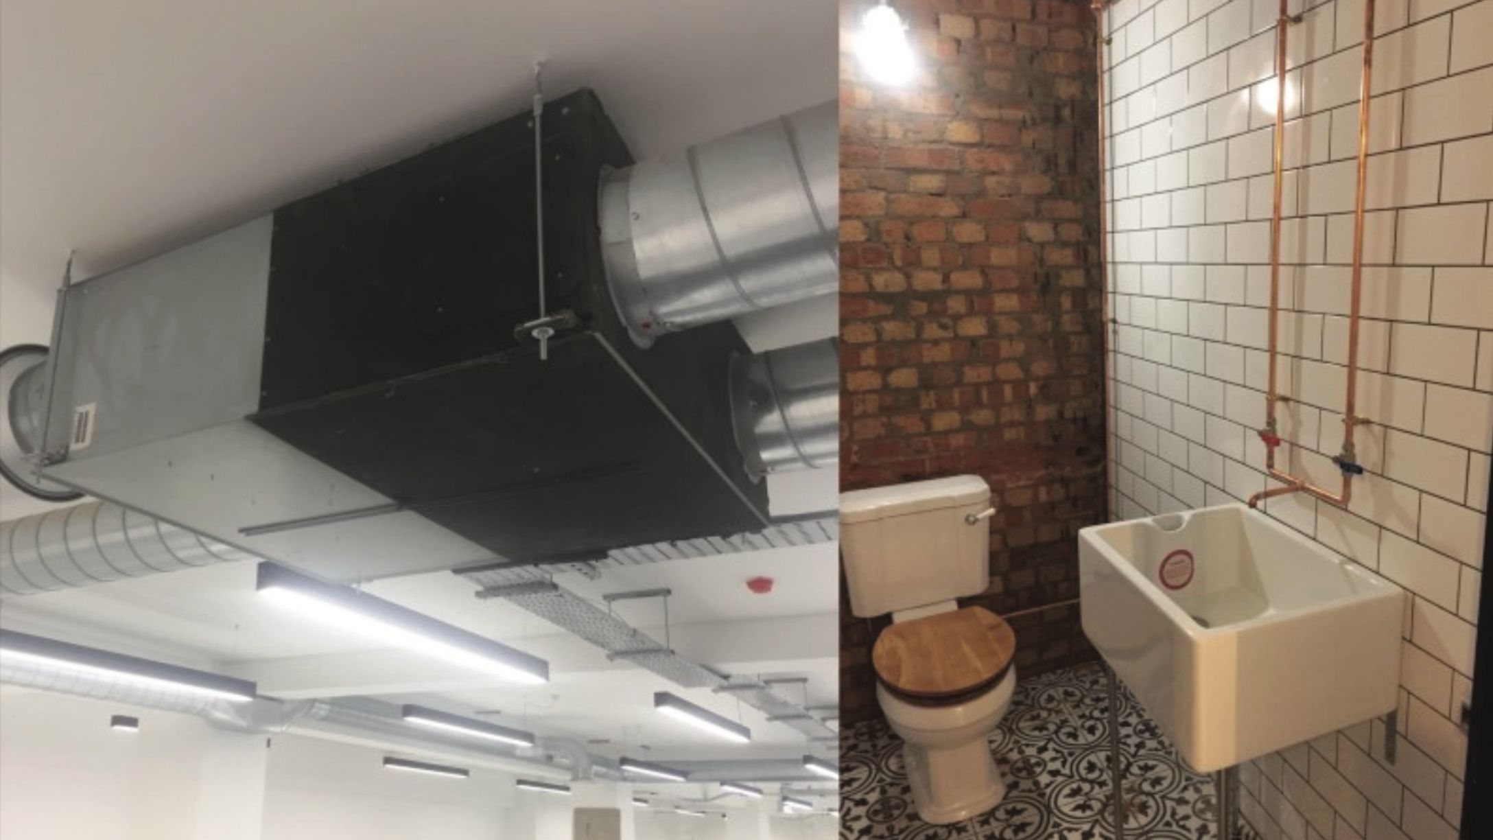
Once the base level was under way, works started on implementing MF ceilings with perimeter shadow gaps, new exposed AC, ventilation and exposed lighting. To meet with building regulations, fire and intruder alarms had to be modified.
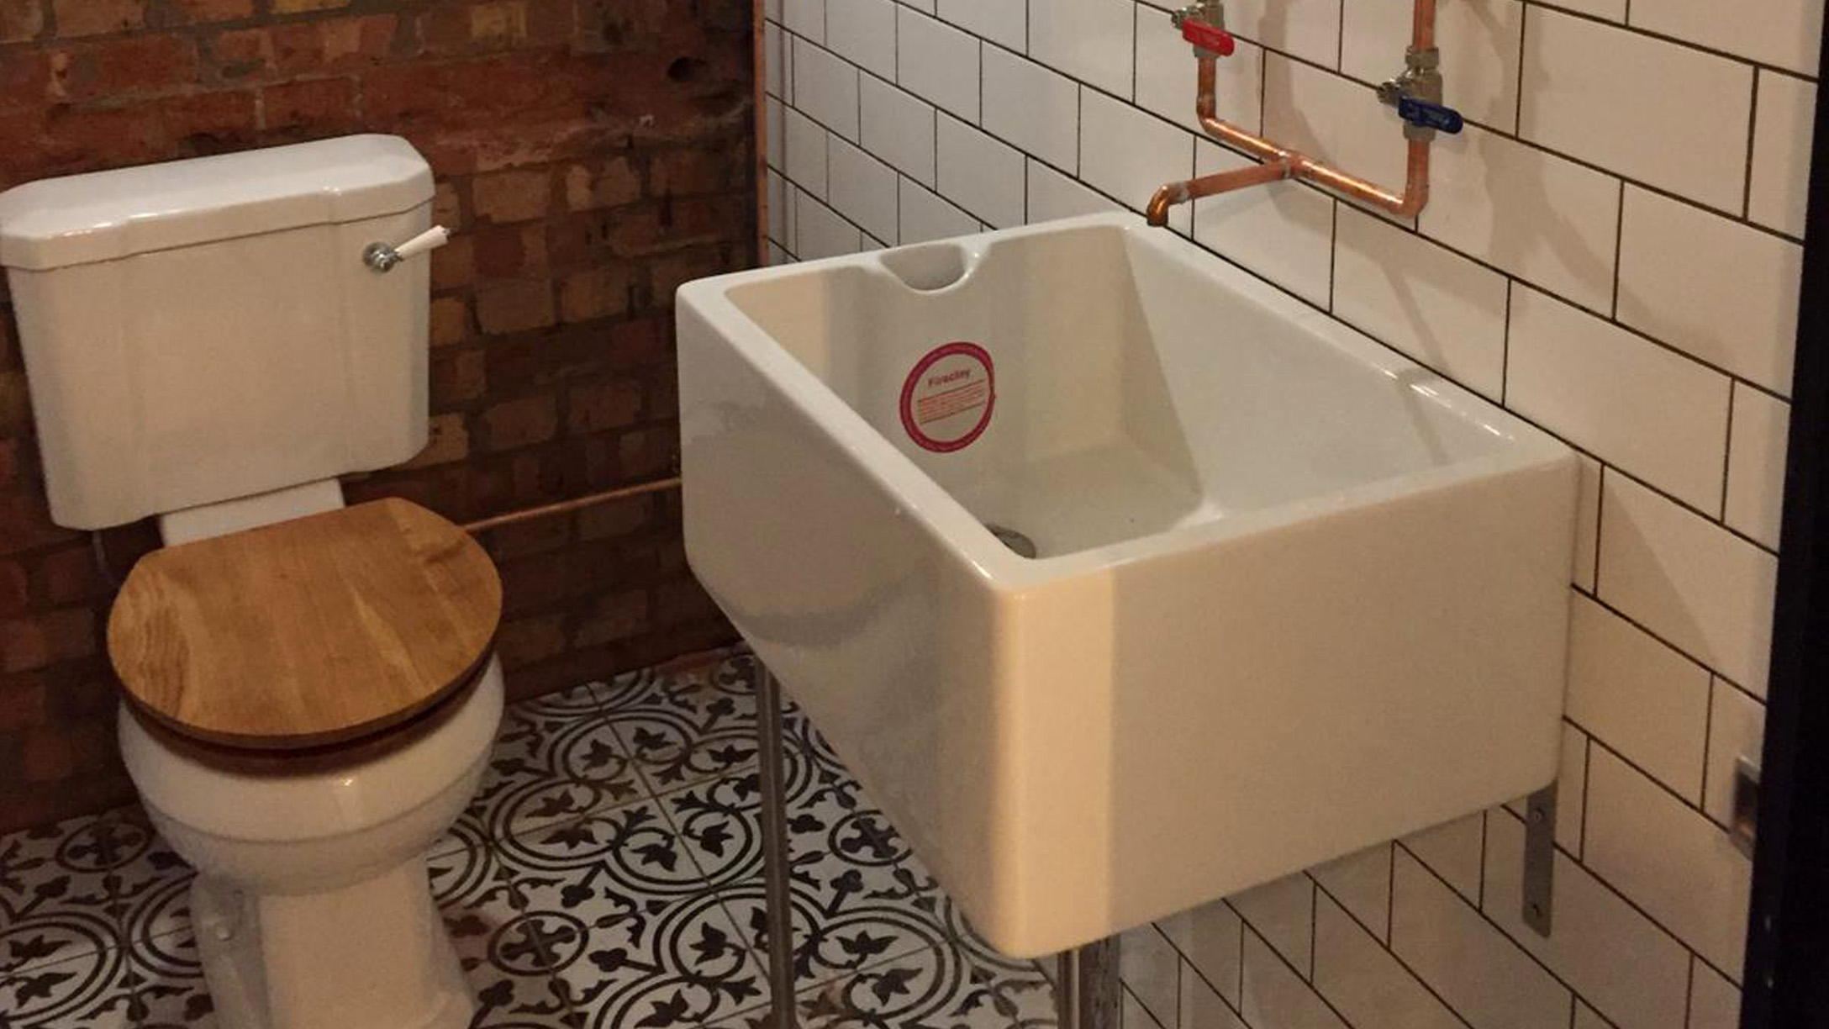
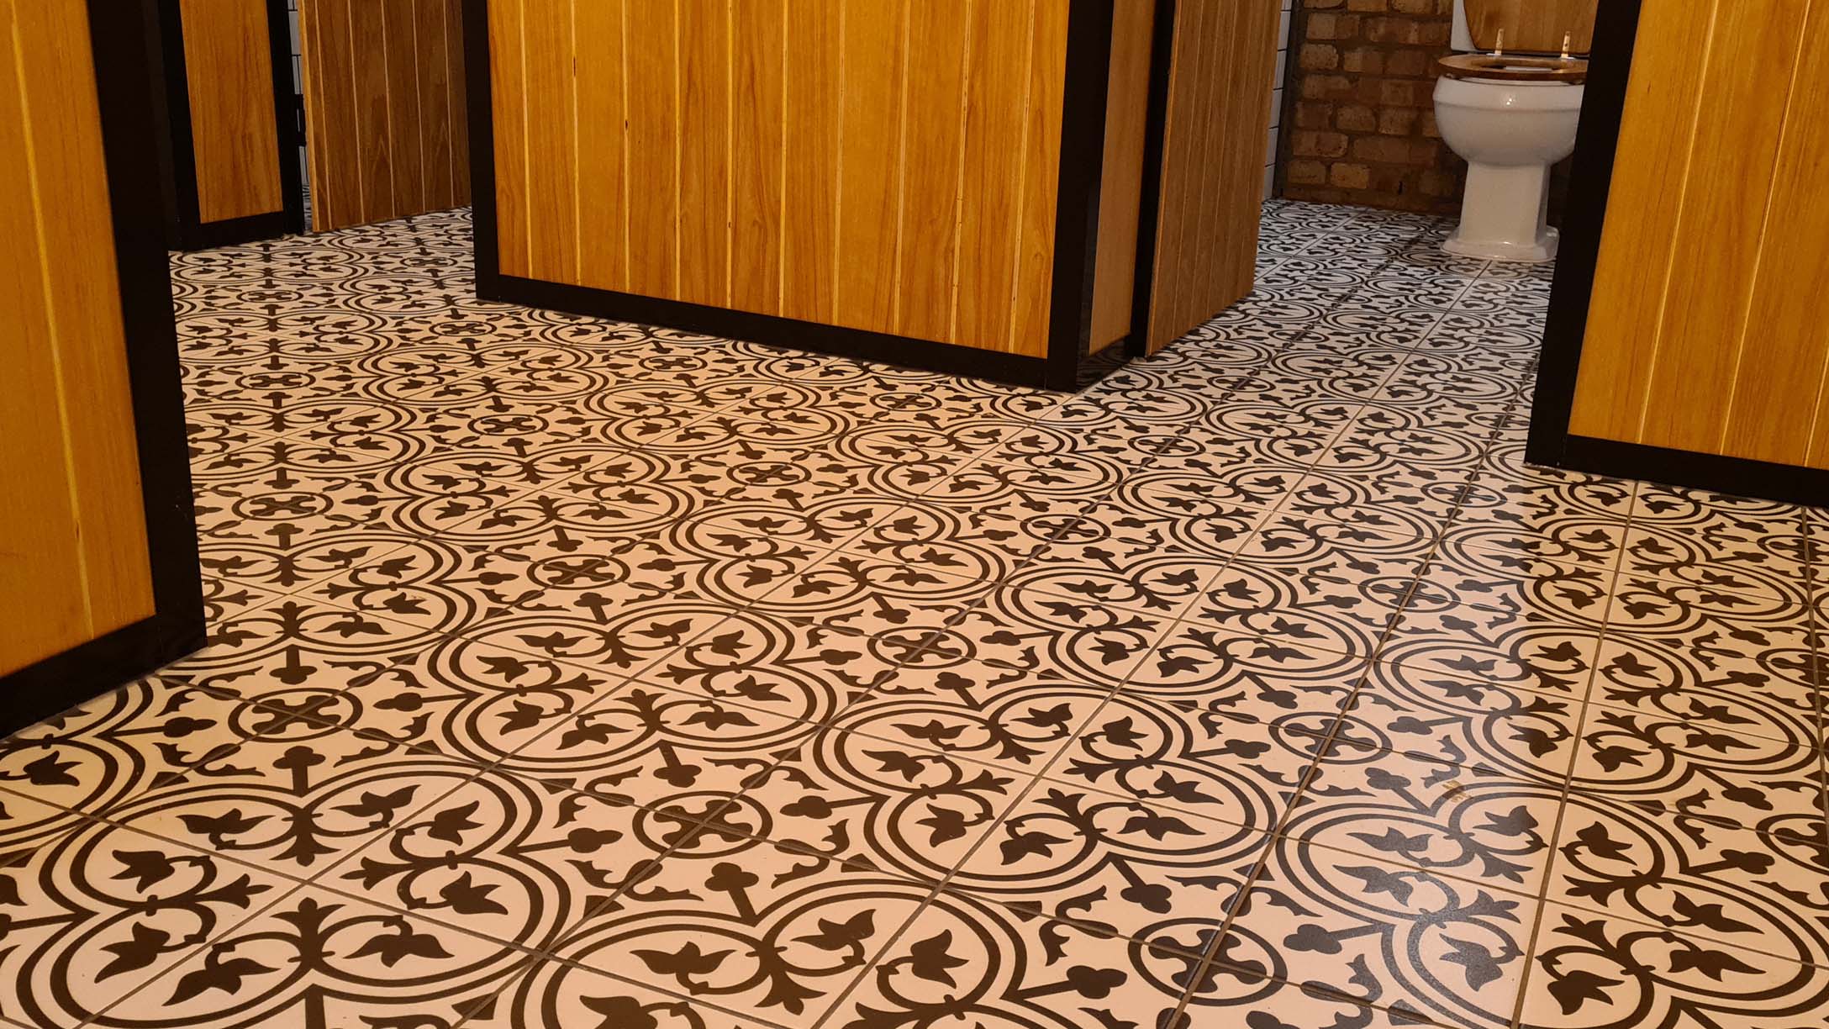
Once all mechanical and electrical work were completed, Trefoil undertook dry-lining partition walls (including demise separation of units), ceramic tiling, etched and polished brickwork and new WC layout.