Brampton Manor Academy was a school that needed extra space. Rated “Outstanding” by Ofsted; the popular sixth form was expanding rapidly, and the school needed new classrooms to house their growing pupil numbers.
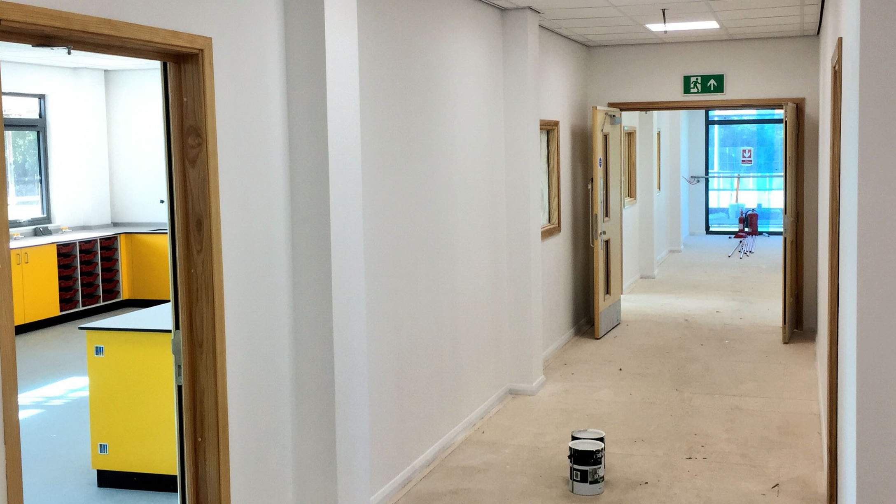
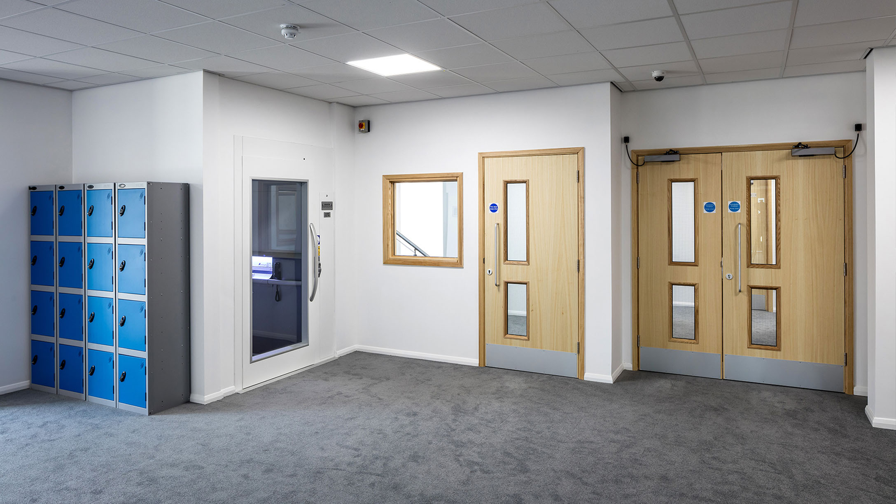
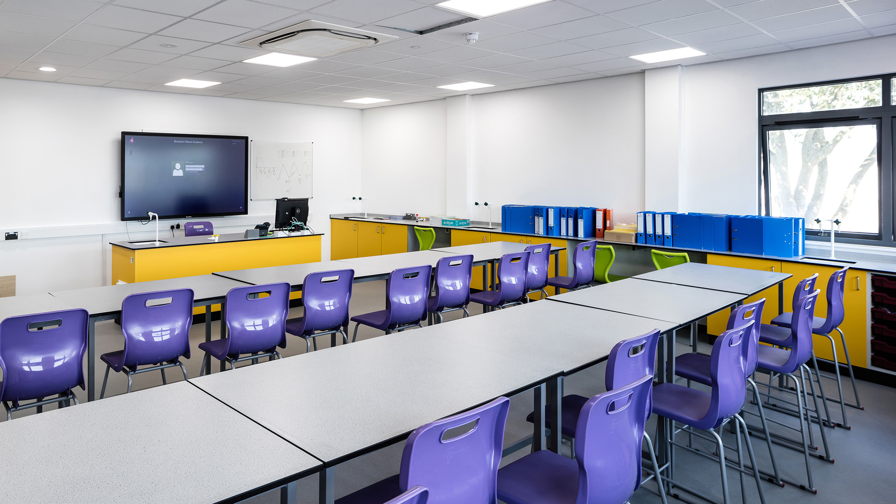
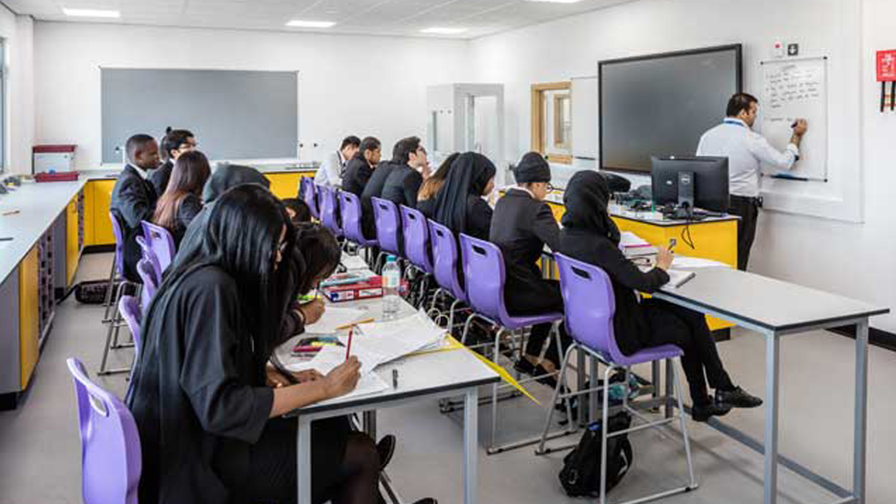
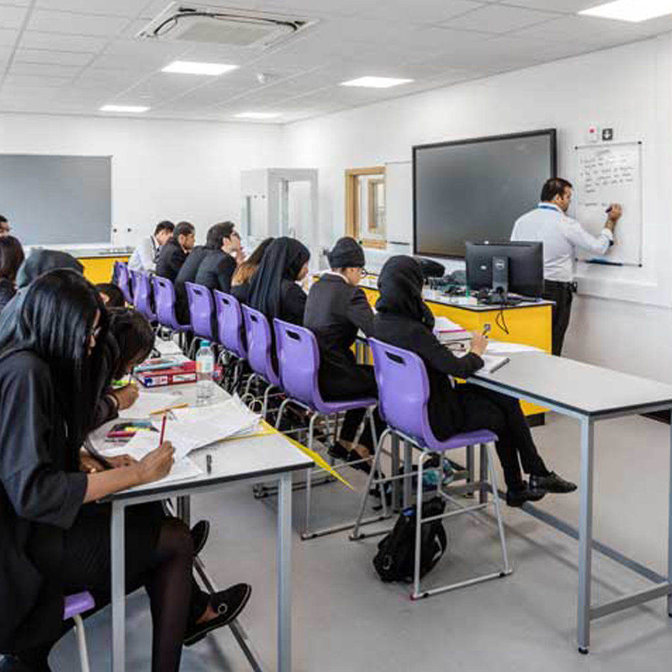
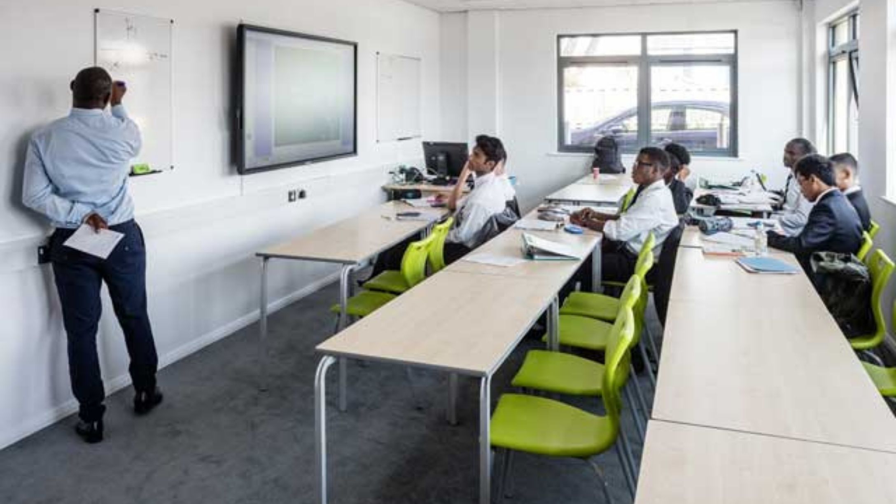
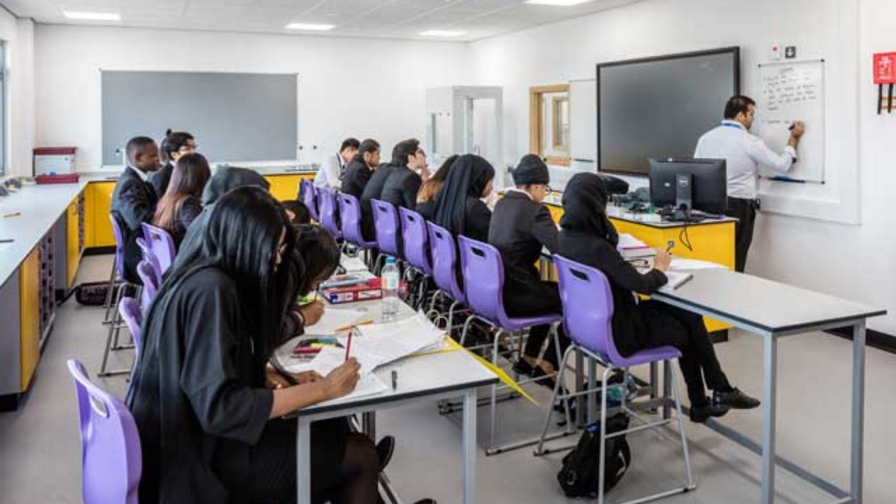
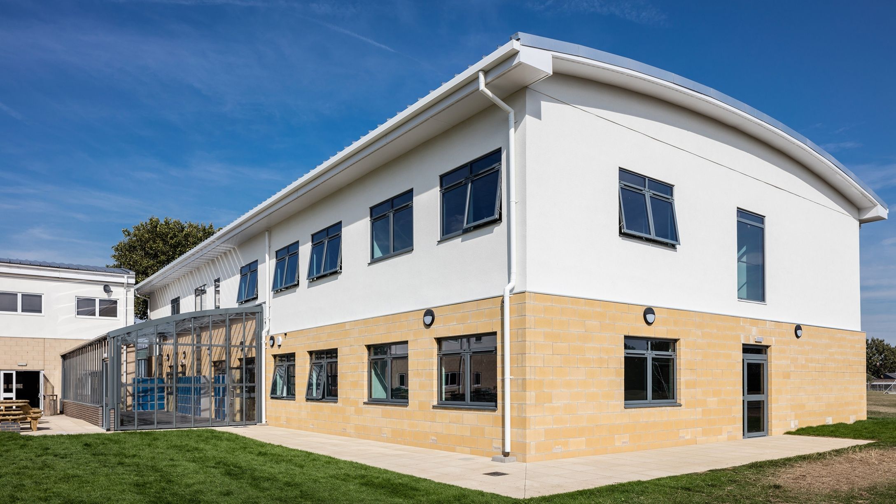
The new build needed to blend in with blocks already on campus. With the existing school buildings bedecked with either traditional-look blockwork and render or more modern rain screen. Working with other contractors a full turnkey service was provided, seeing the project through from conception to completion. Working with Brampton, a design was undertaken for the building, which would include offices, 8 classrooms and 4 fully fitted science labs along with toilet facilities and storage space.
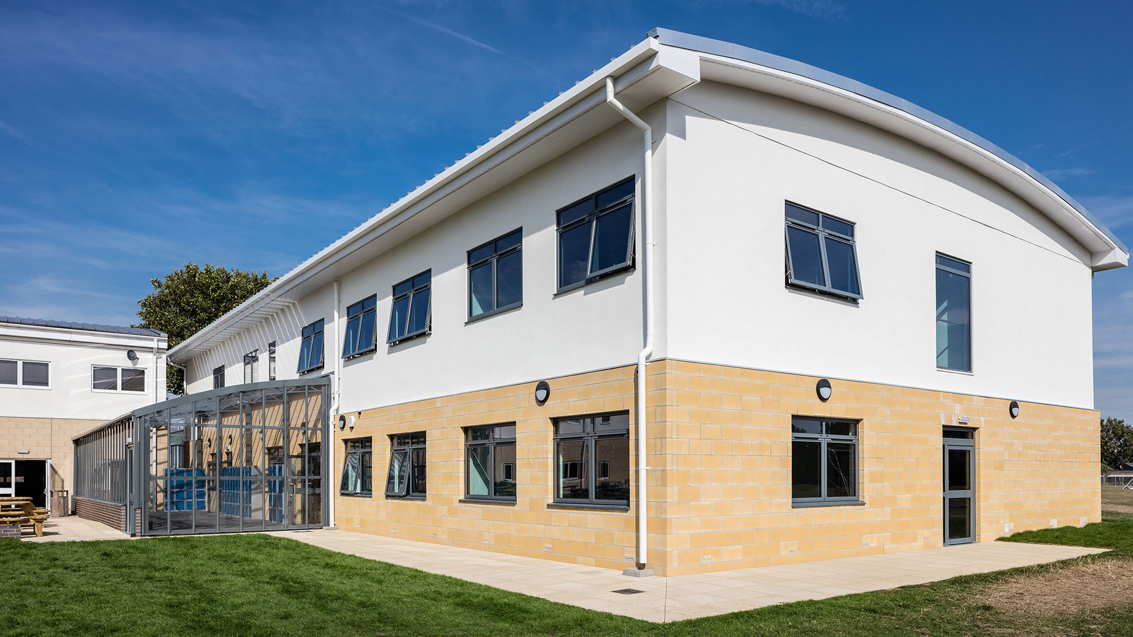
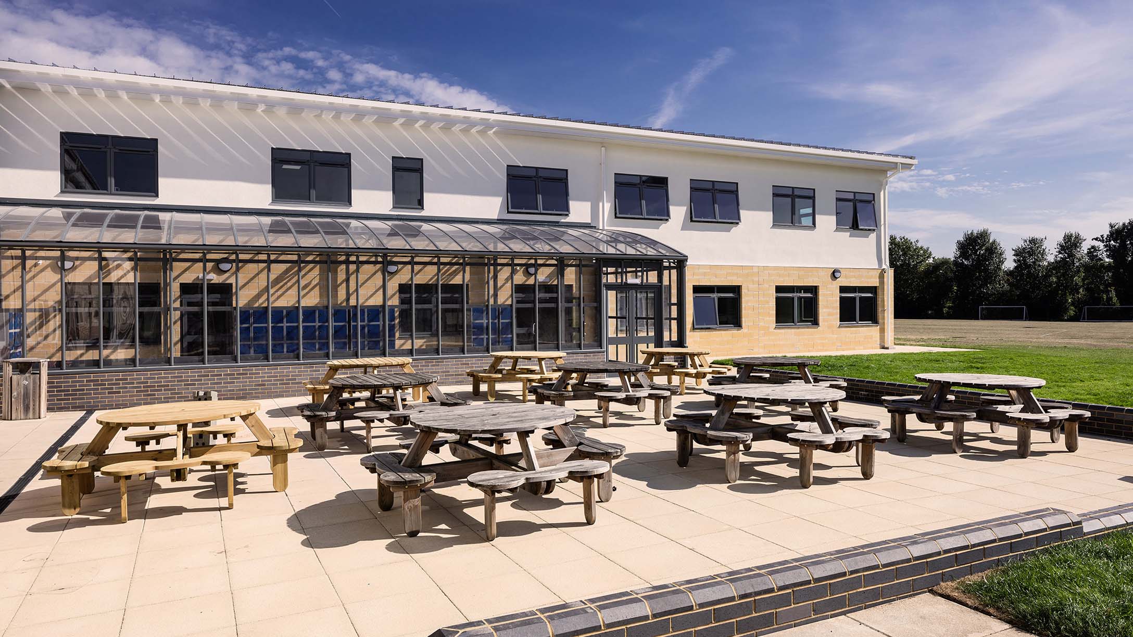
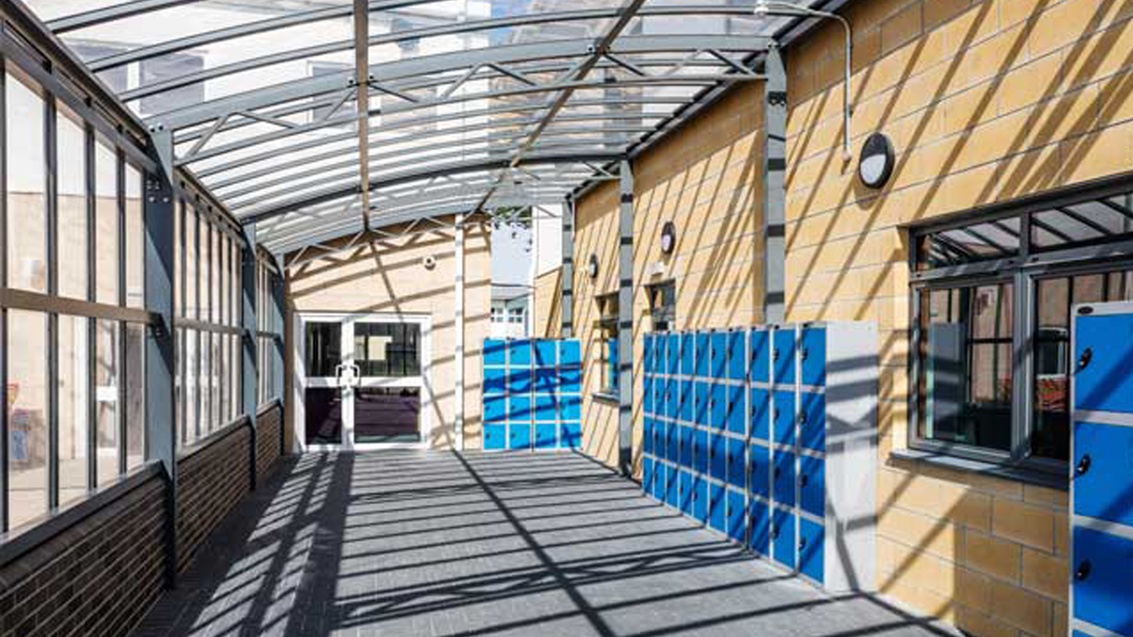
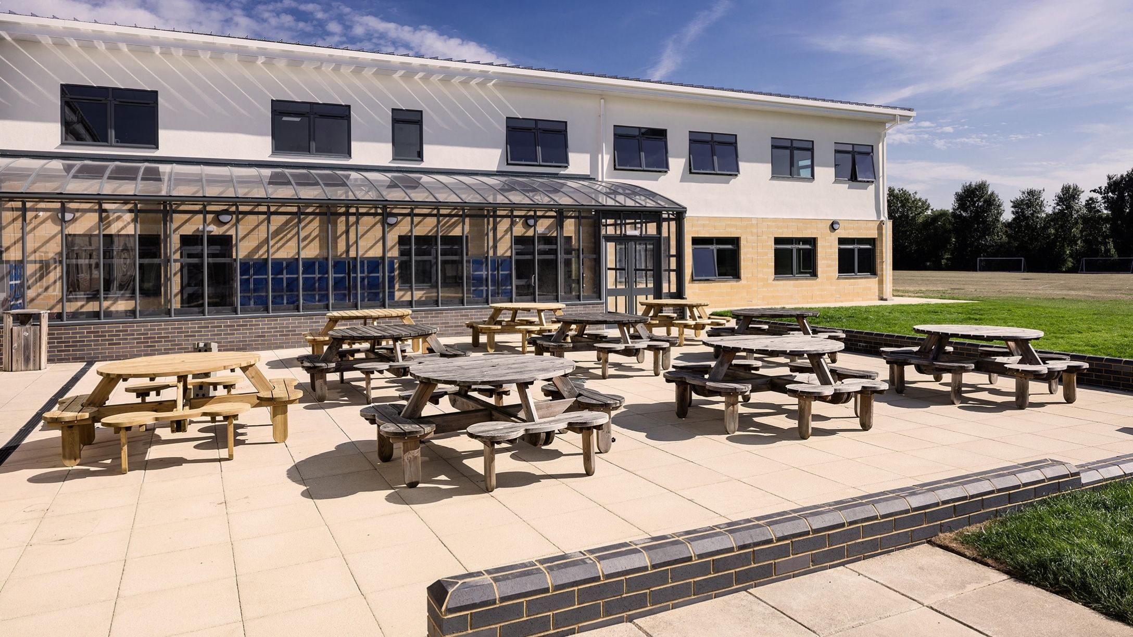
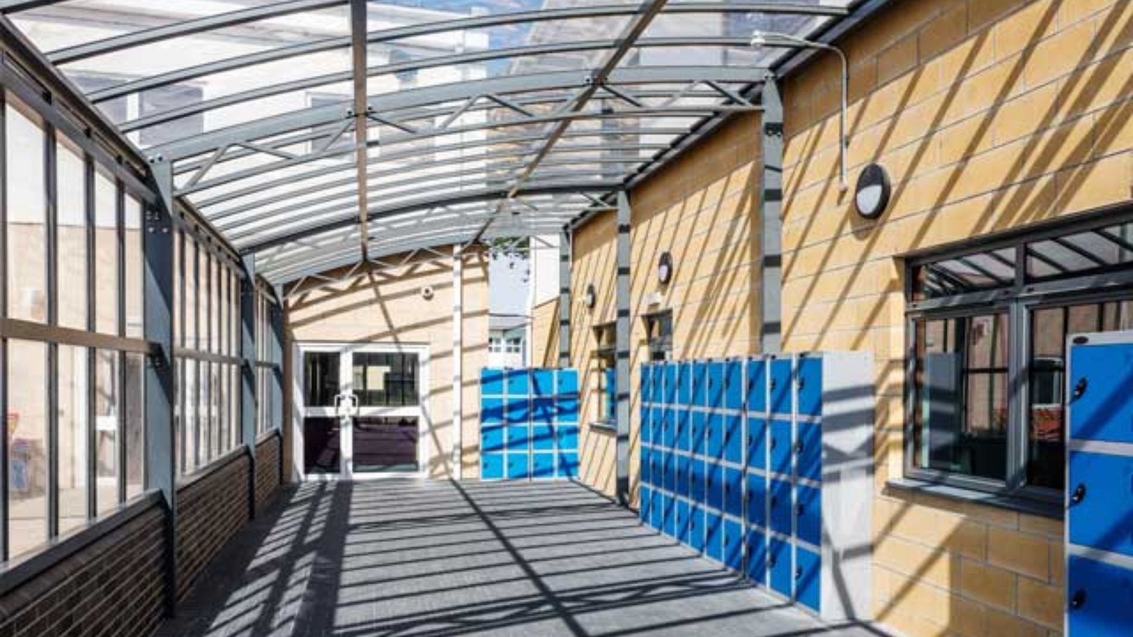
The project took a total of 23 weeks from start to finish, and the building was manufactured at a purpose built factory in just 4 weeks! The completed block was BB110 compliant with a standing seam curved roof and an attractive fully glazed covered walkway. The building interior met all the requirements set out above.
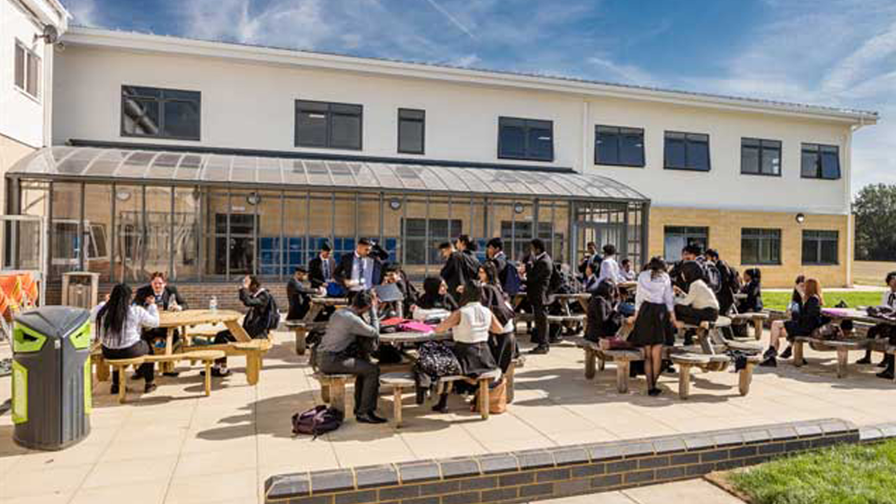
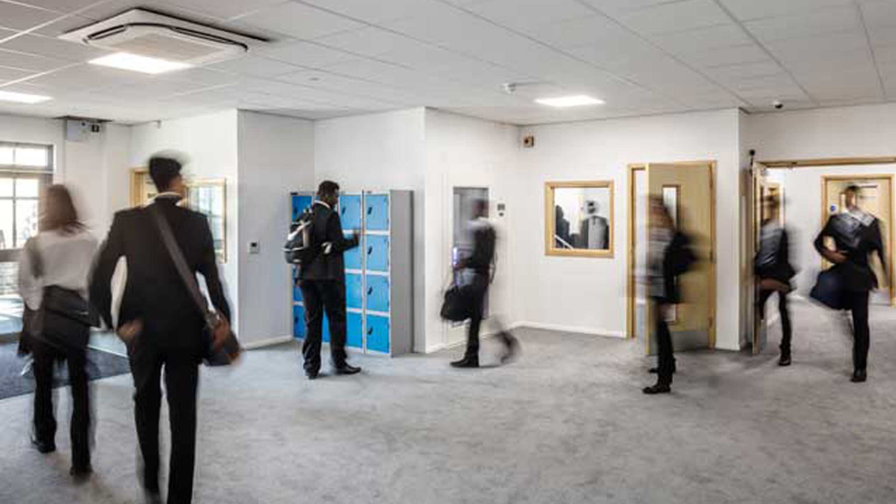
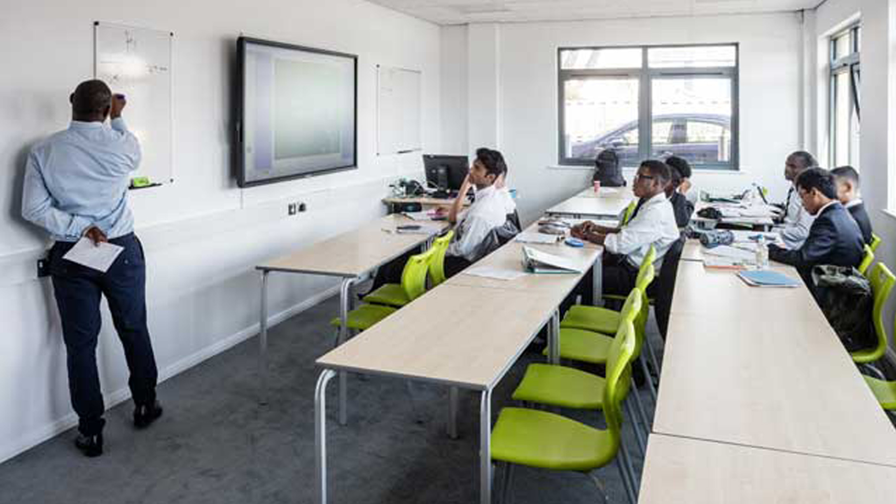
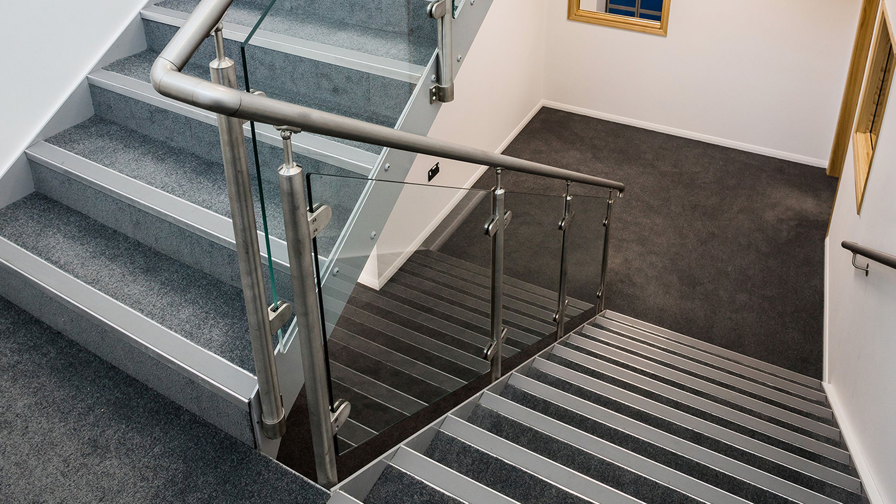
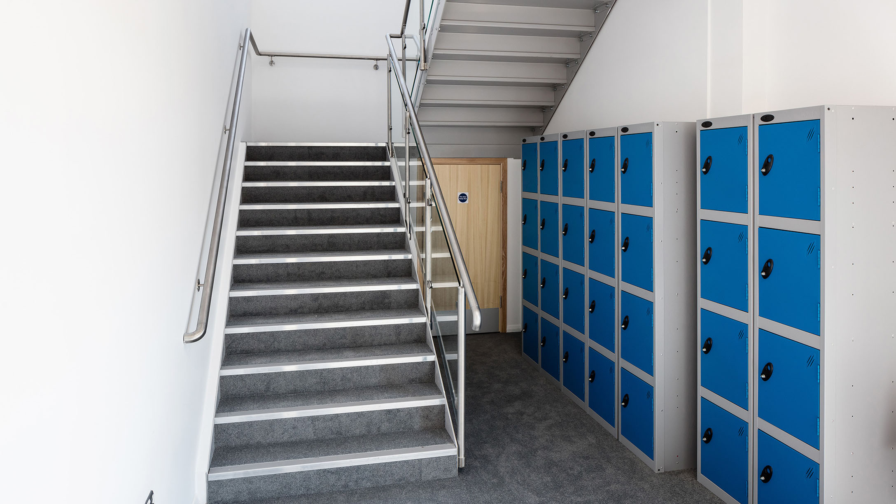
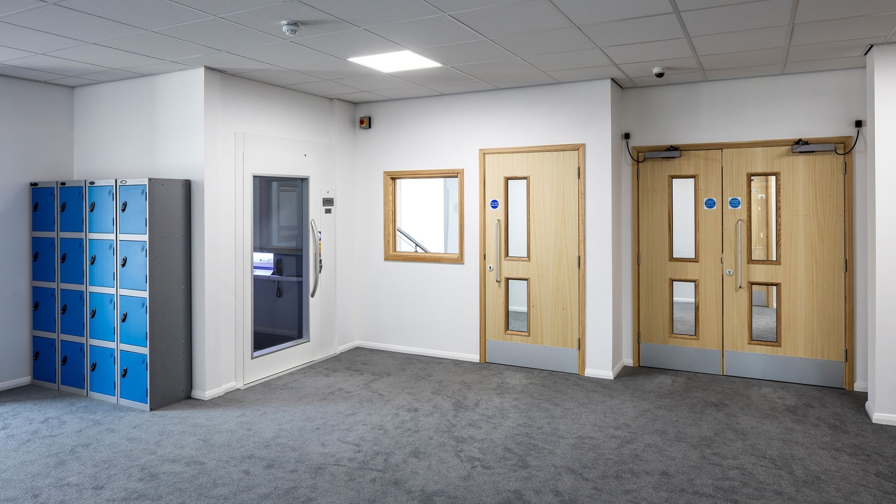
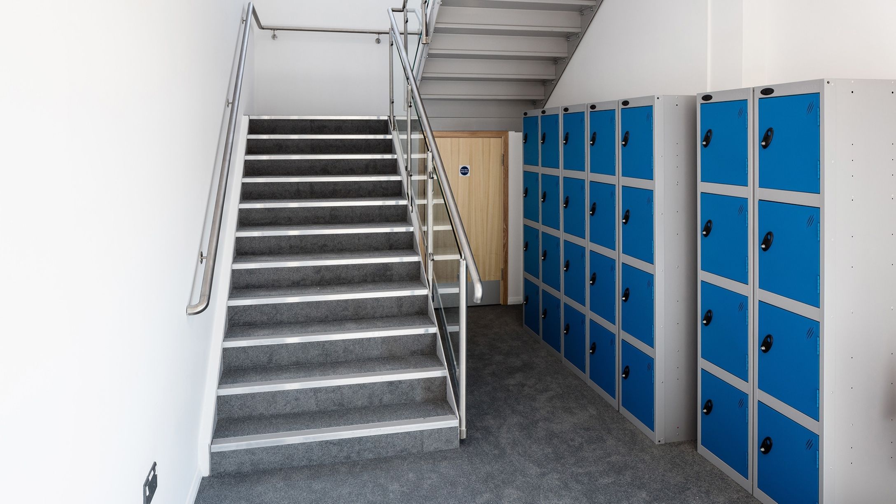
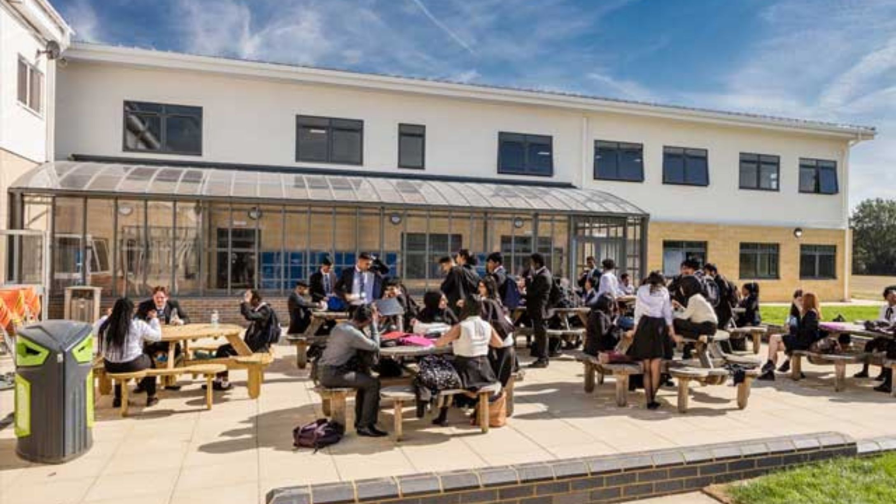
A block work and white render exterior allowed the building to blend seamlessly with other blocks on campus just as the school requested and all with a painted interior finish. The project was delivered on time after a number of variations that were made to the programme and it’s fair to say that the client is extremely proud of what has been achieved. Most importantly the pupils and staff are delighted with the building and its facilities and love spending time in such a wonderful environment.