Project info
- Retail & Leisure
Parkwood Leisure
Barry Leisure Centre
Overview
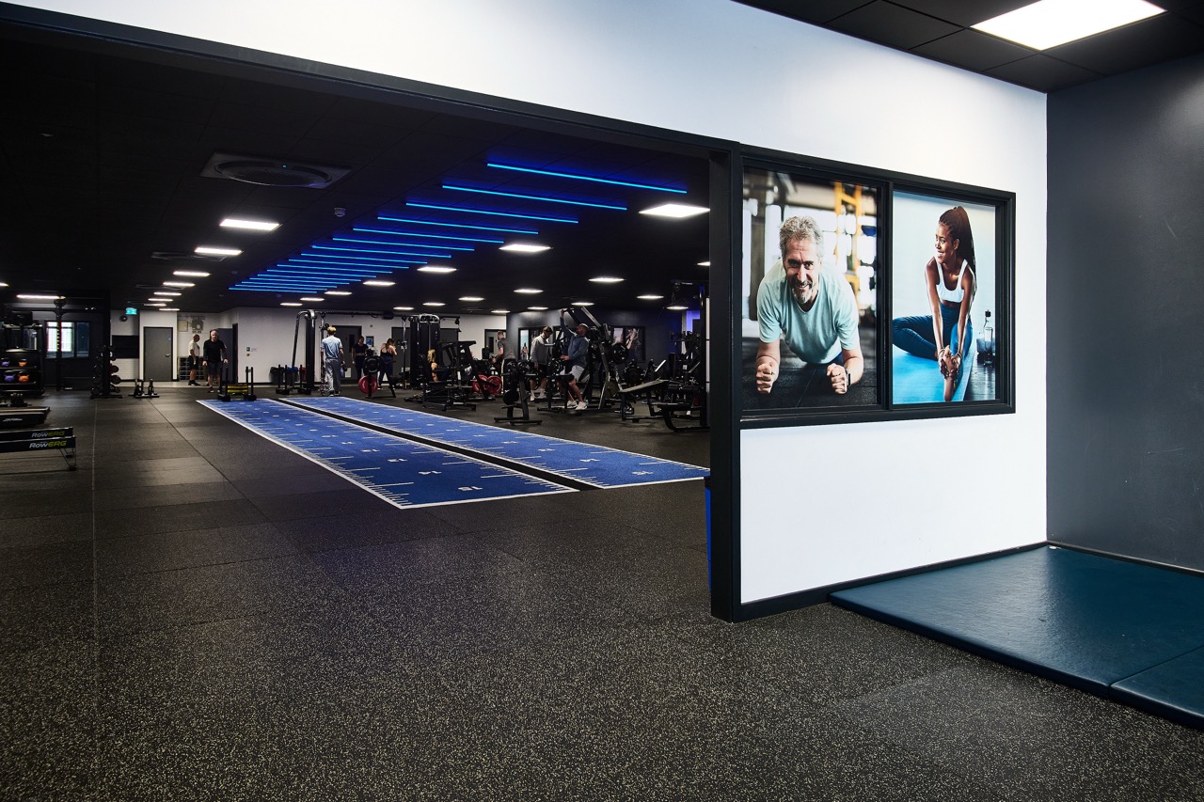
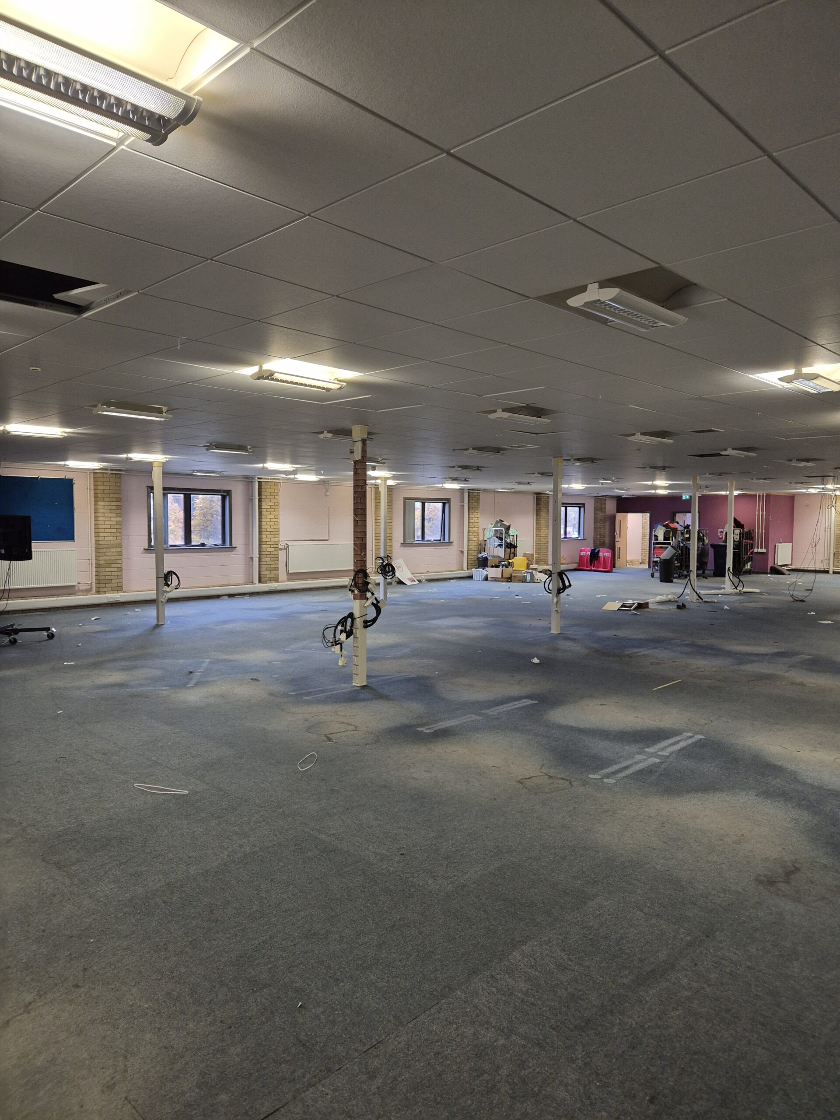
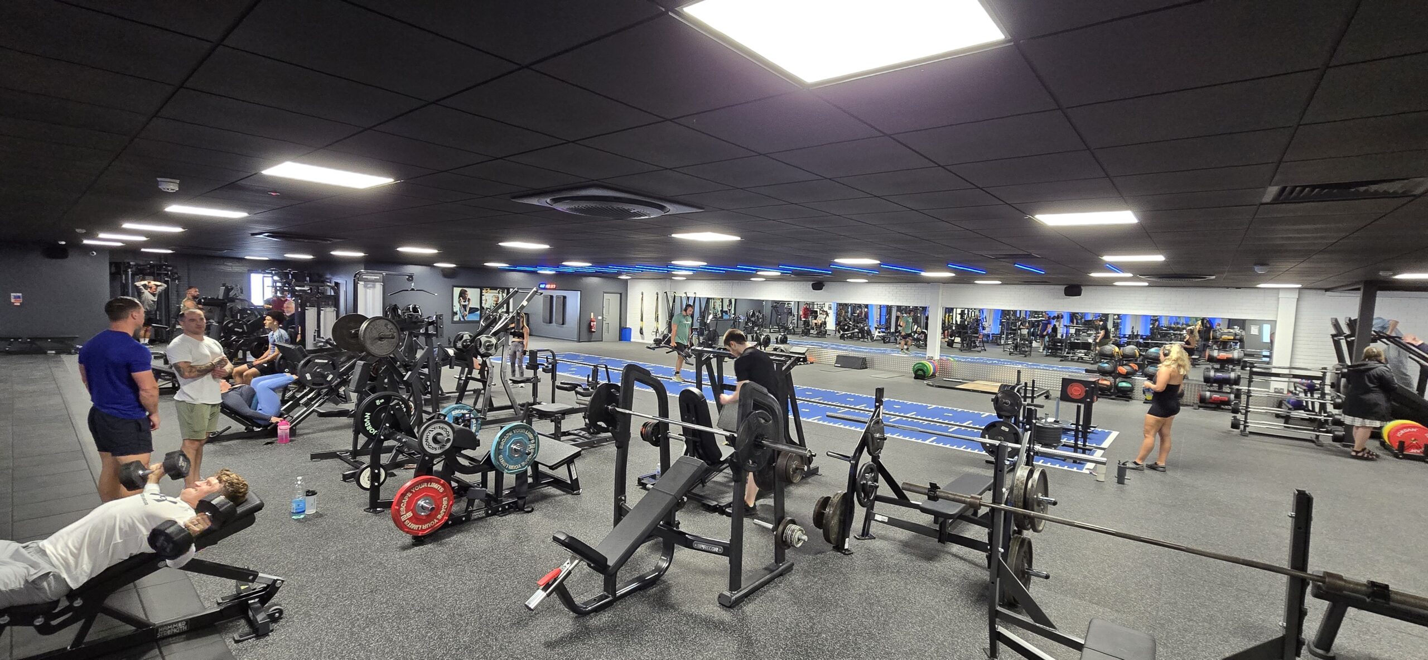
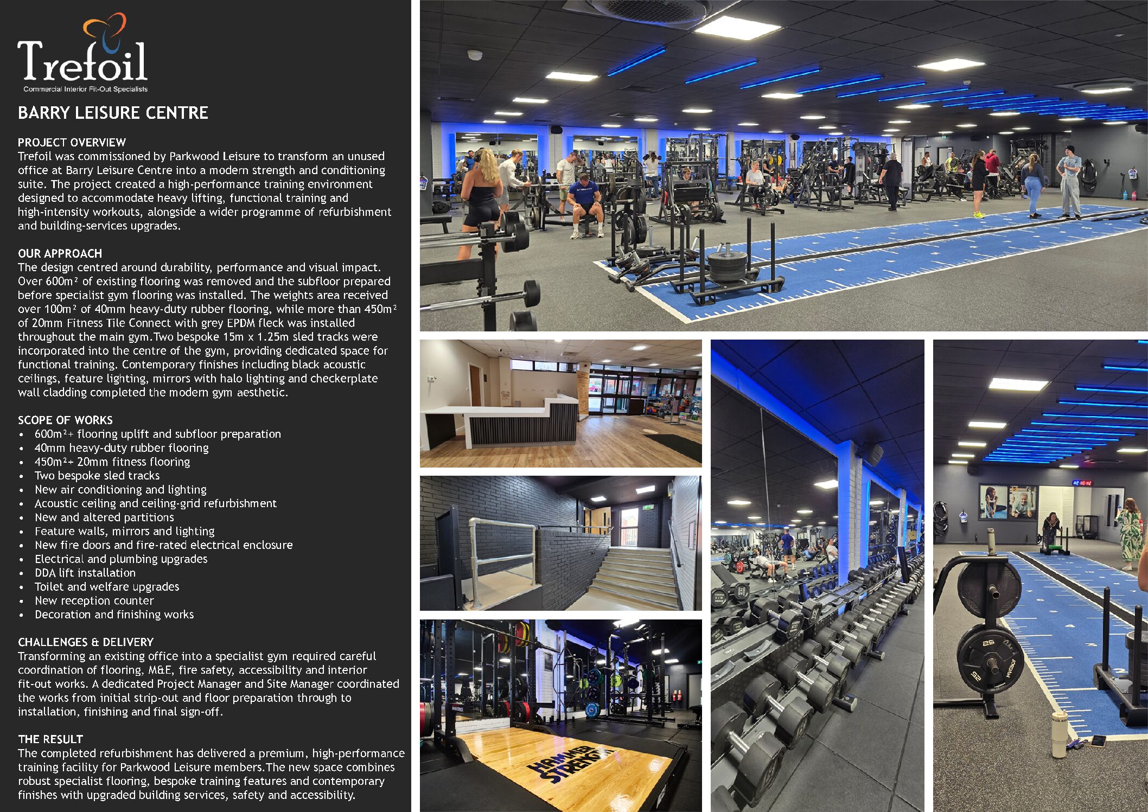
Trefoil was commissioned by Parkwood Leisure to transform an unused office at Barry Leisure Centre into a fully functional strength and conditioning suite, creating a modern training environment capable of supporting heavy-duty lifting, functional training and high-intensity workouts.
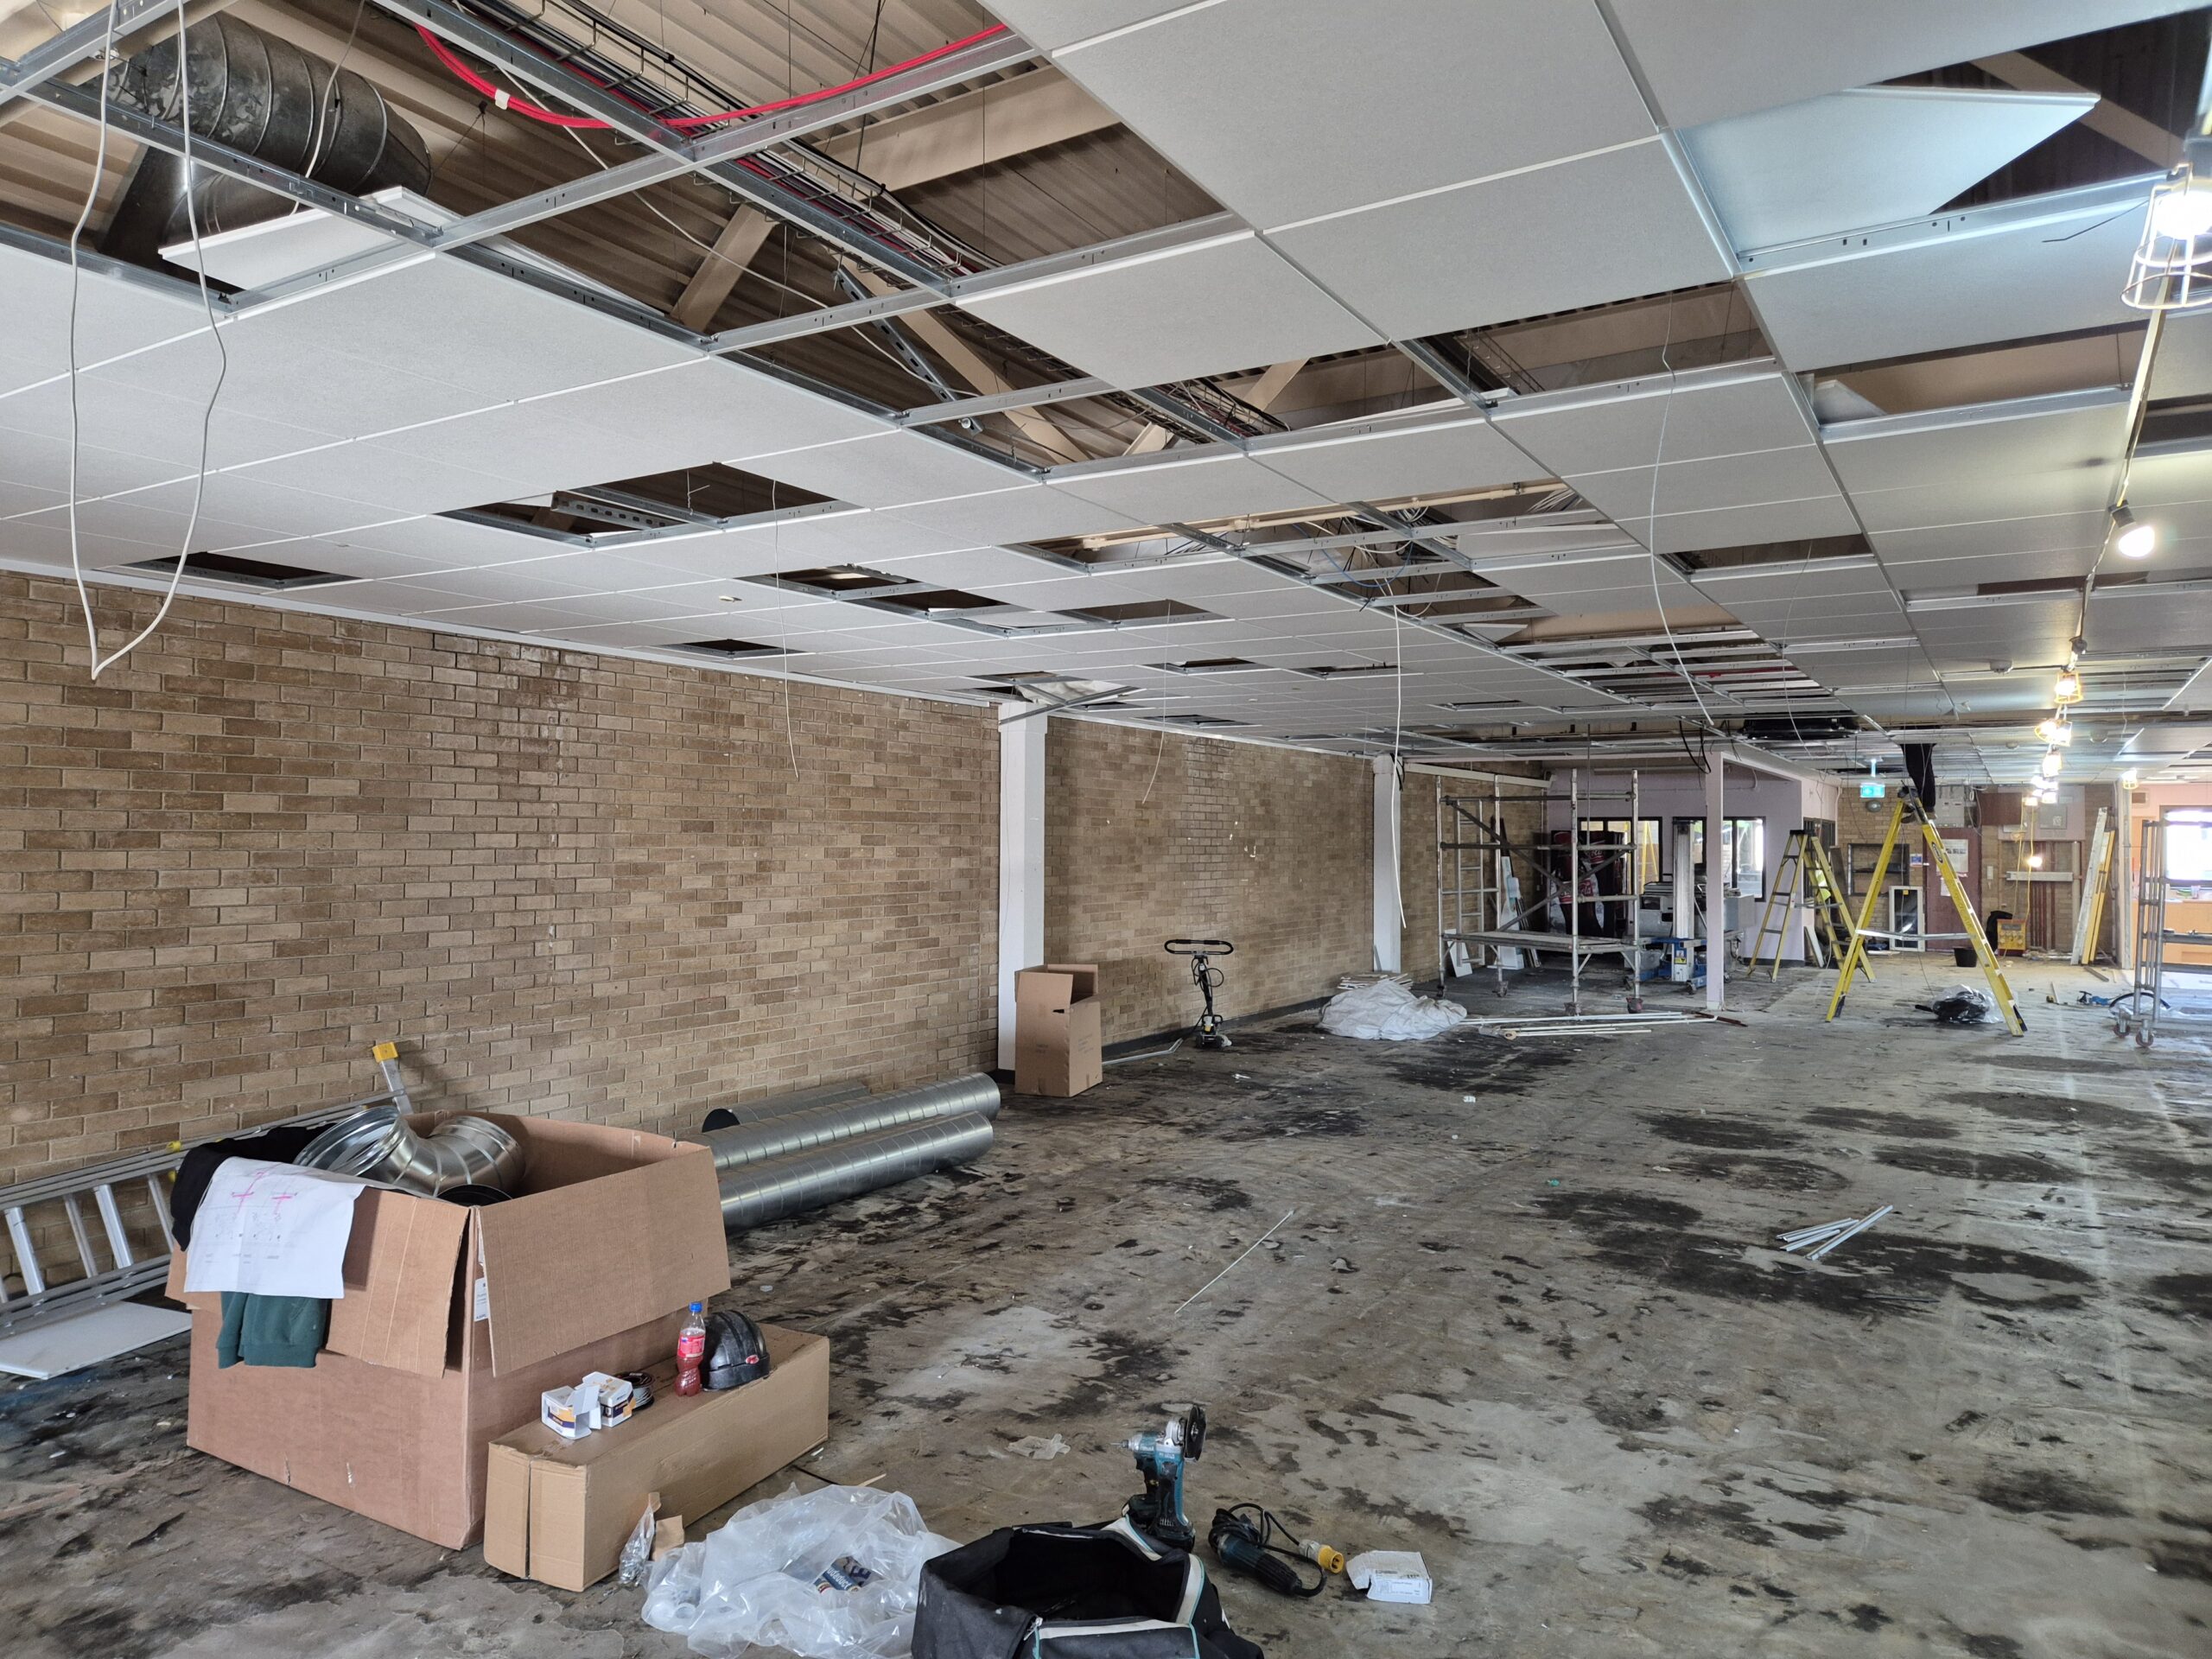
The project developed beyond the initial gym-flooring installation to encompass a comprehensive refurbishment package, including flooring, partitions, ceilings, lighting, air conditioning, electrics, plumbing, fire safety, accessibility, reception works and internal finishes.
The result is a premium, contemporary training facility designed to provide Parkwood Leisure members with a durable and high-performance environment.


Design Approach
The design focused on creating a high-performance gym environment that combines durability, functionality and visual impact.
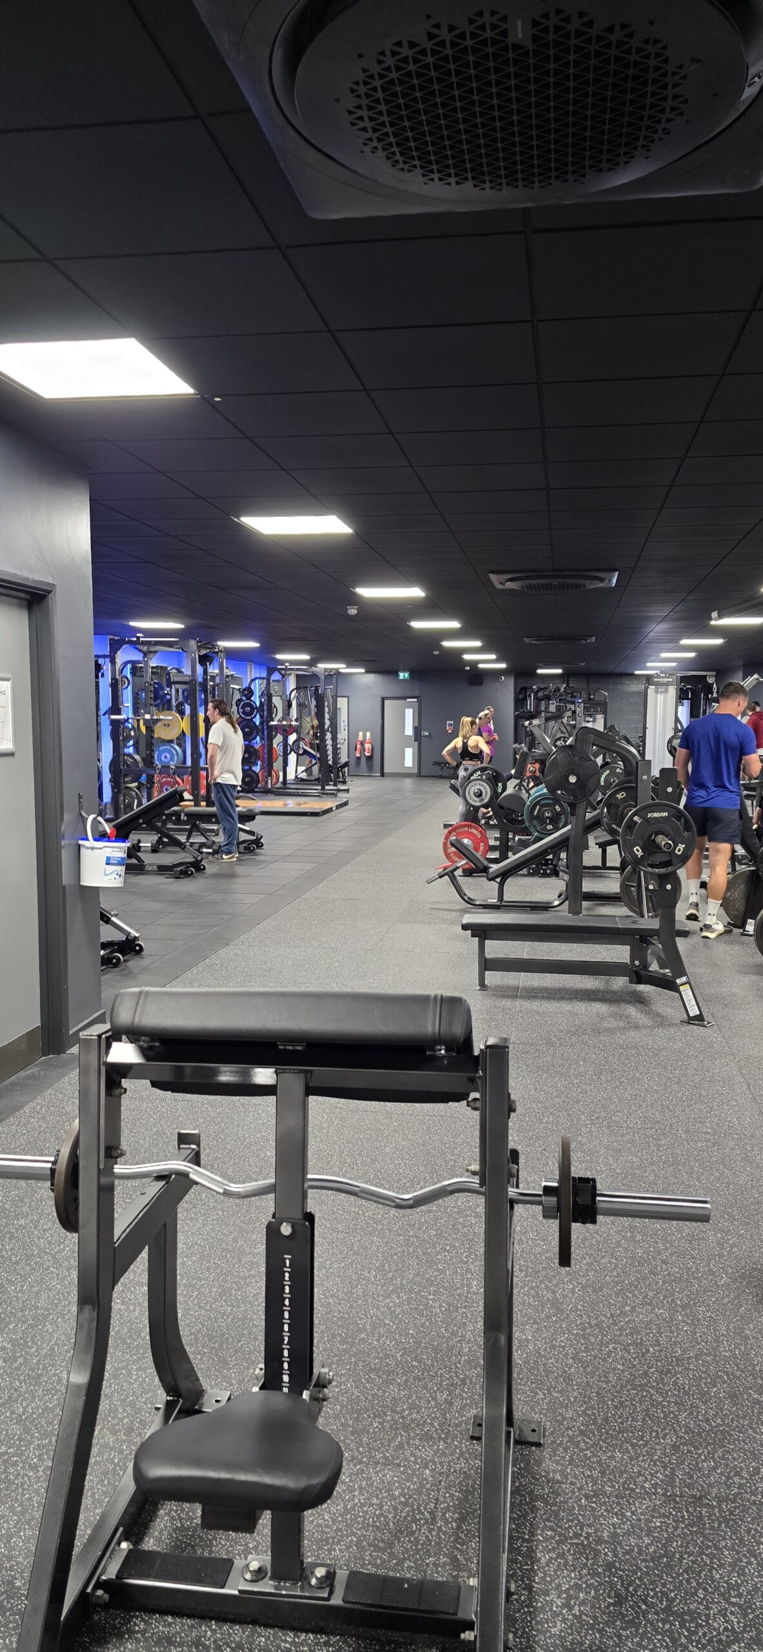
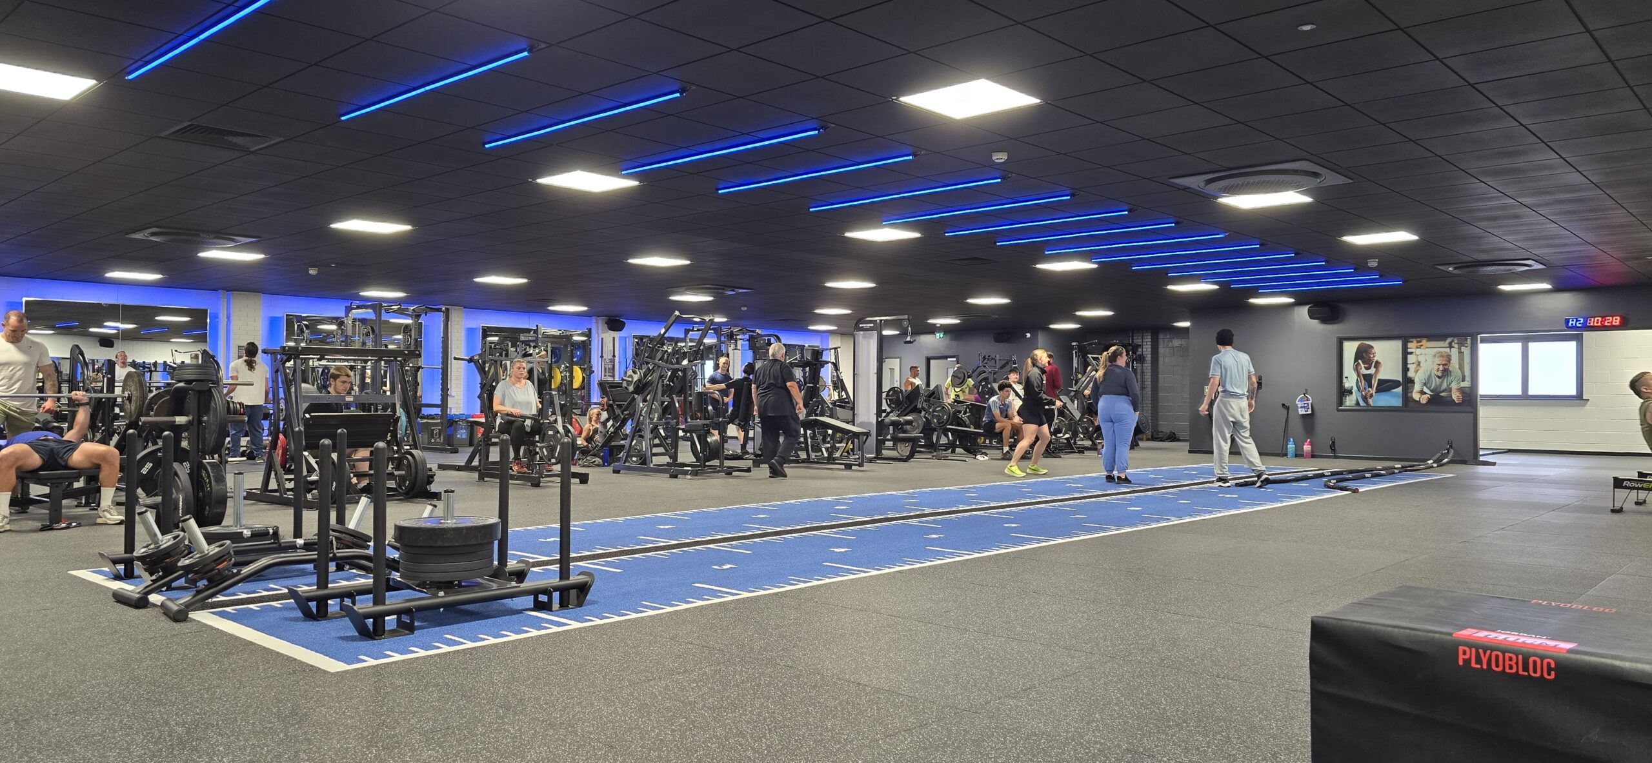
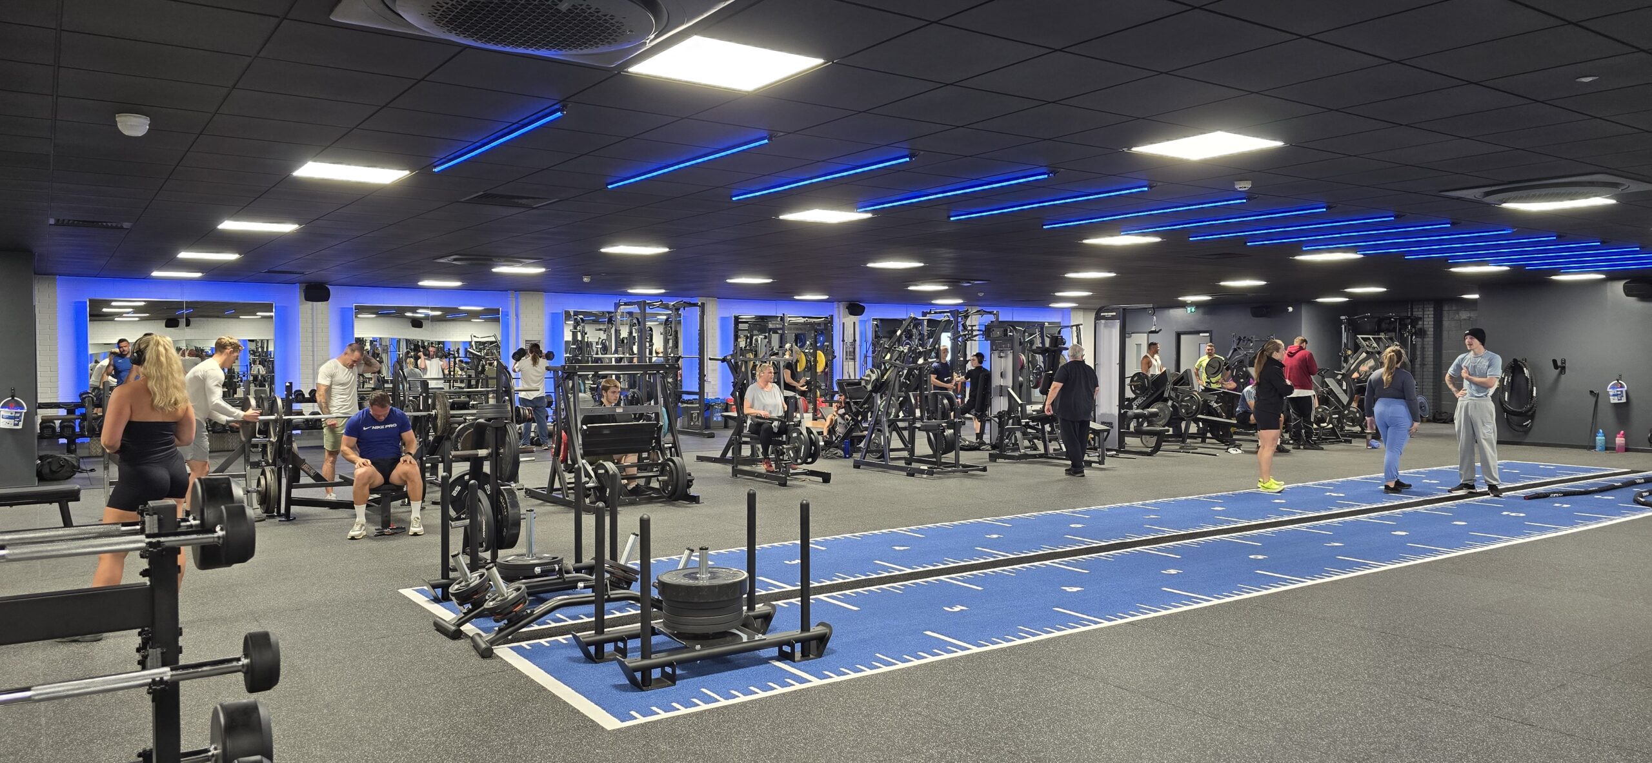
The flooring specification was central to the design. More than 600m² of existing flooring was uplifted, with the subfloor prepared using primer and latex prior to installation.
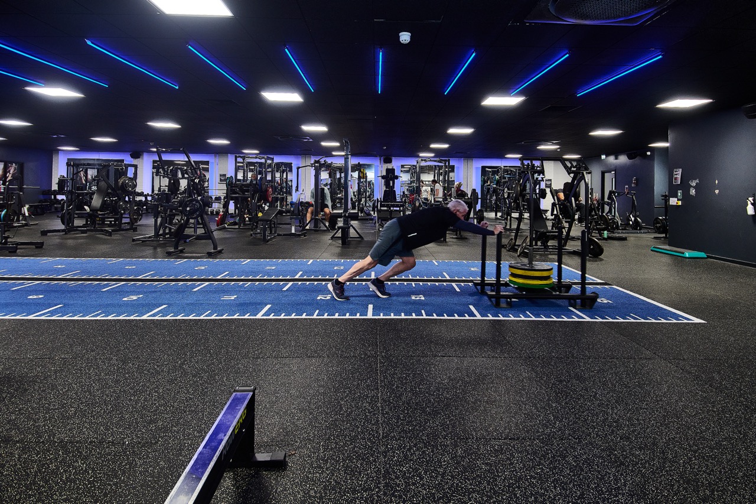
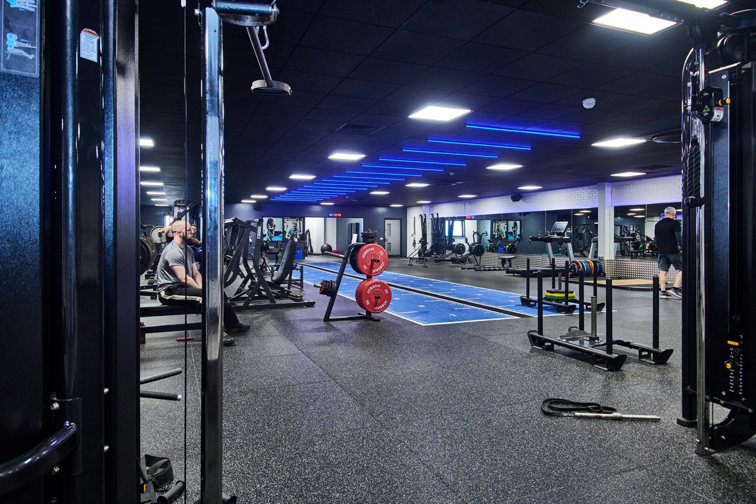
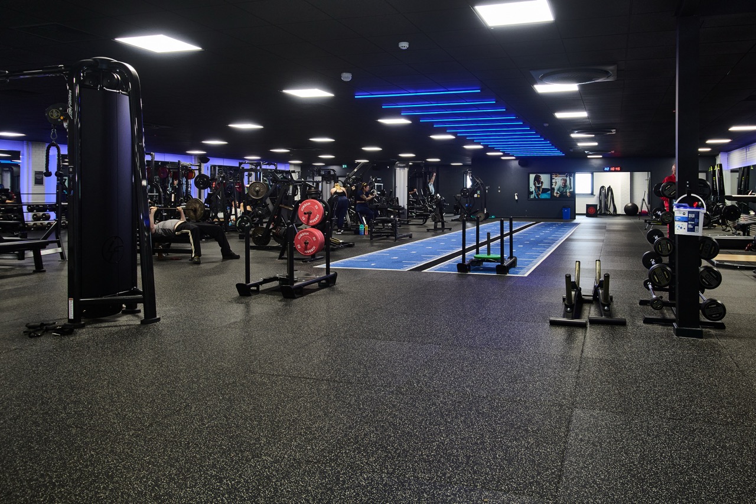
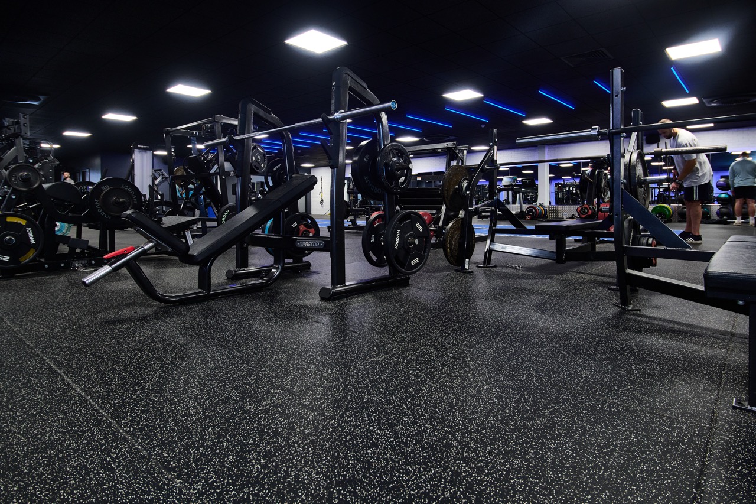
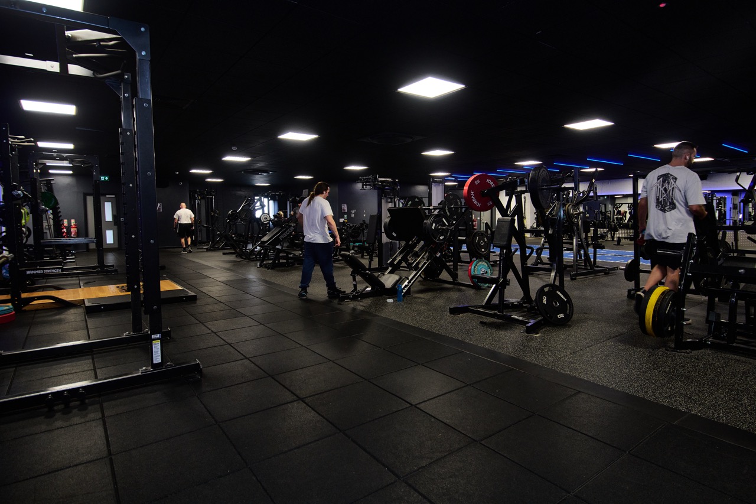
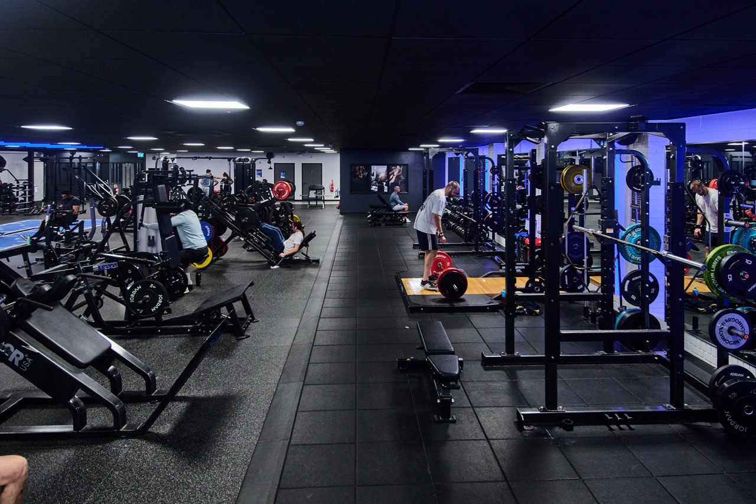
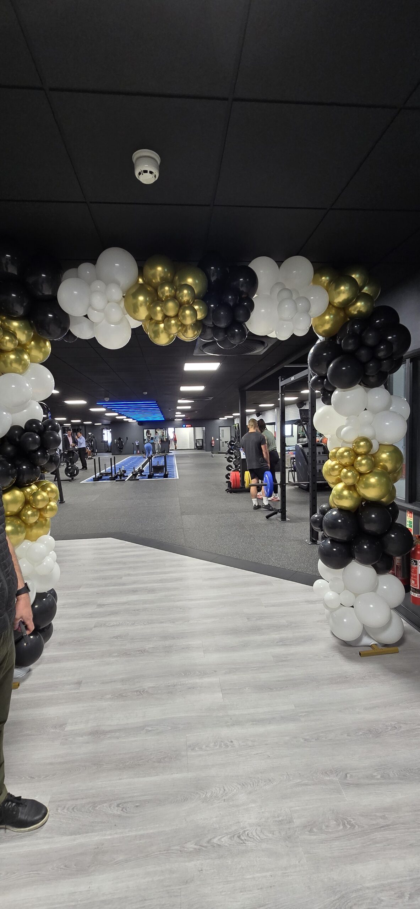
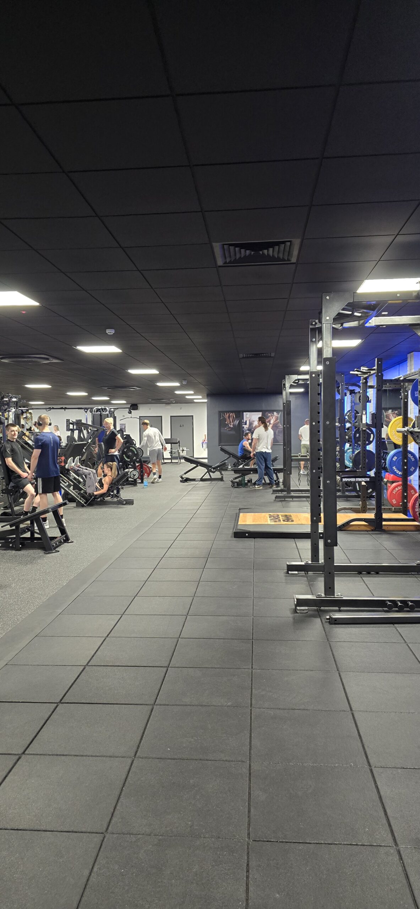
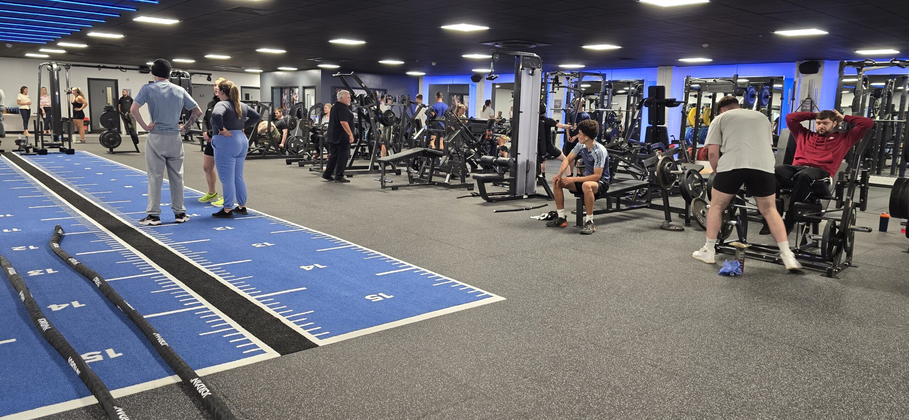
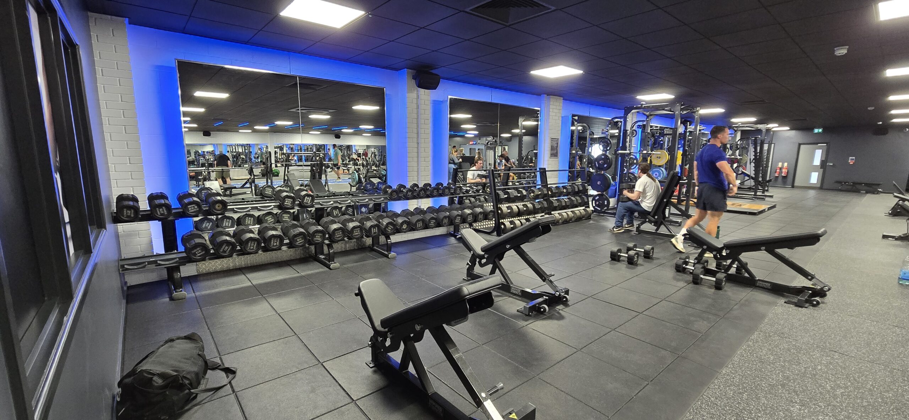
Over 100m² of 40mm heavy-duty rubber tile was installed within the weights area, complete with 40mm ramp edging to provide a robust surface capable of withstanding heavy lifting and repeated impact.
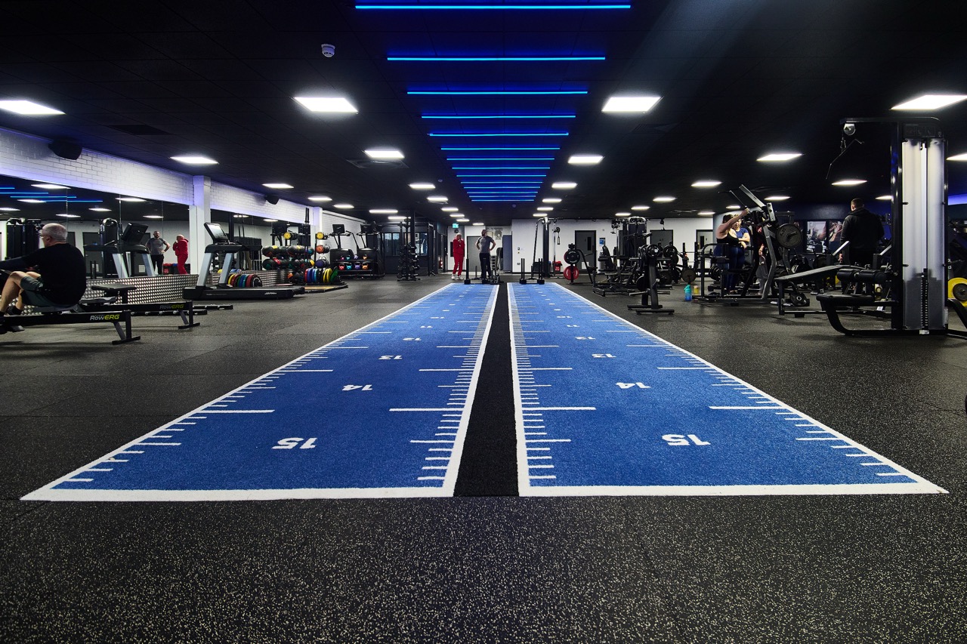
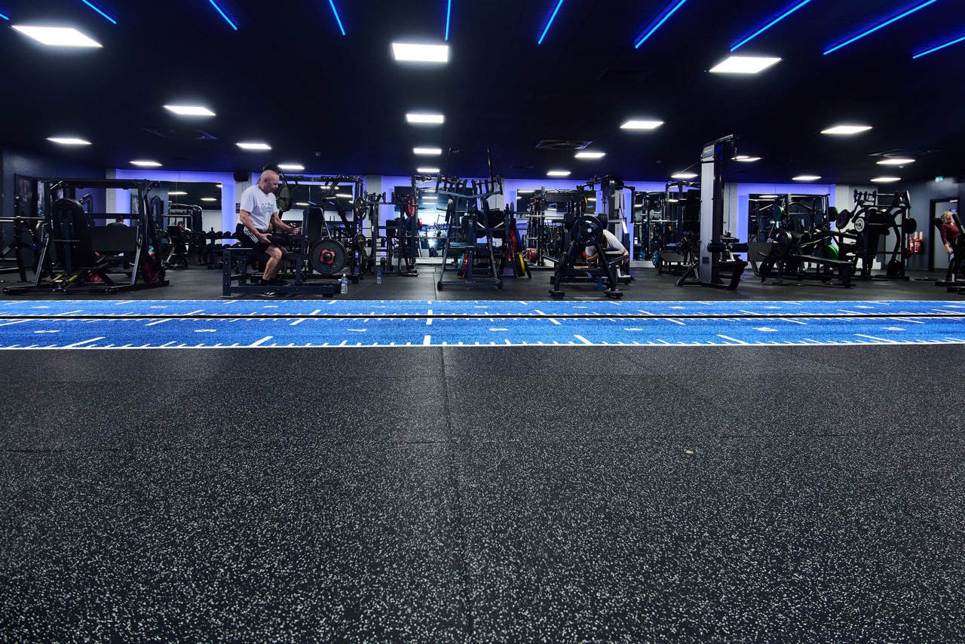
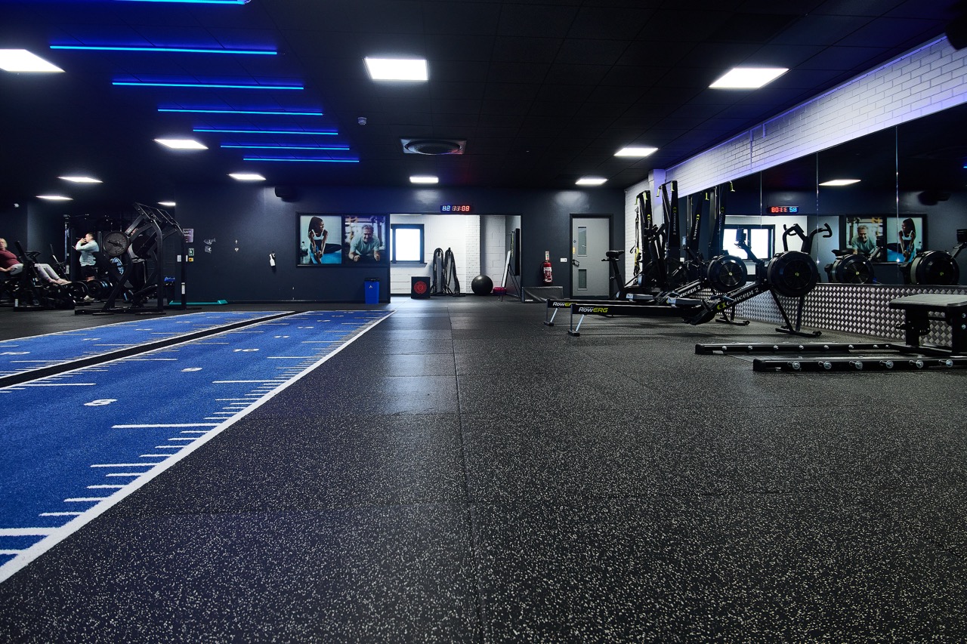
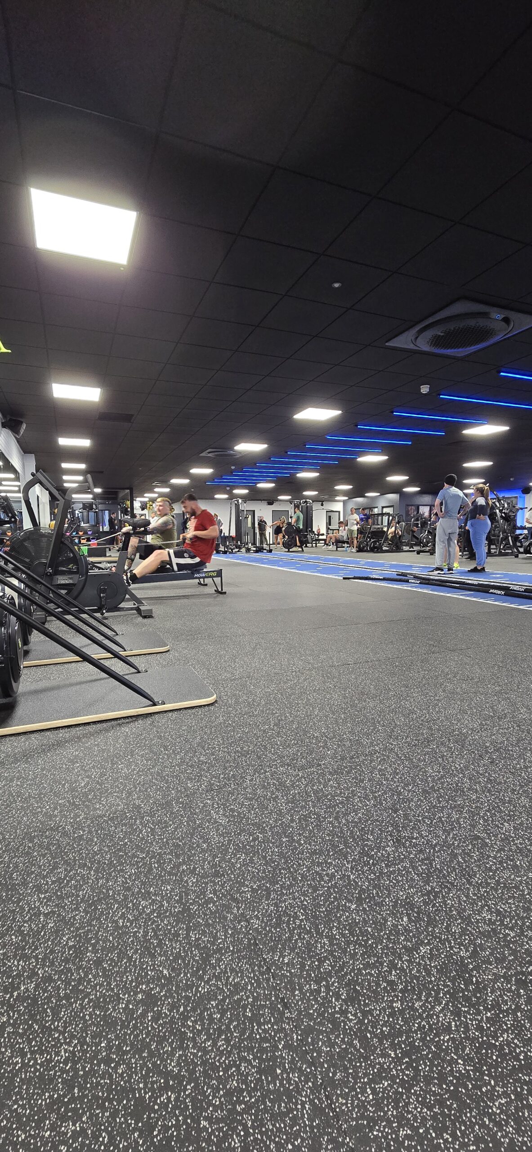
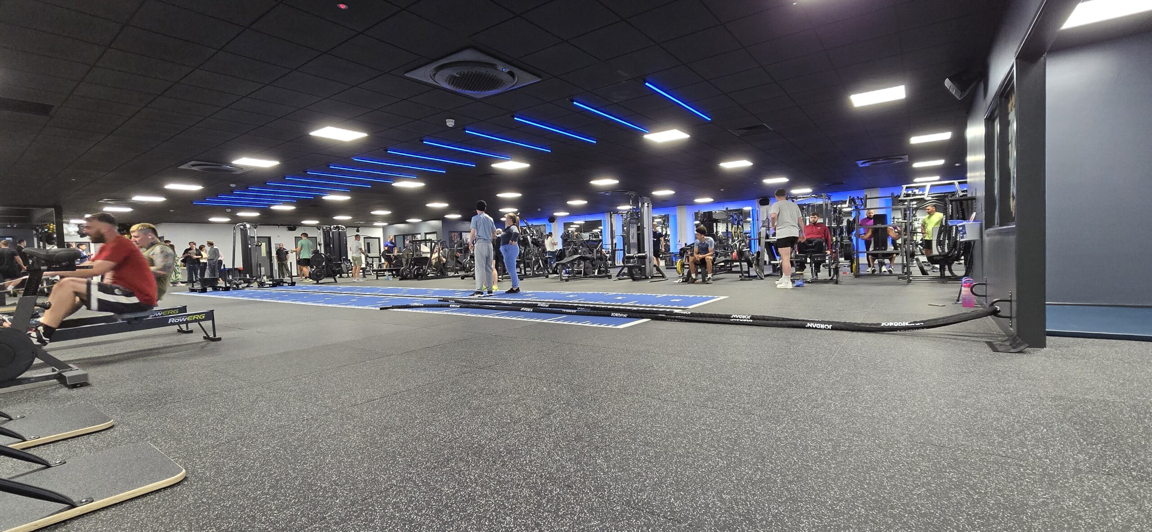
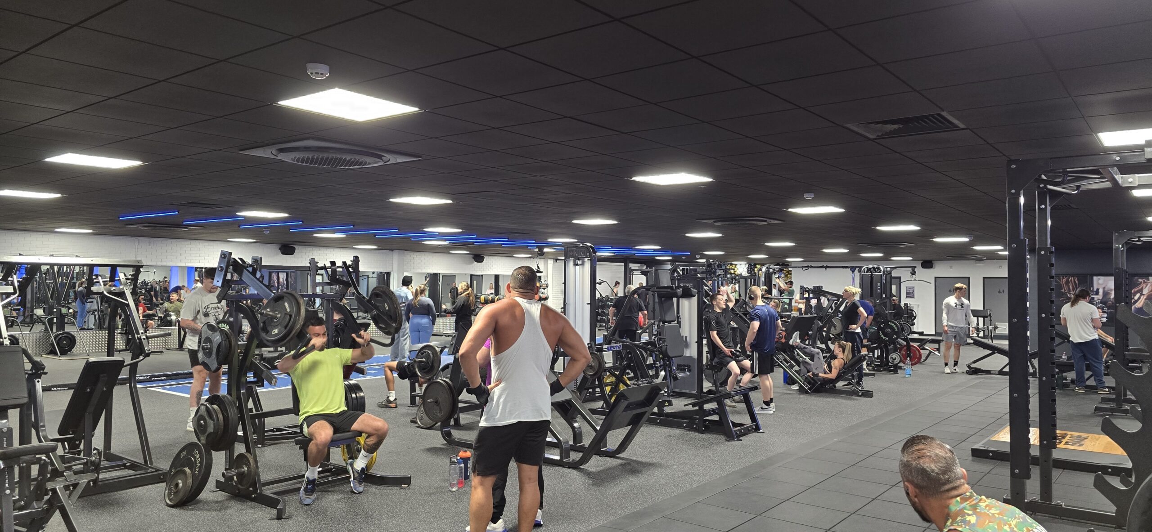
The main gym area received more than 450m² of 20mm Fitness Tile Connect with a grey EPDM fleck, providing a resilient and visually consistent training surface.
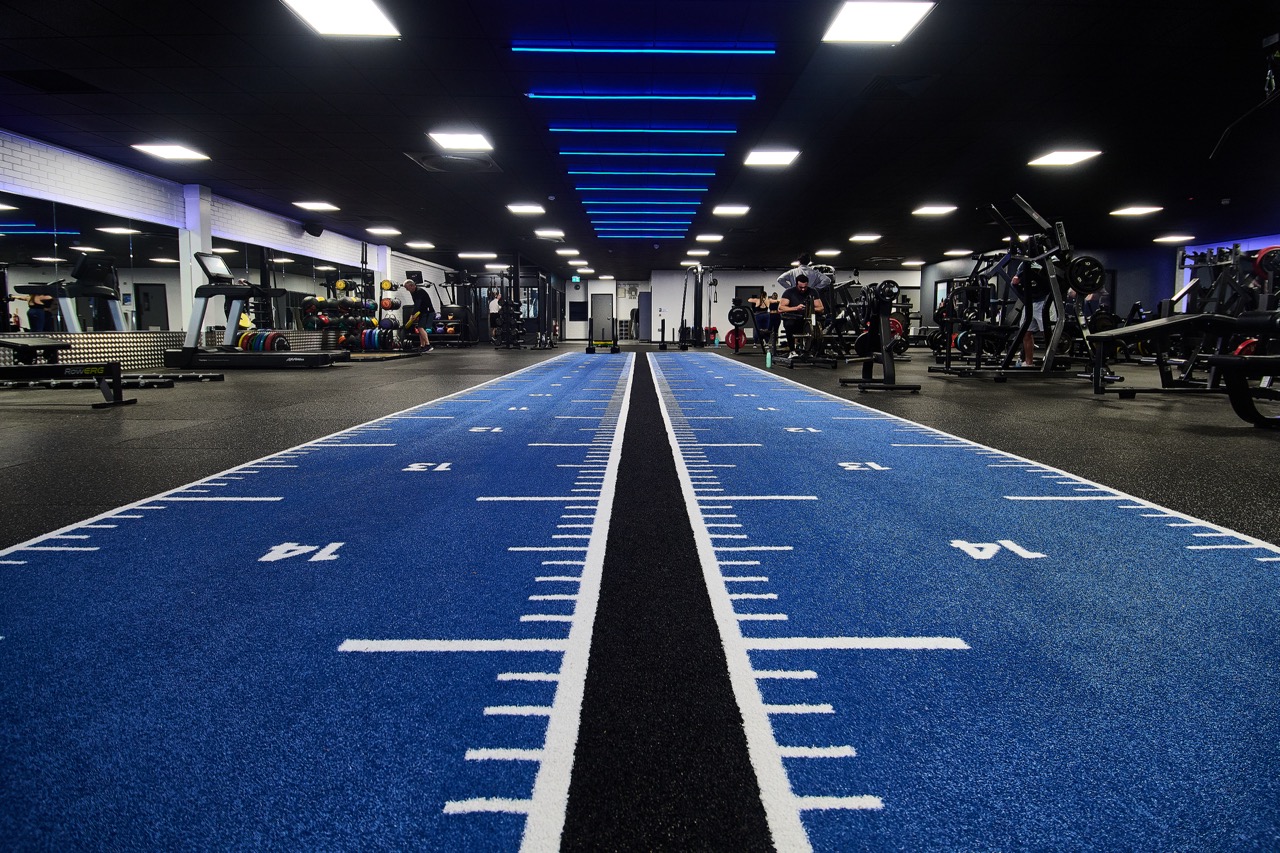
Two bespoke 15m x 1.25m sled tracks were installed centrally within the gym, incorporating an 8mm shockpad underlay to support functional training and sled work.
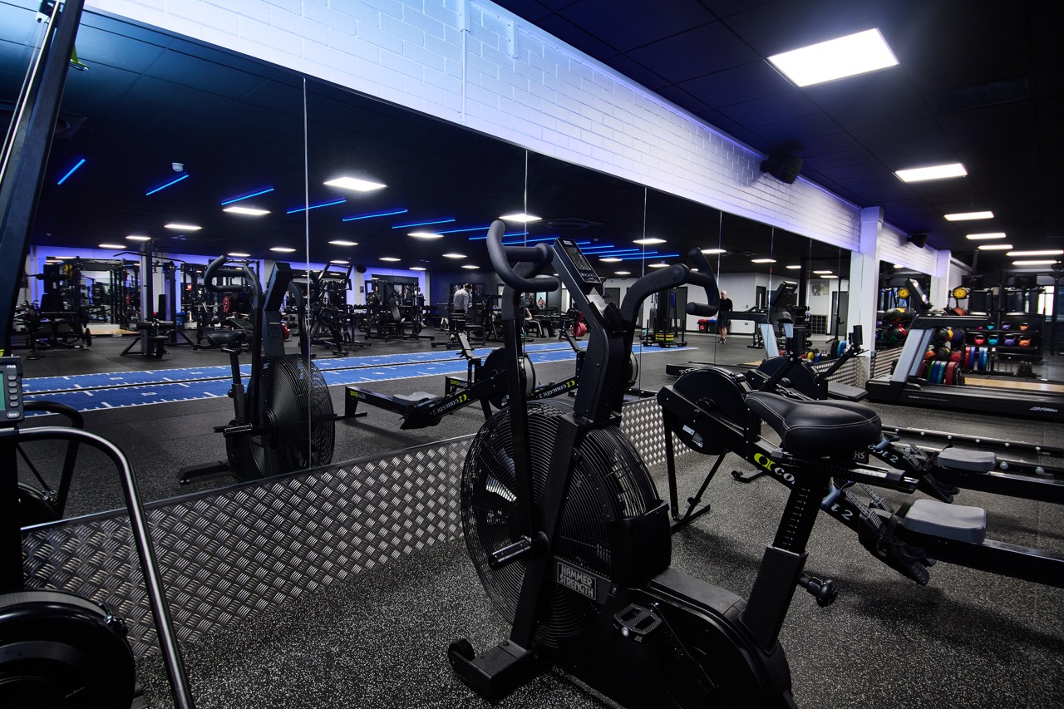
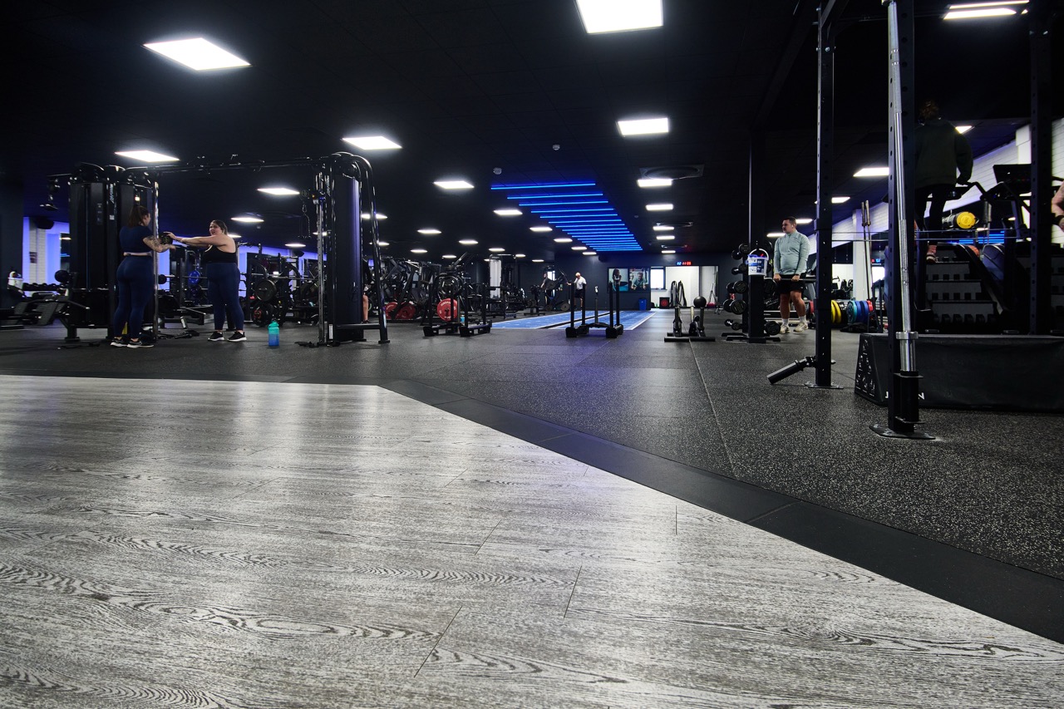
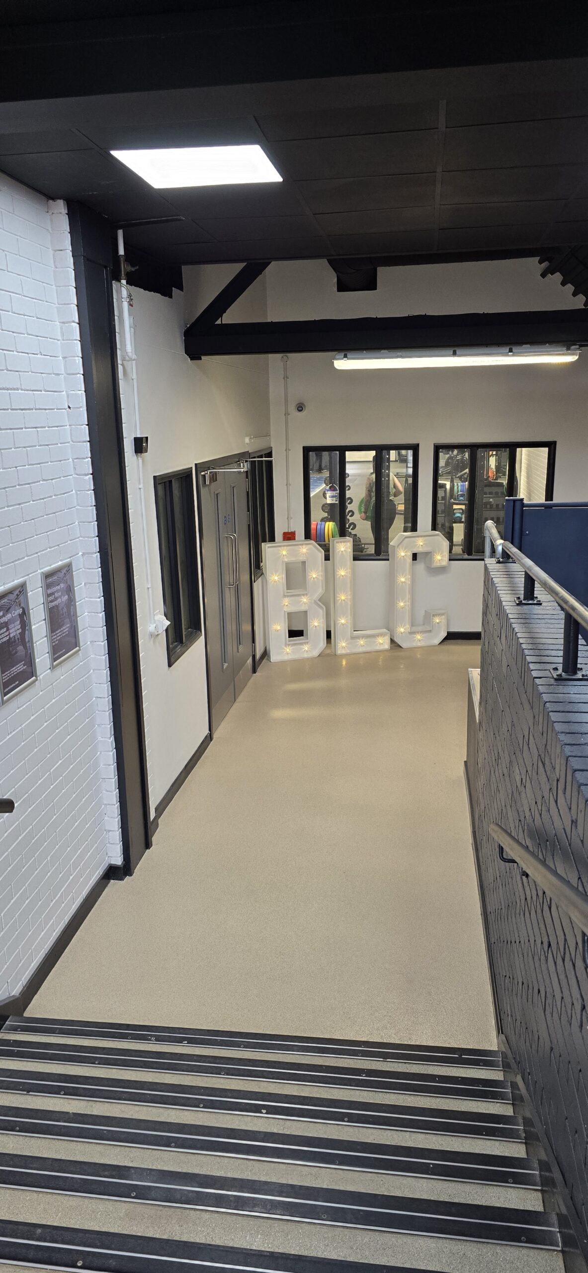
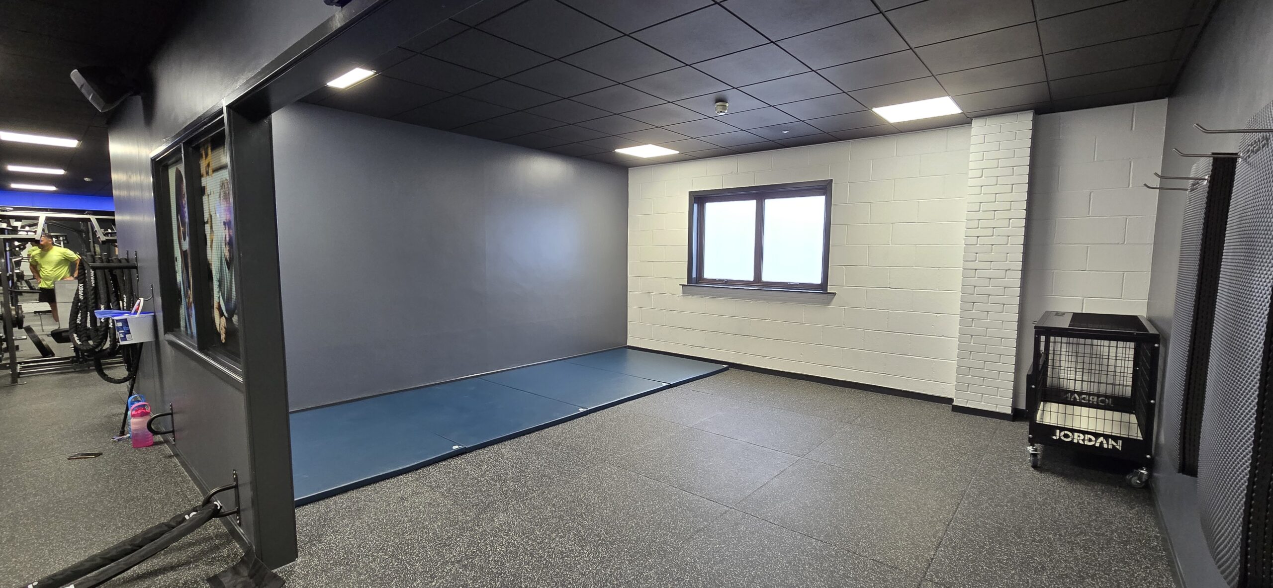
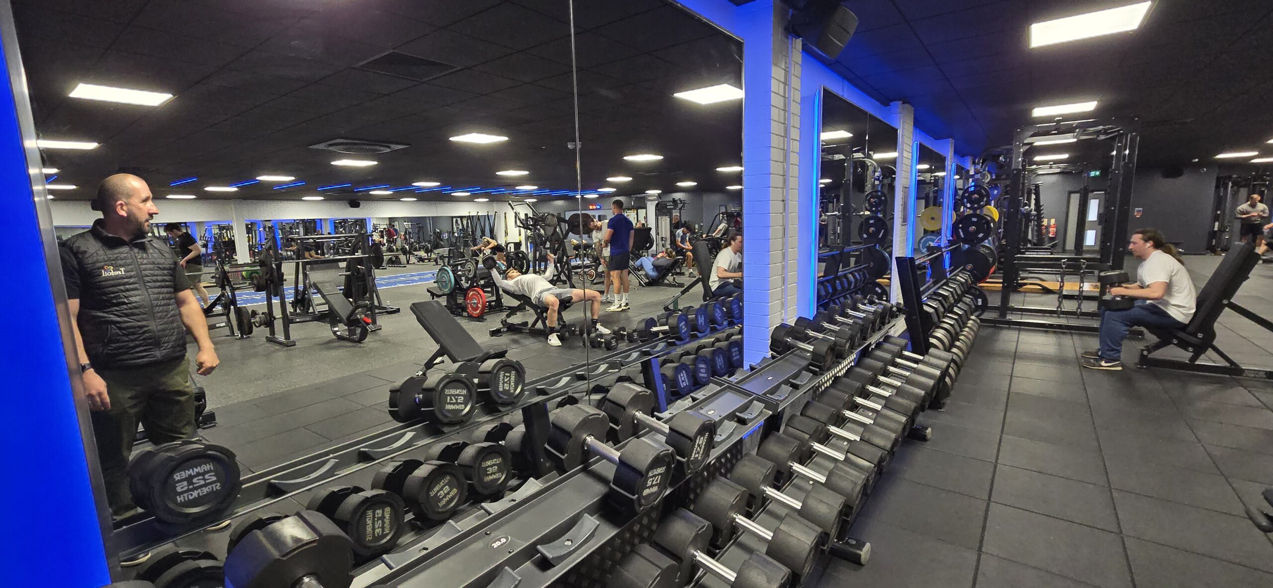
The wider interior design incorporated black acoustic ceiling tiles, feature lighting, mirrors with perimeter halo lighting, checkerplate wall cladding and stone-effect vinyl finishes, creating a modern and distinctive training environment.


Challenges
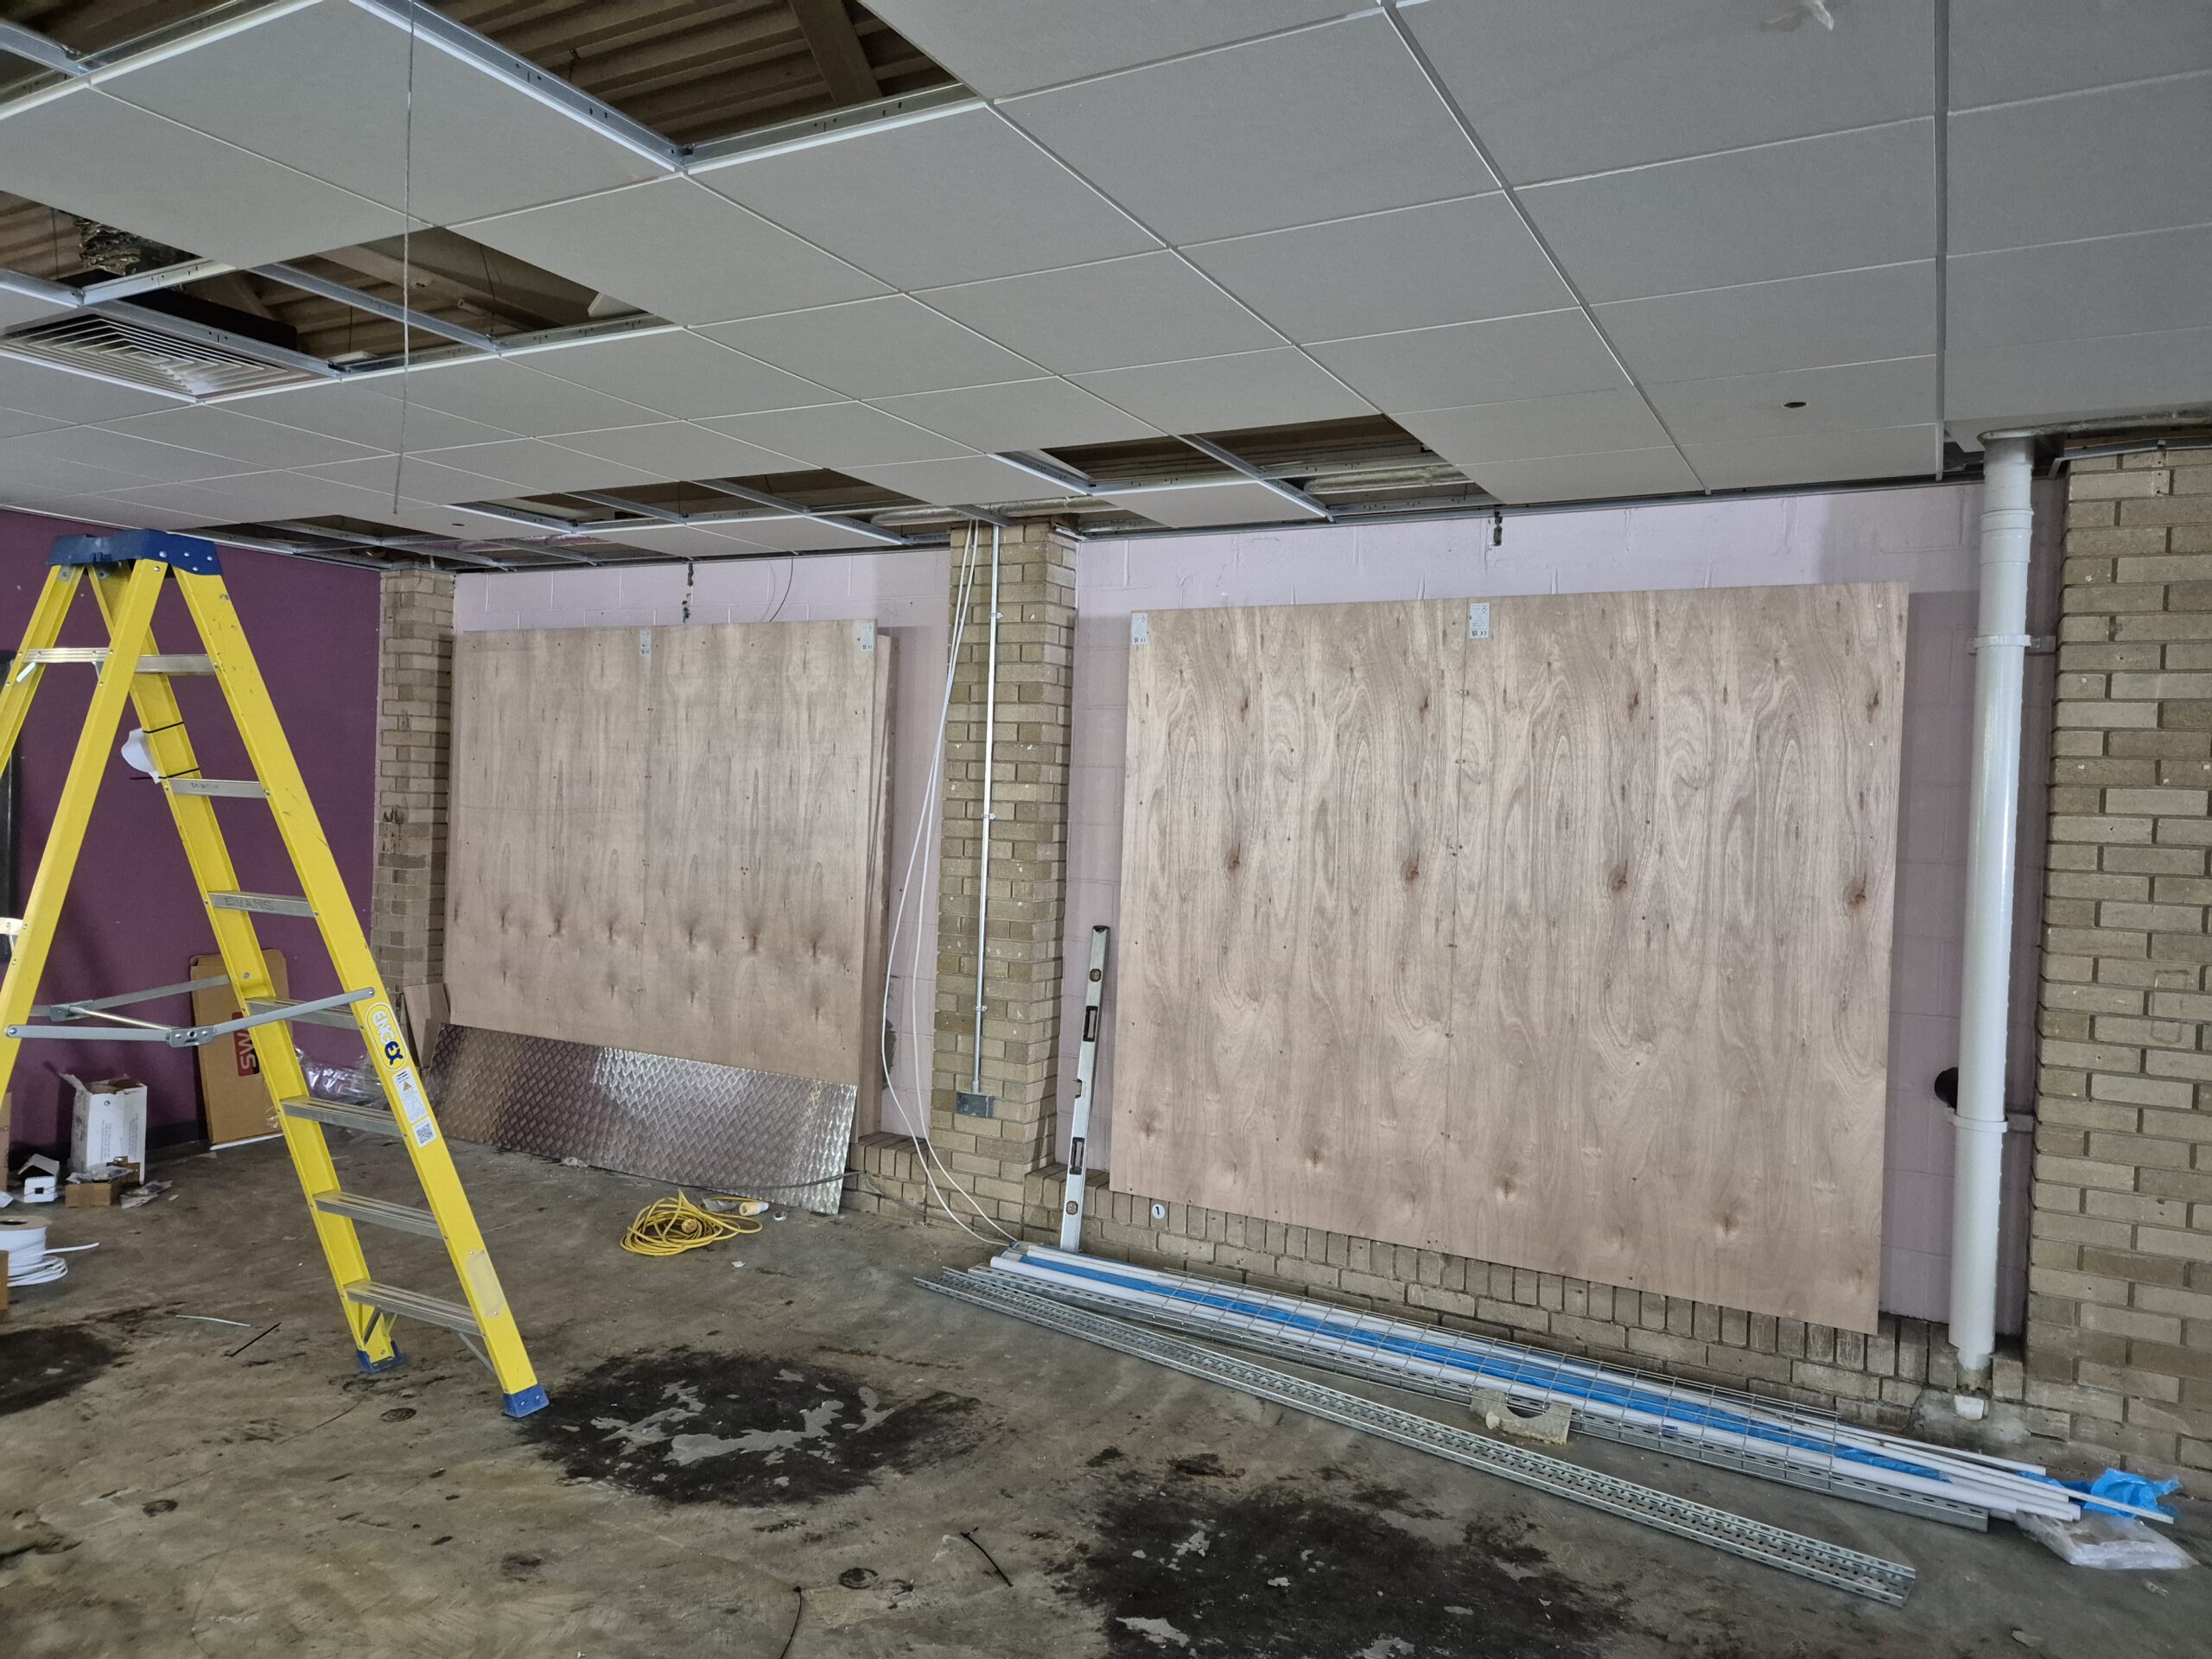
The project involved converting an existing office environment into a specialist training facility while simultaneously upgrading a number of existing building systems.
Key challenges included:
- Uplifting and preparing more than 600m² of existing flooring
- Creating a suitable subfloor for specialist rubber and fitness flooring
- Designing flooring solutions capable of accommodating heavy weights and high-impact training
- Integrating bespoke sled tracks within the gym layout
- Coordinating new and altered partitions, electrics, lighting and air conditioning
- Upgrading fire doors and associated fire-safety measures
- Working around existing plumbing and electrical infrastructure
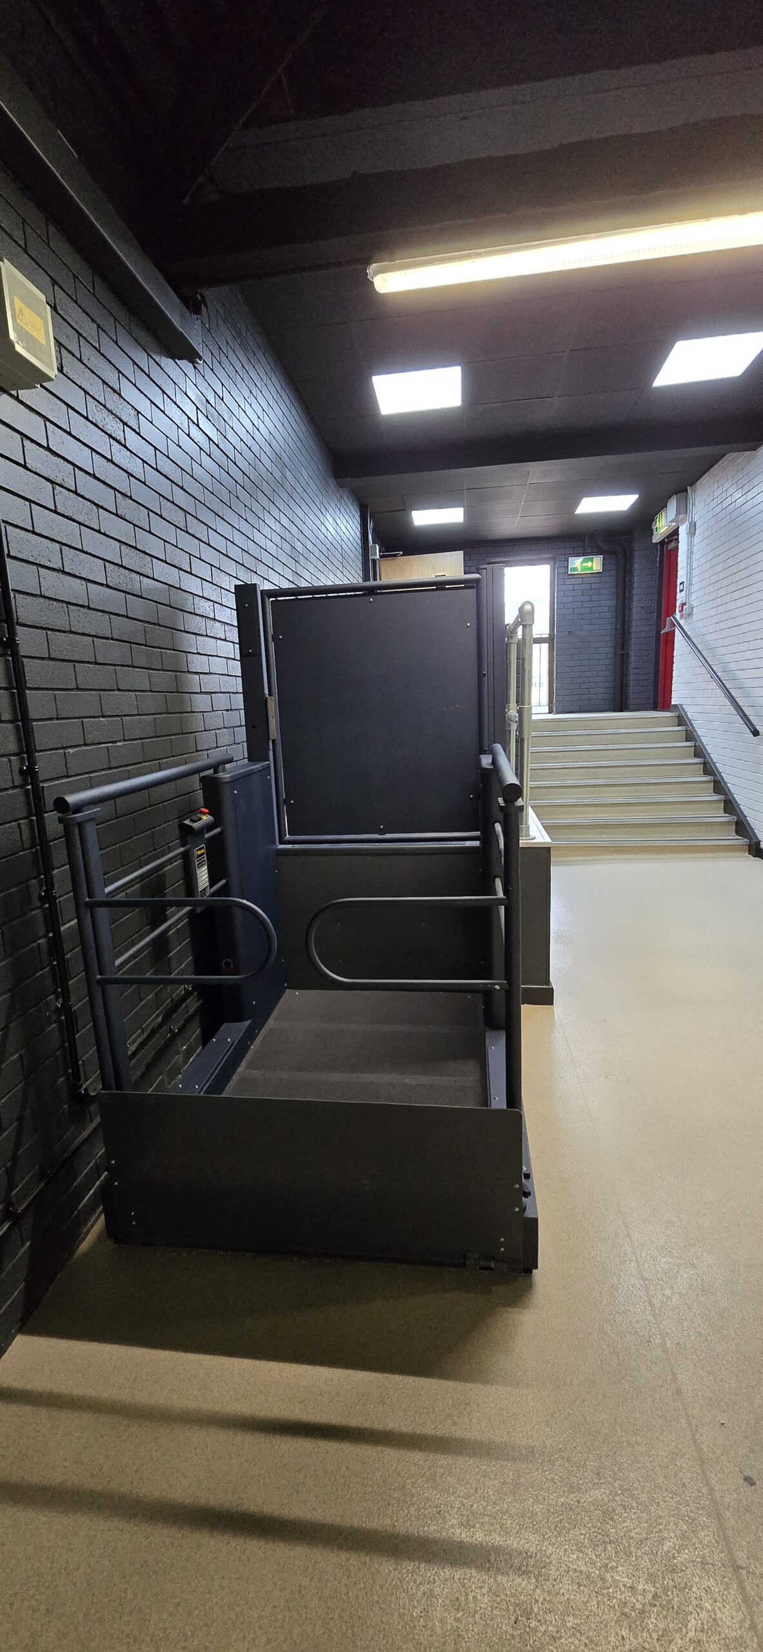
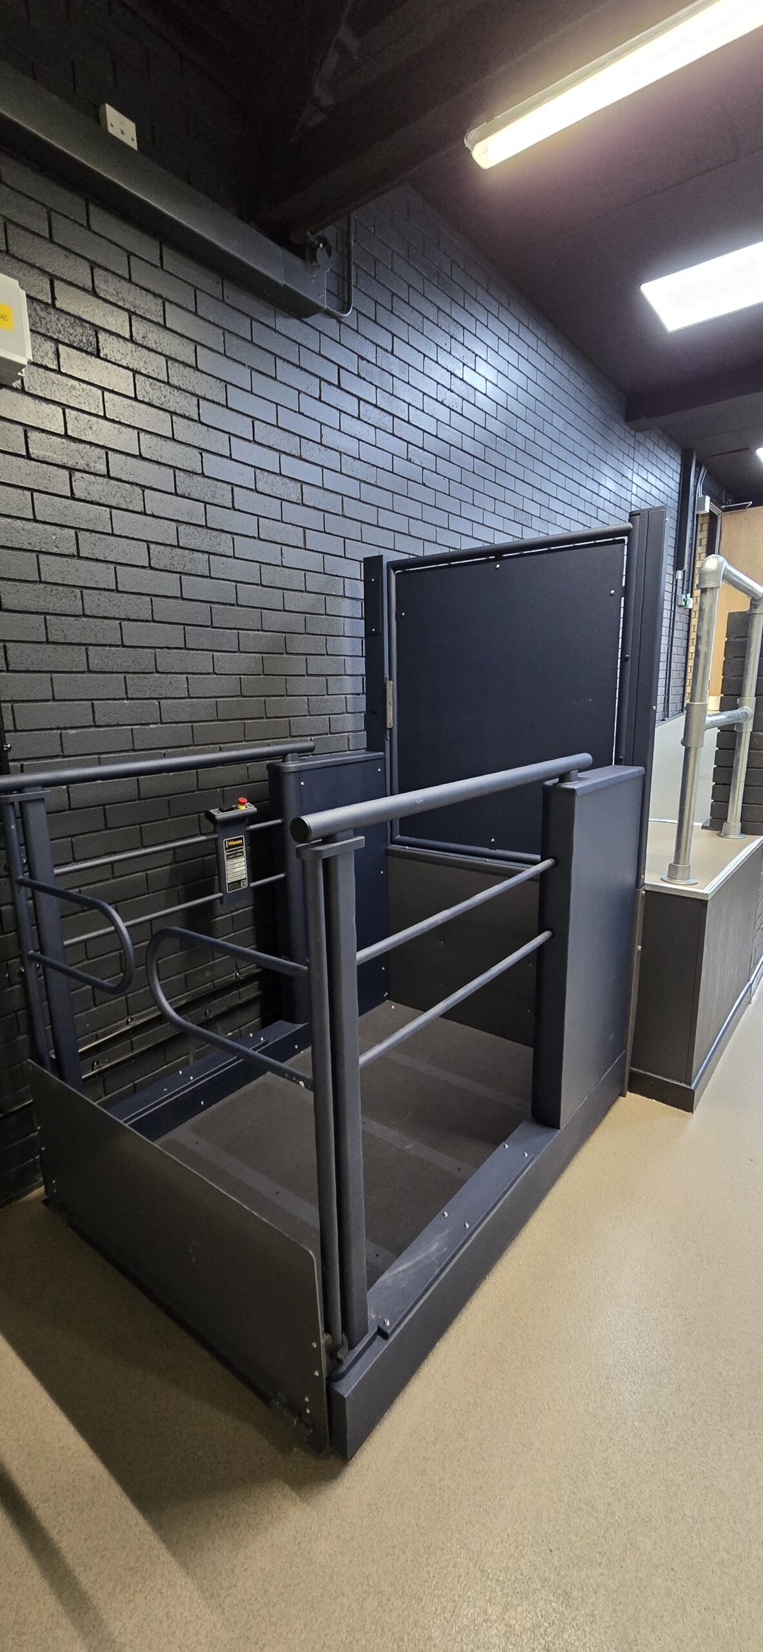
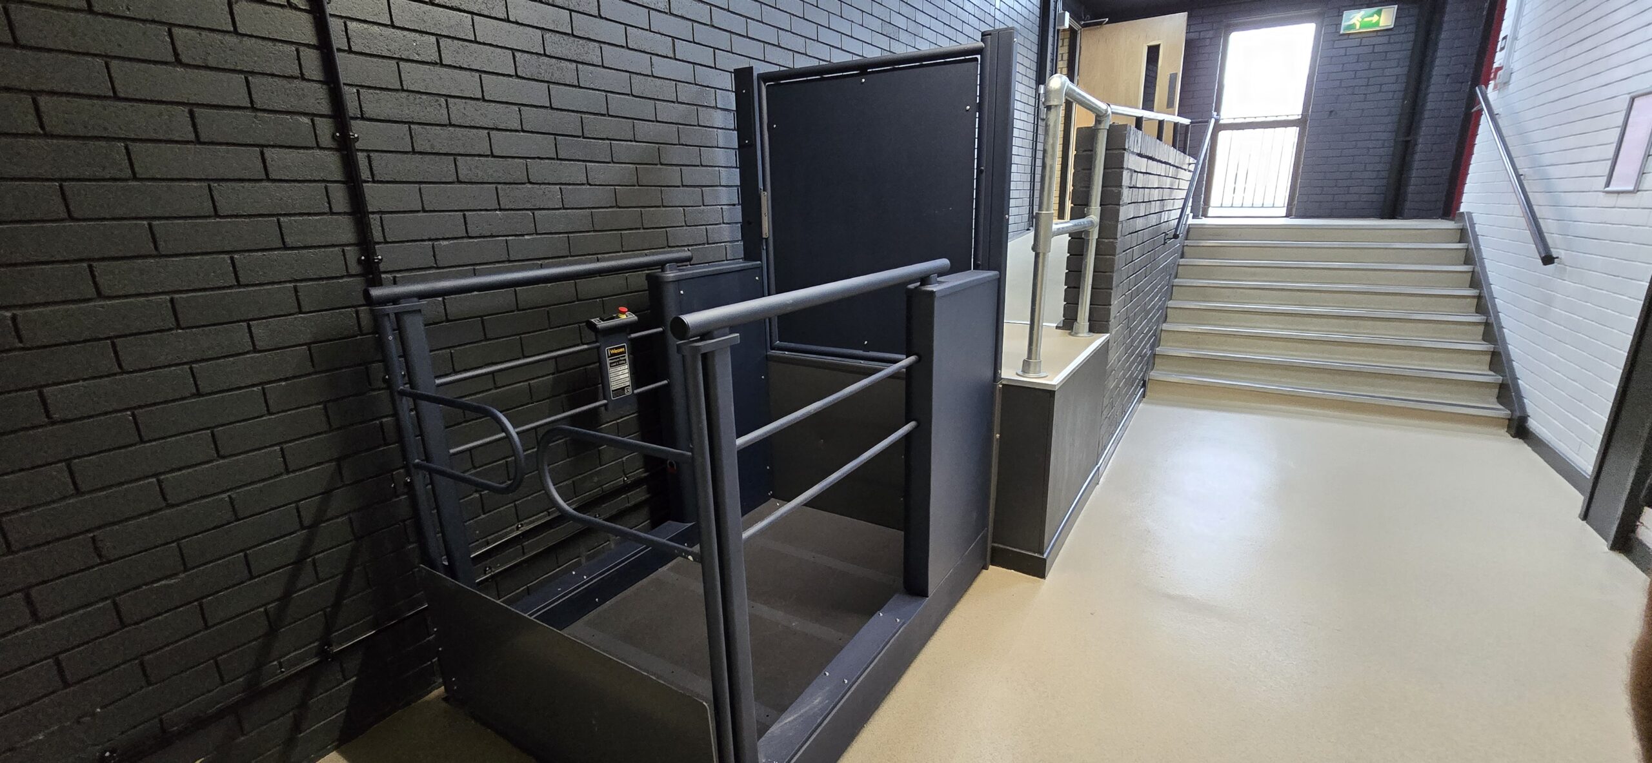
- Improving accessibility through the installation of a new DDA lift
- Upgrading existing toilet facilities and TMV systems
- Maintaining protection and safe working conditions throughout the refurbishment
Careful coordination was required to ensure the extensive range of specialist works could be delivered as one cohesive project.


Scope of Works
Gym & Interior Works
- Removal of over 600m² existing flooring
- Subfloor preparation with primer and latex
- 40mm heavy-duty rubber tile to weights area
- 40mm ramp edging
- 20mm Fitness Tile Connect with grey EPDM fleck
- Two bespoke 15m x 1.25m sled tracks
- 8mm shockpad underlay
- Stone-effect vinyl tiles
- New and altered partitioning
- Checkerplate wall cladding
- Ply and rebated walls
- Mirrors with perimeter halo feature lighting
- Feature lighting
- New lighting
- New air conditioning
- Sound system
- Existing ceiling grid sprayed black with acoustic tiles
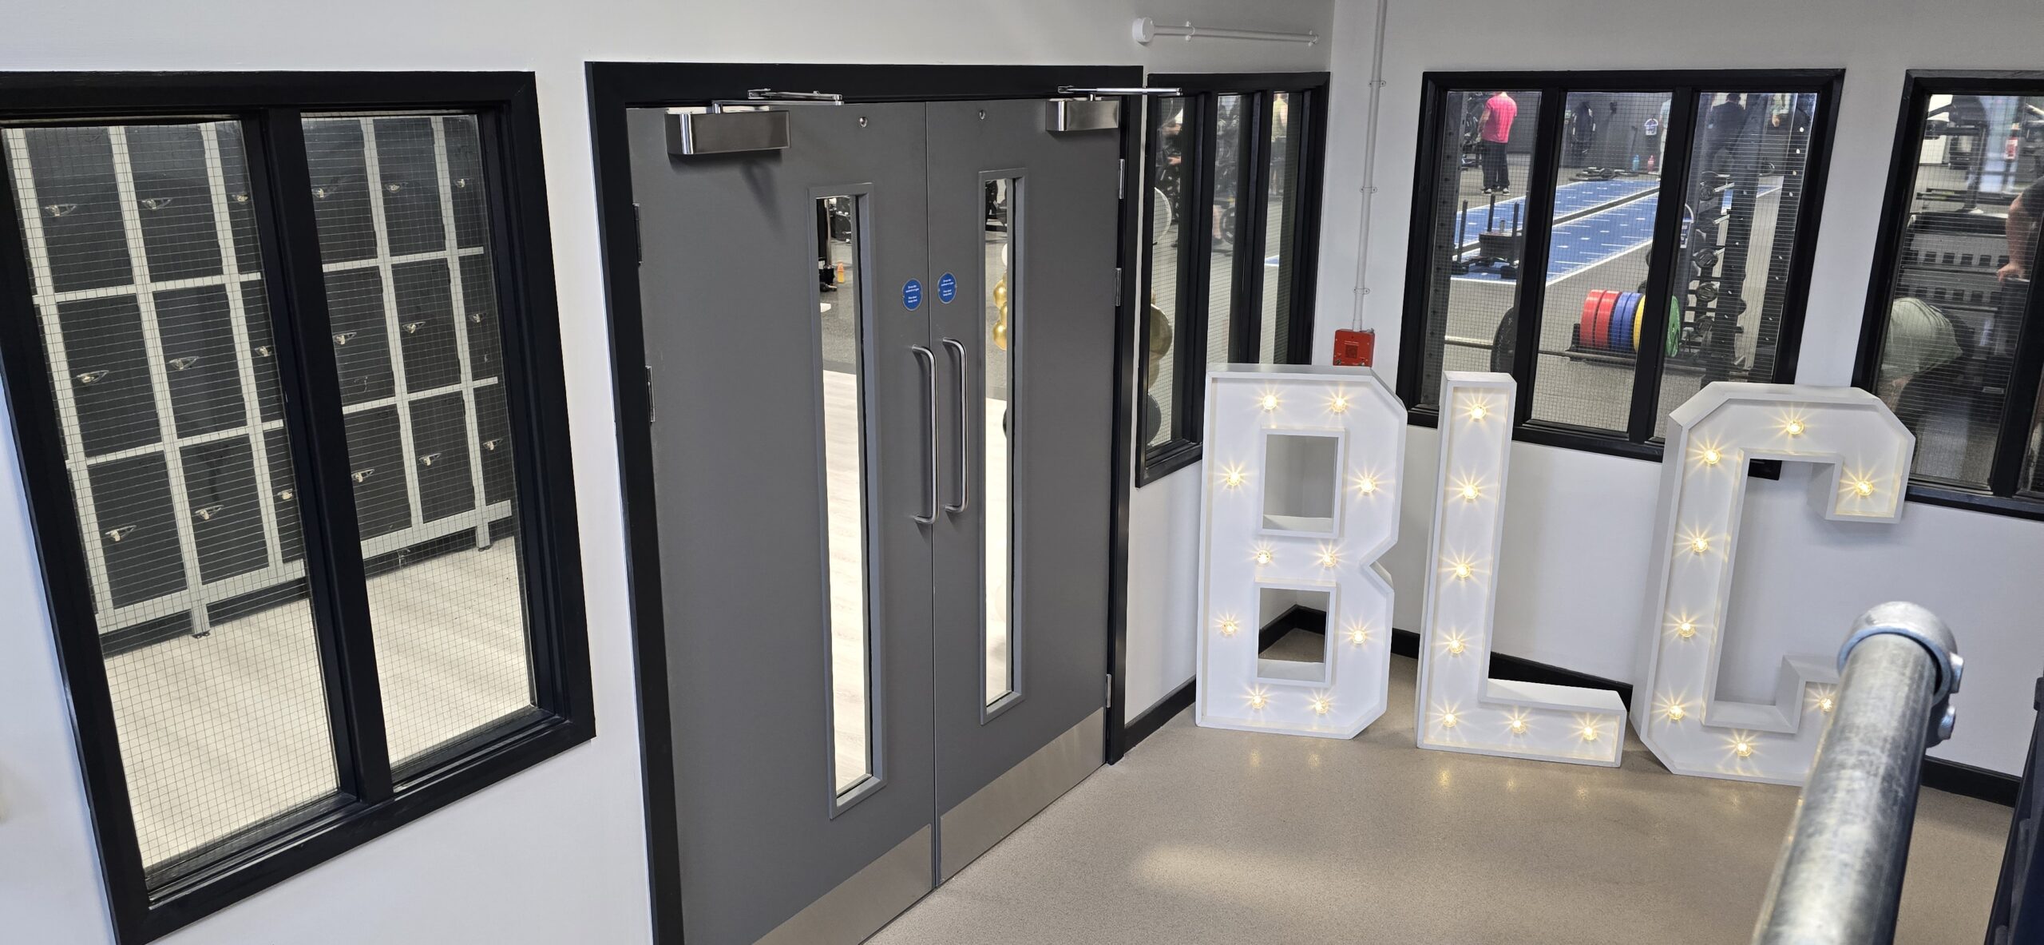
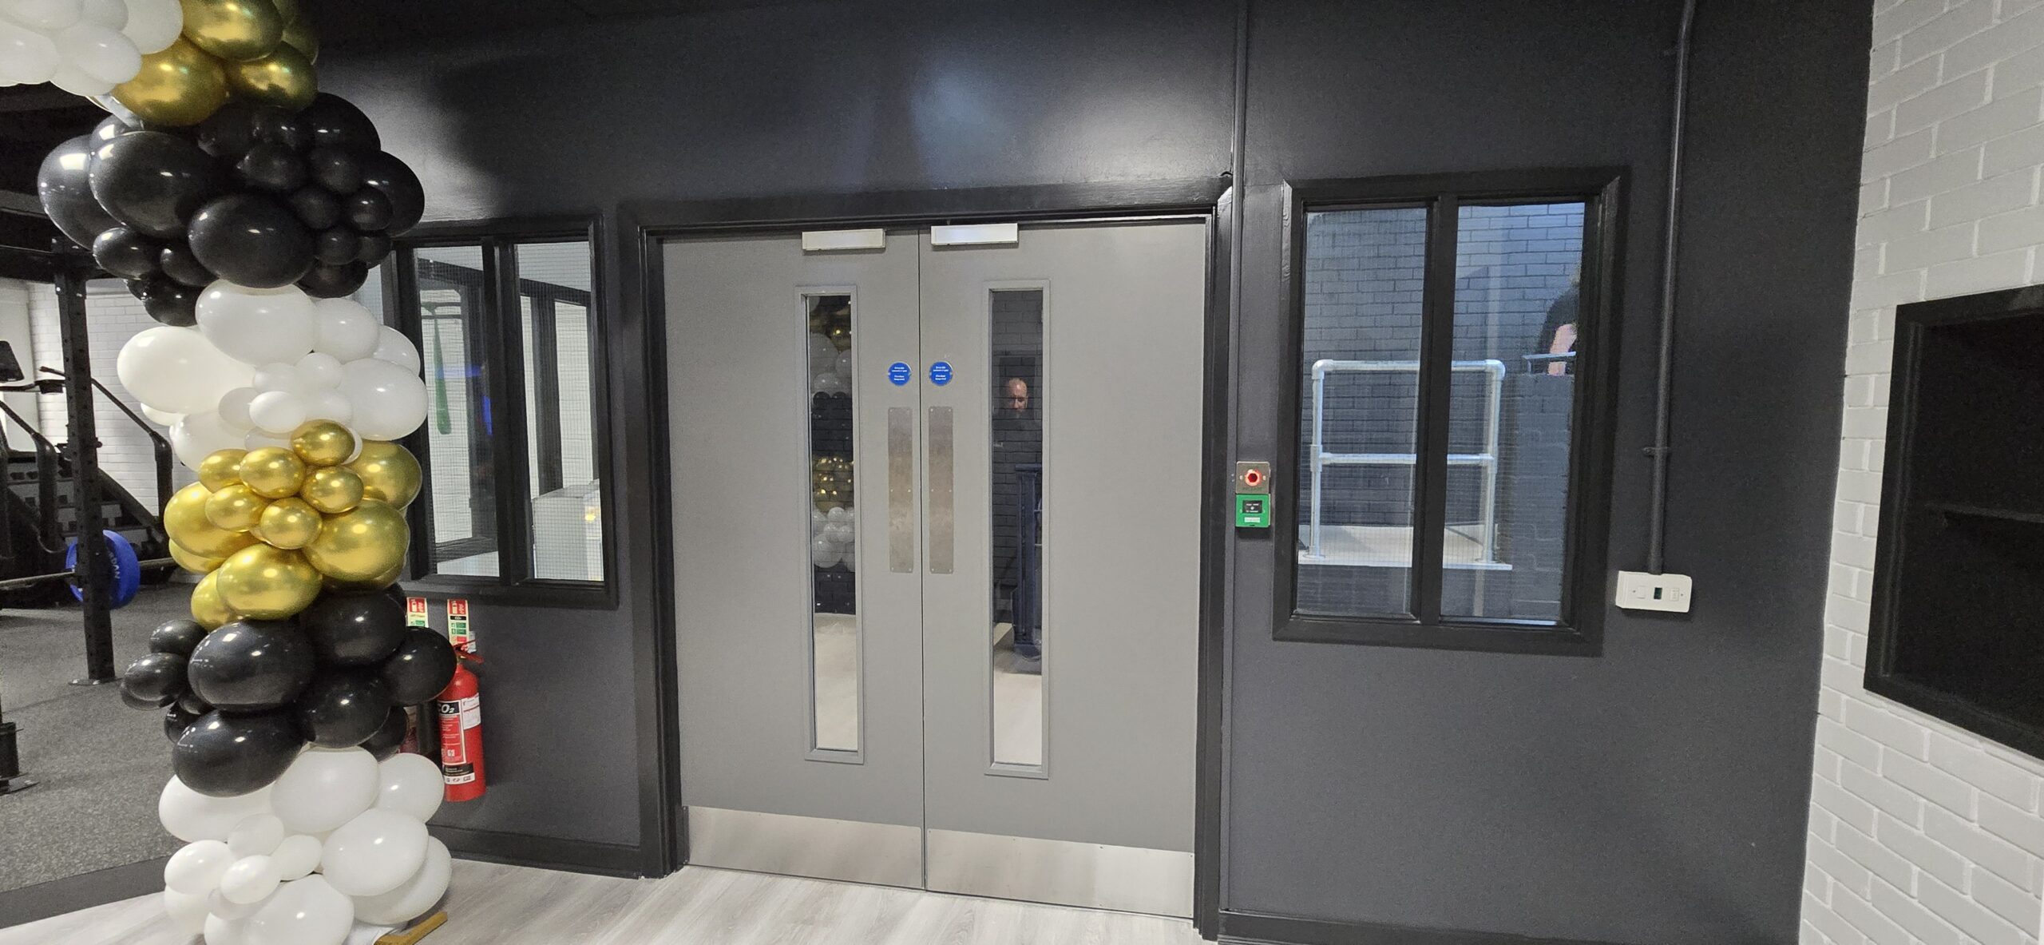
- New fire doors leading into the gym
Reception & Circulation Areas
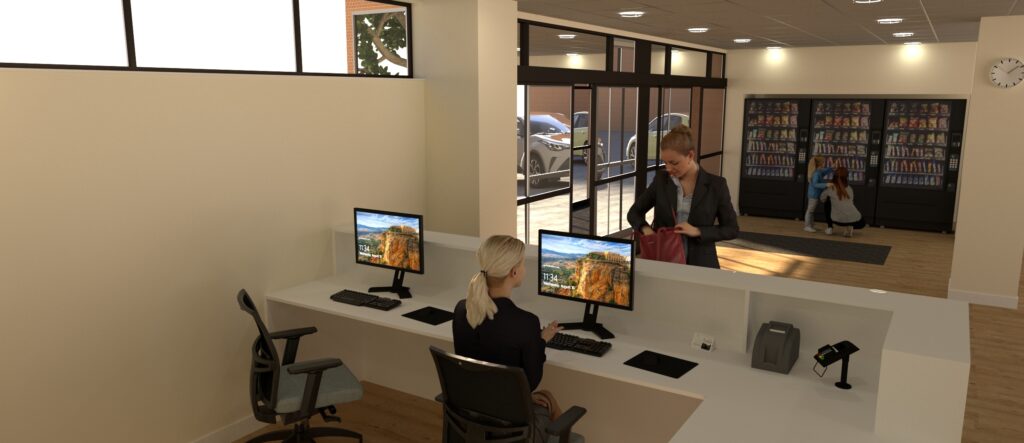
- Removal of existing reception desk
- Flooring repairs
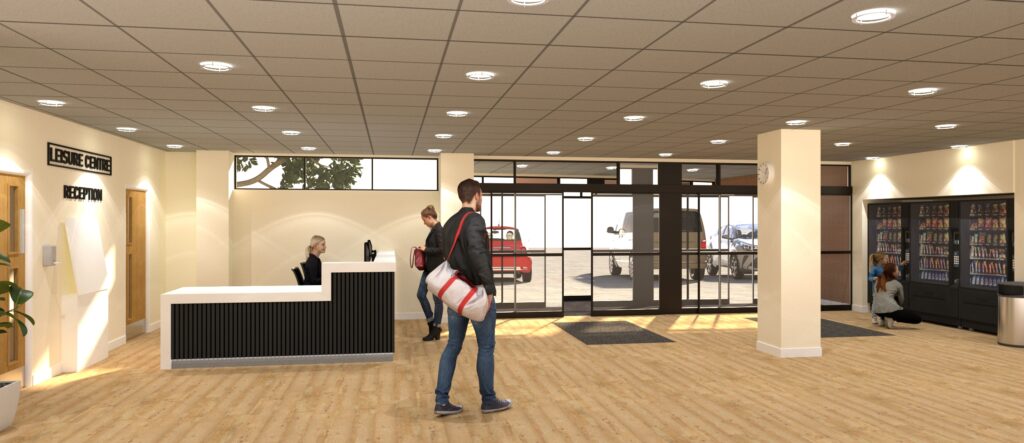
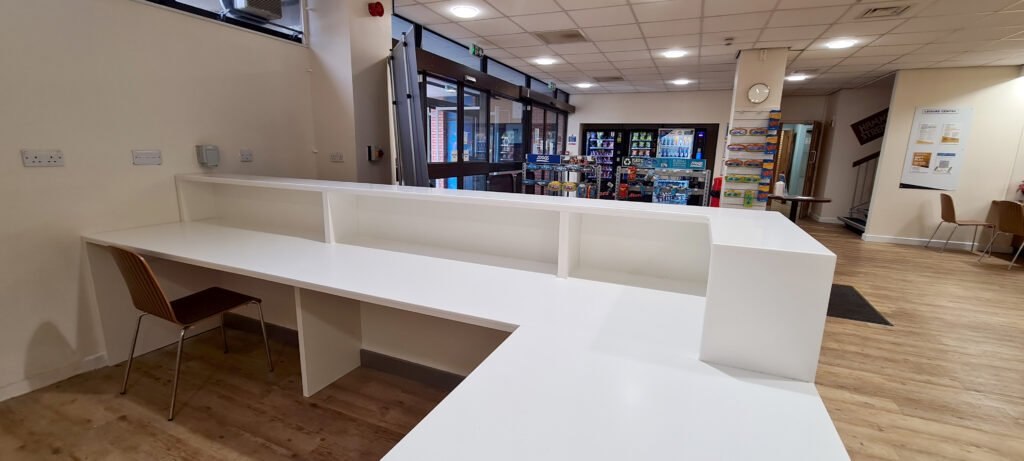
- New bespoke reception counter
- New flooring and decoration
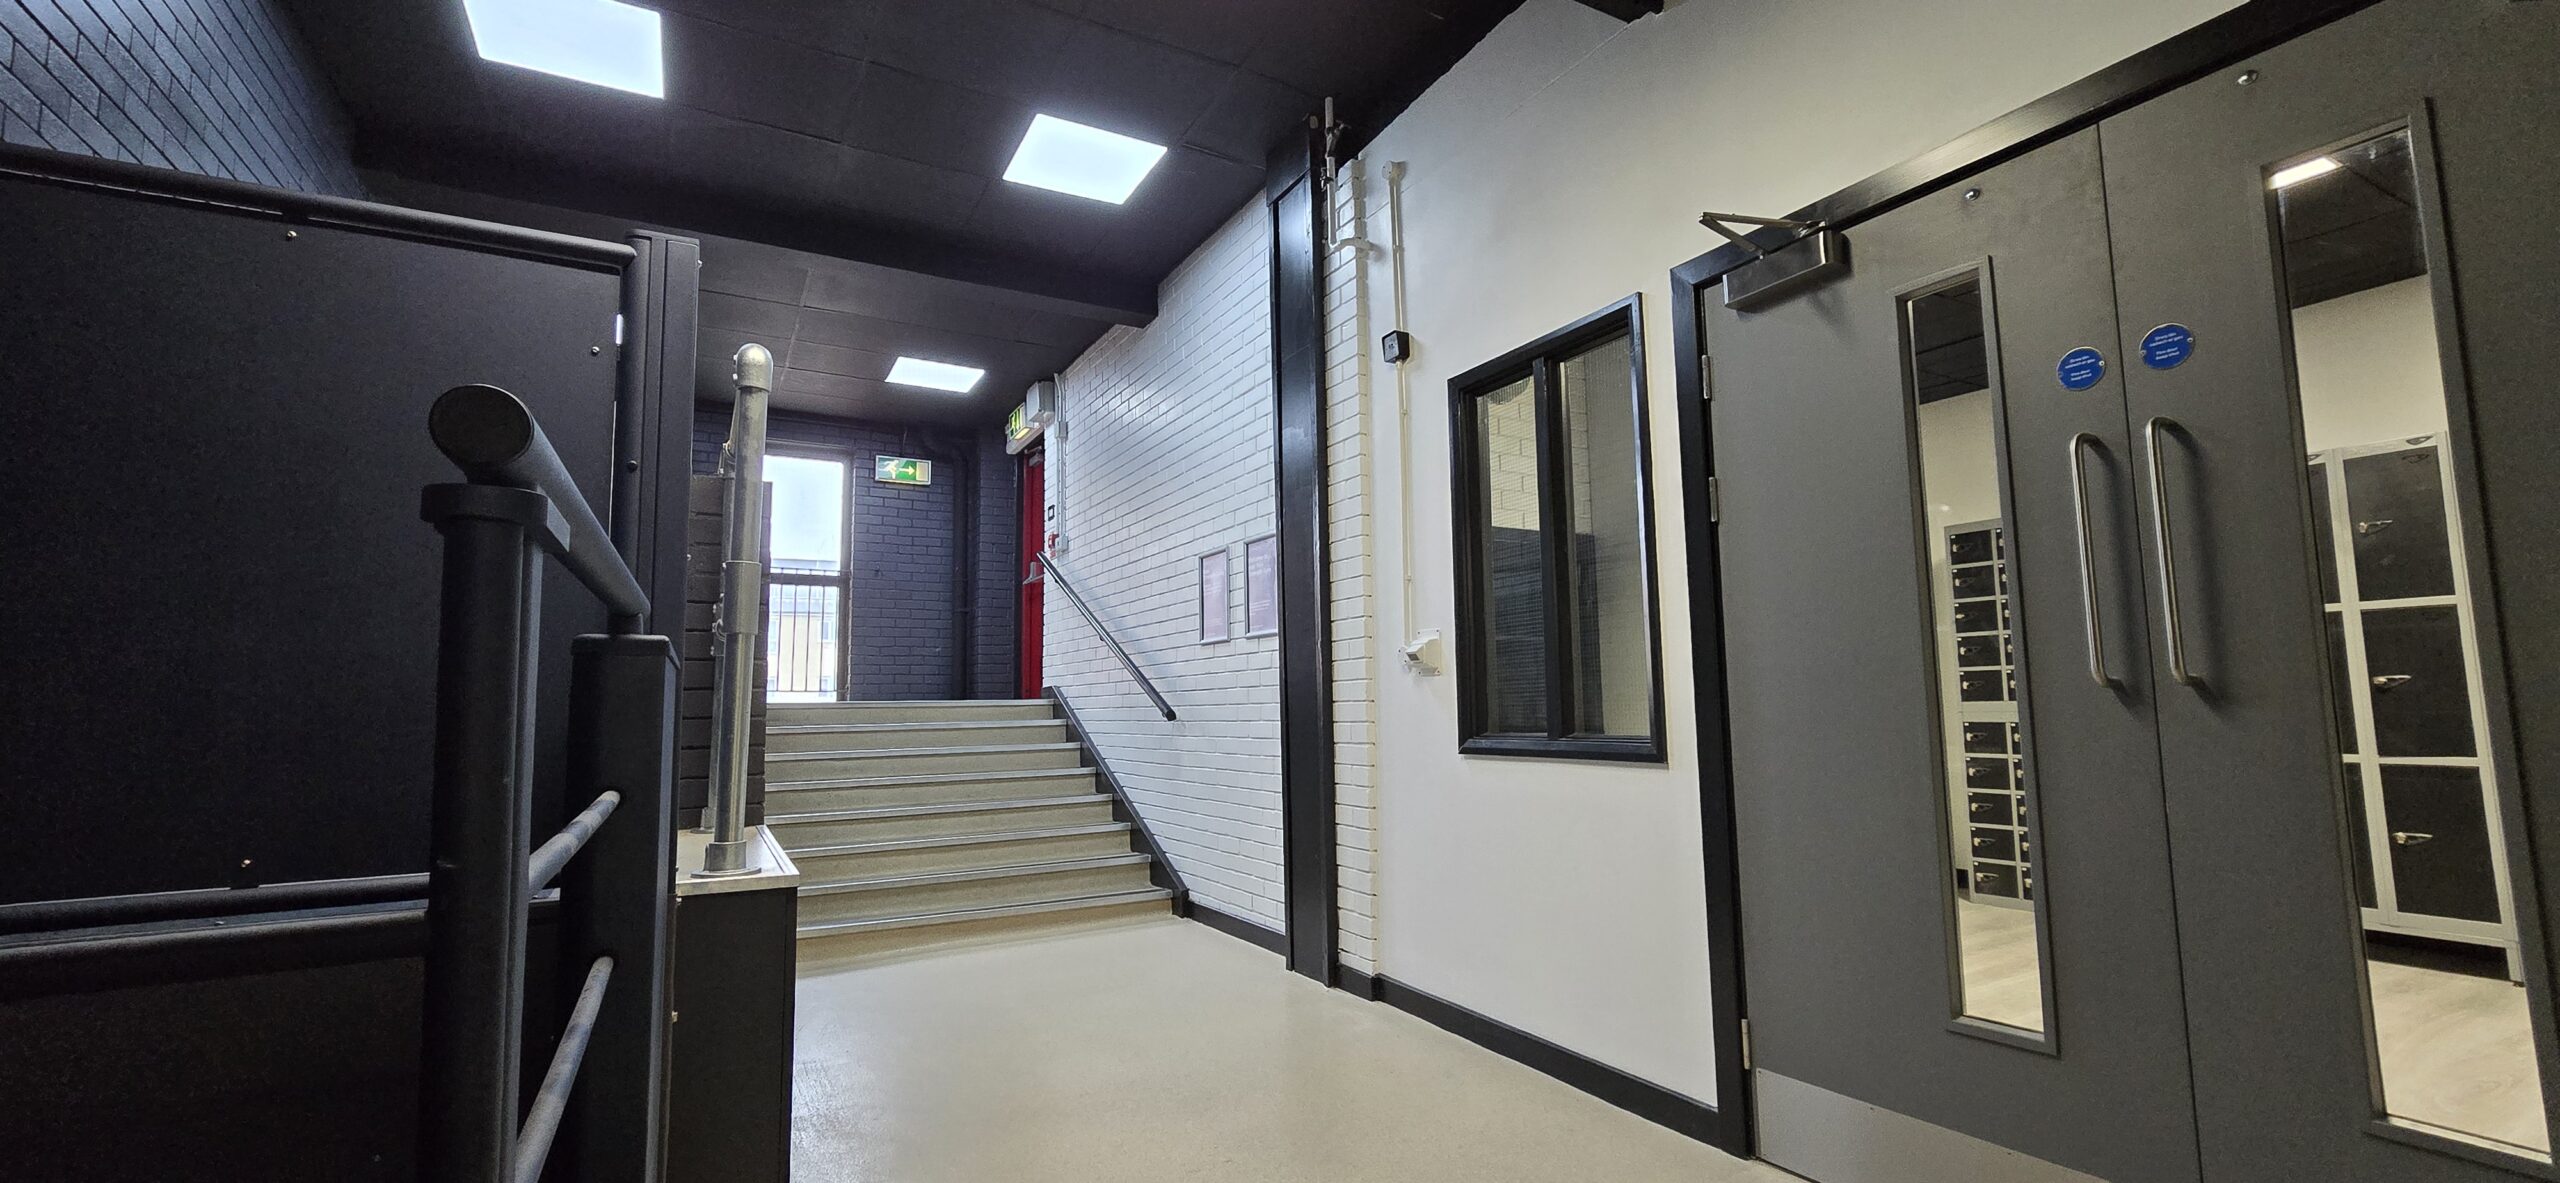
- New DDA lift between floors
- New fire doors
- Boxing-in of electrical cupboard


Fire Safety & Compliance
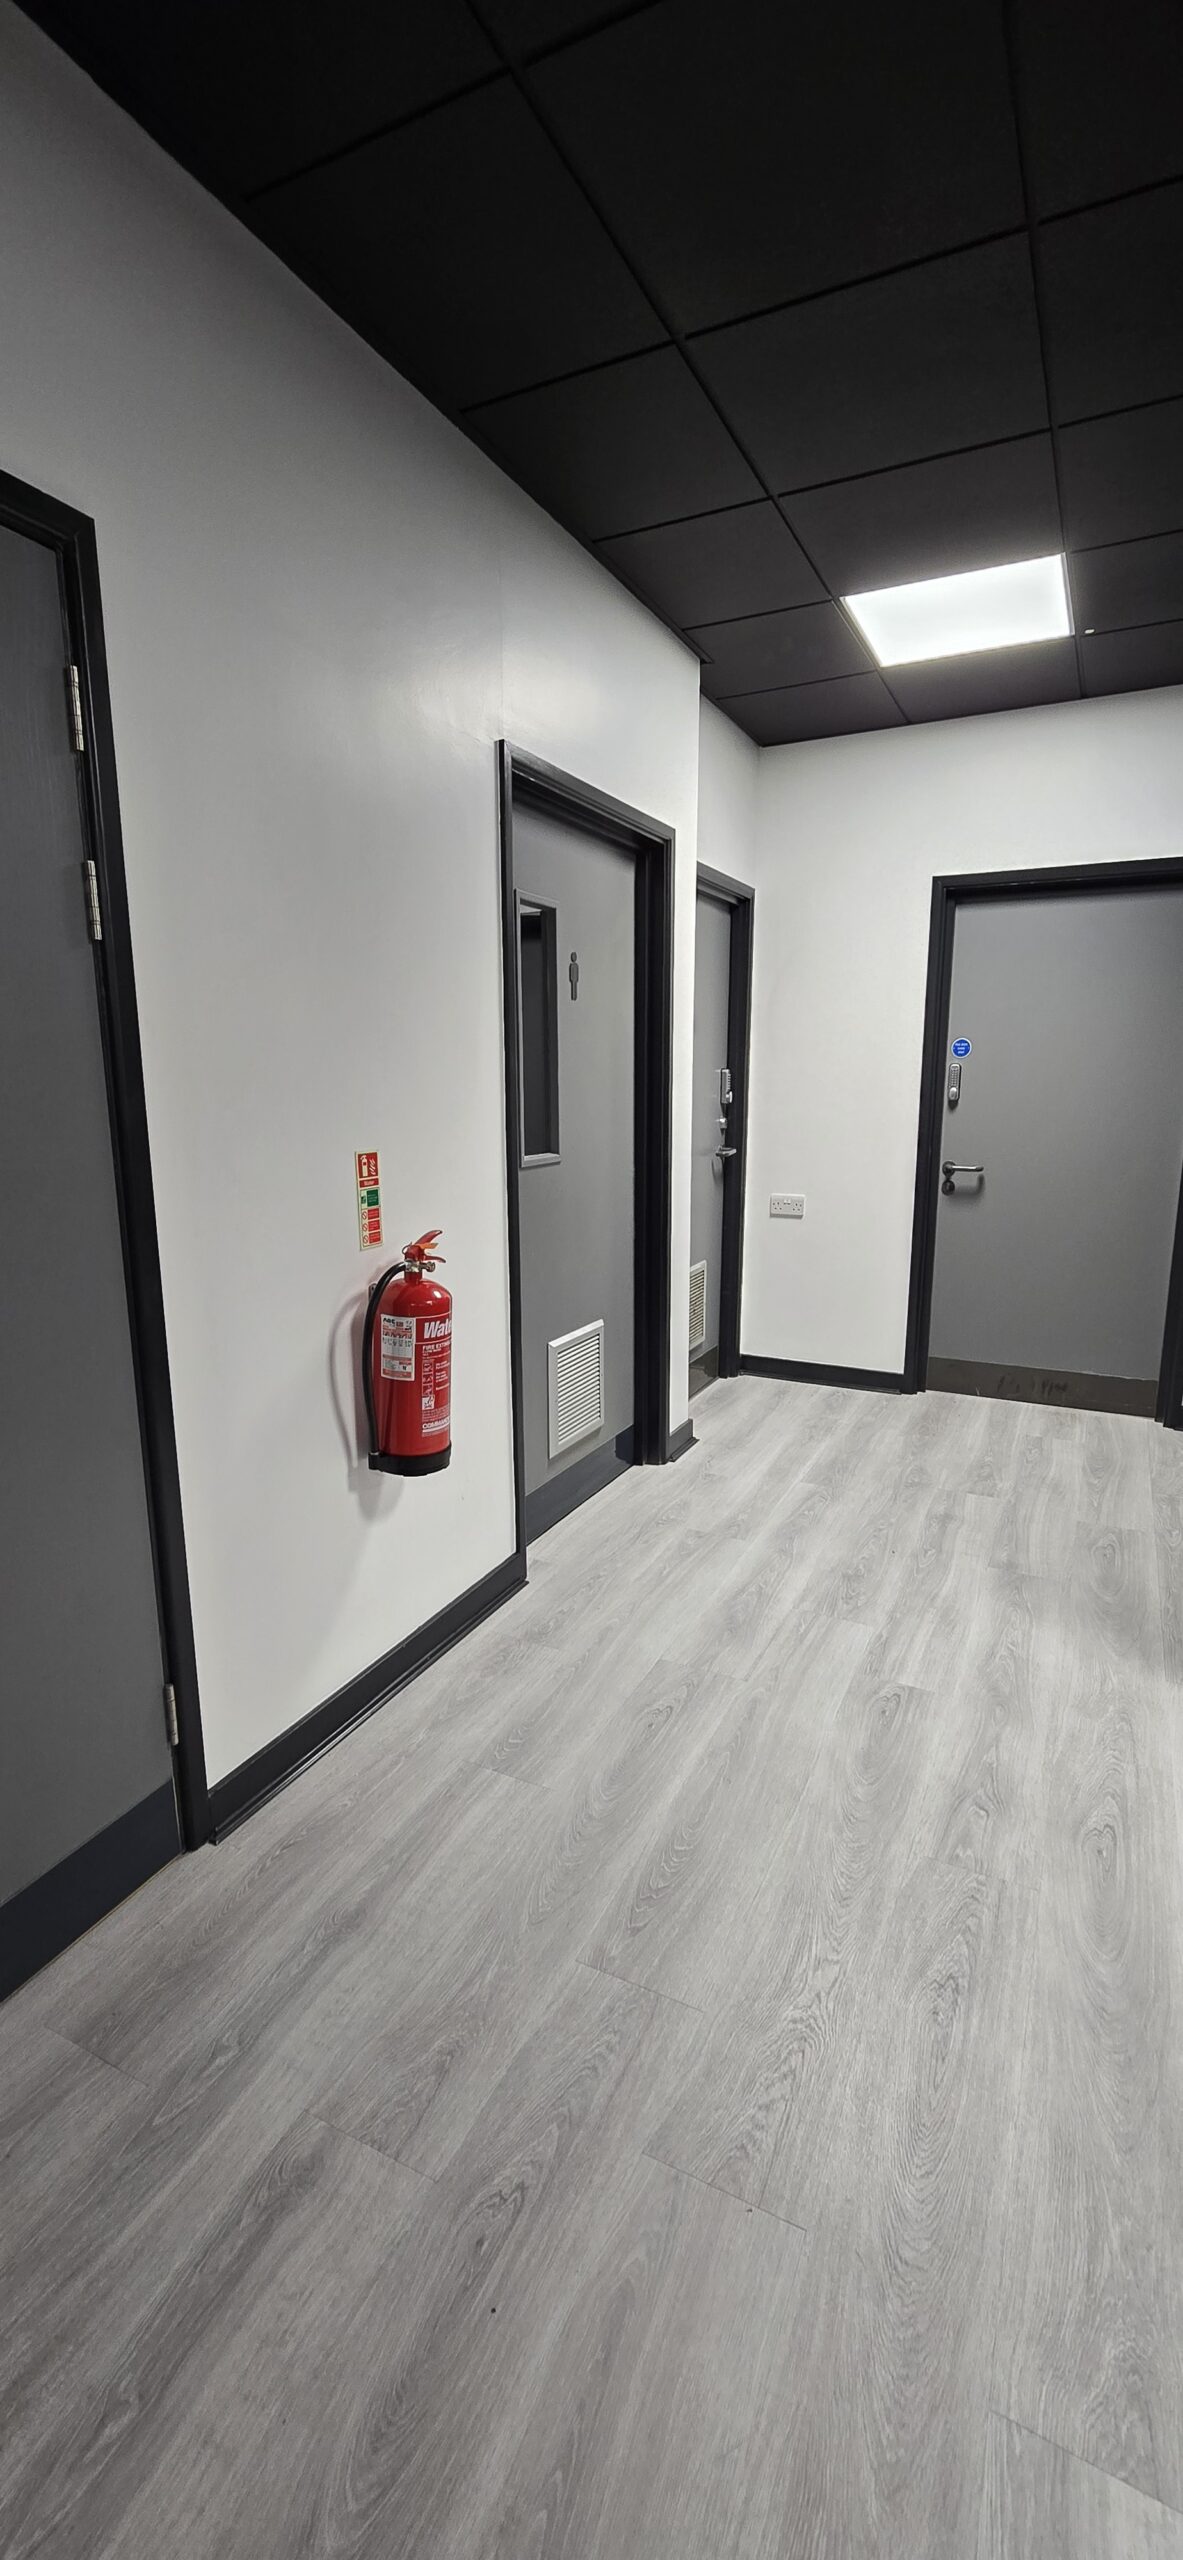
- Overhaul of existing fire doors
- Installation of missing intumescent strips and ironmongery
- Removal of non-compliant door set
- Installation of new FD30S double door set with linear vision panels
- New ironmongery
- Installation of FD60 door set to electrical cupboard
- Fire-rated enclosure to existing electrical cupboard
- Fire-door sign-off
Plumbing
- Alterations to kitchen sink services and new mixer tap
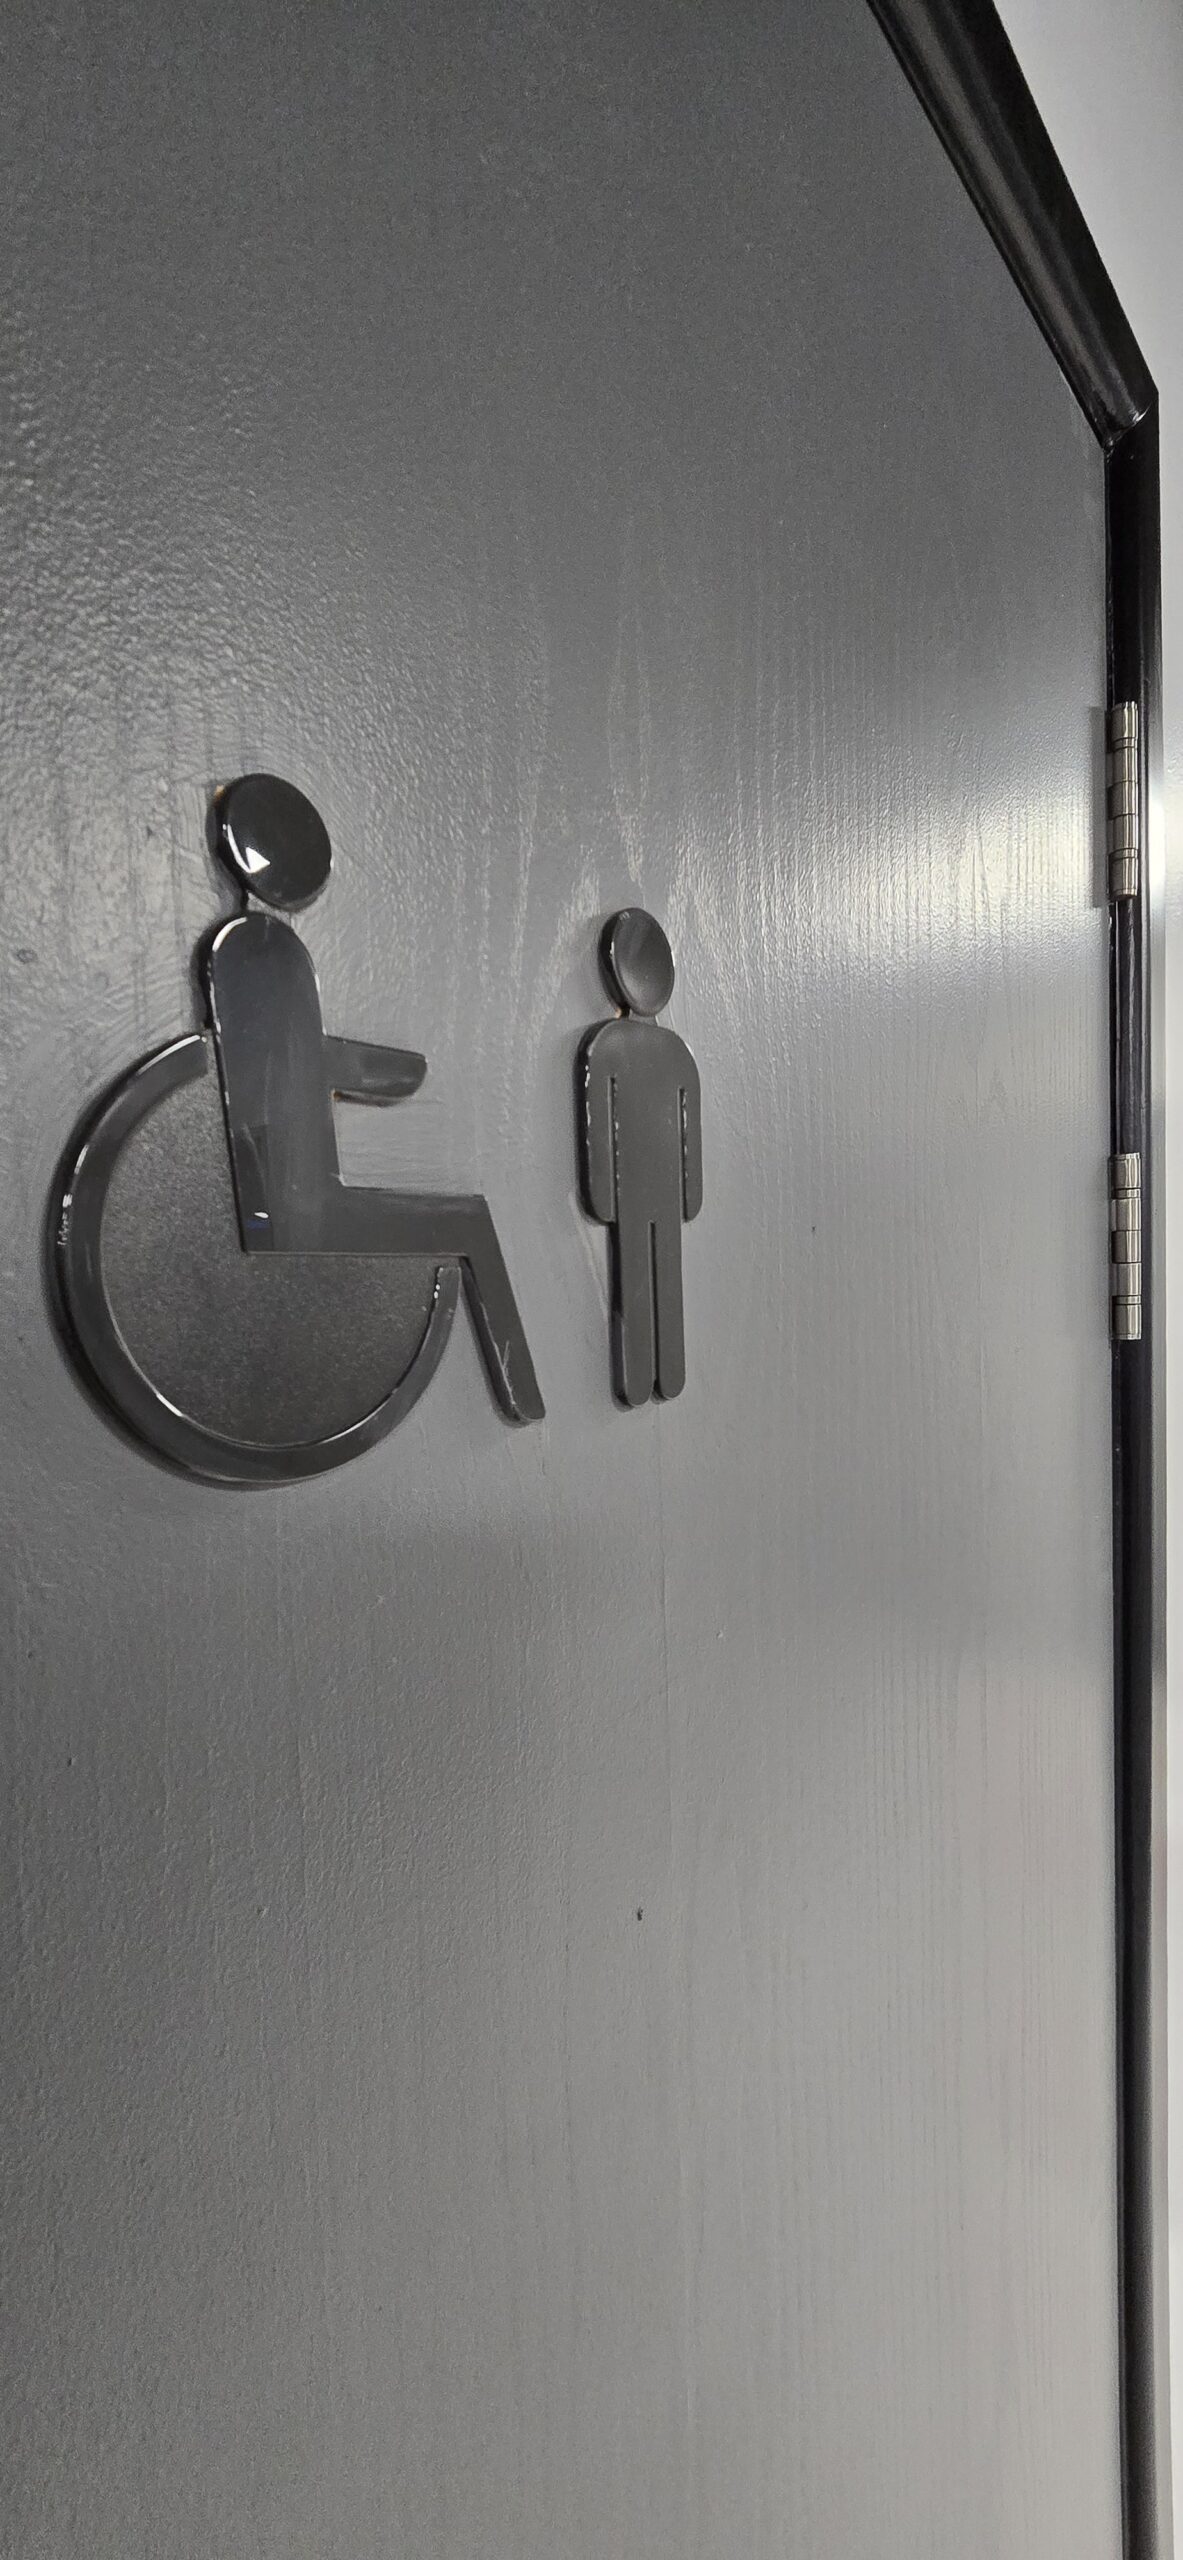
- Replacement of wash-hand basin taps throughout male and female facilities
- Replacement of TMV2 valves with TMV3 valves
- New TMV3 disabled wash-basin taps
- Replacement of damaged WC seat
- Removal of redundant external bib tap and associated pipework to eliminate dead leg
Electrical
- Electrical Installation Condition Report (EICR)
- Replacement of emergency lighting to stairwell
- Installation of RCBOs
- Alteration and rerouting of external-lighting cables
- Replacement of external lights
- Reconfiguration and protection of existing distribution-board cabling
- New trunking and cable management
- Fire-rated enclosure around electrical cupboard
Construction & Delivery Strategy
The project was delivered through a fully coordinated construction and site-management strategy, incorporating a dedicated Project Manager and Working Site Manager for the duration of the works.
The programme was carefully sequenced to manage the interaction between flooring, M&E, partitions, ceilings, fire protection and decorative finishes.
Initial works focused on strip-out, floor removal and preparation, allowing the new specialist flooring systems to be installed onto a suitable substrate. Building-services works were then coordinated alongside the internal refurbishment, including electrical, plumbing, air conditioning, lighting and sound systems.
Fire-safety upgrades and door replacements were incorporated throughout the building, while the electrical cupboard was enclosed using a fire-rated construction and new FD60 door set.
Floor protection, waste disposal, coordination of trades and final sign-off were incorporated into the delivery strategy to maintain quality and minimise disruption.
Outcomes
The completed project has transformed a previously unused office space into a high-performance strength and conditioning suite, providing Parkwood Leisure members with a modern and versatile training environment.
The new facility provides:
- Specialist flooring for heavy-duty lifting
- Dedicated sled-training tracks
- Durable surfaces for functional and high-intensity training
- Improved lighting and acoustic finishes
- Contemporary feature walls and mirrored training areas
- New air conditioning and sound systems
- Upgraded fire and electrical infrastructure
- Improved accessibility
- Refurbished welfare facilities
- A modernised reception and circulation environment
The project demonstrates Trefoil’s ability to deliver complex, multi-disciplinary leisure refurbishments, combining specialist flooring with construction, M&E, compliance and interior fit-out to create a complete operational solution.
A HIGH-PERFORMANCE SPACE BUILT FOR THE FUTURE
TREFOIL | FLOORING • REFURBISHMENT • FIT-OUT • M&E
Showcase