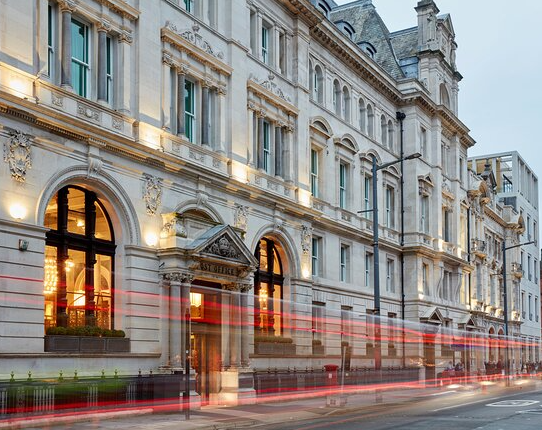
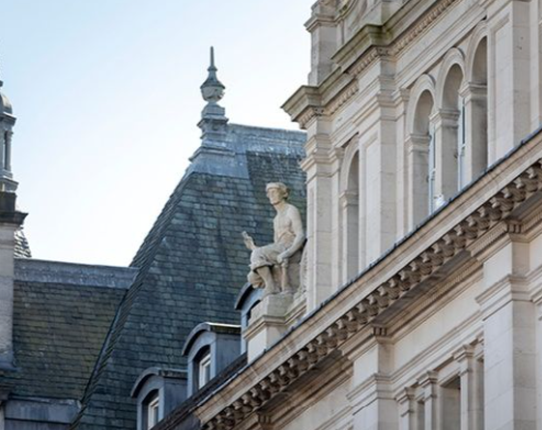
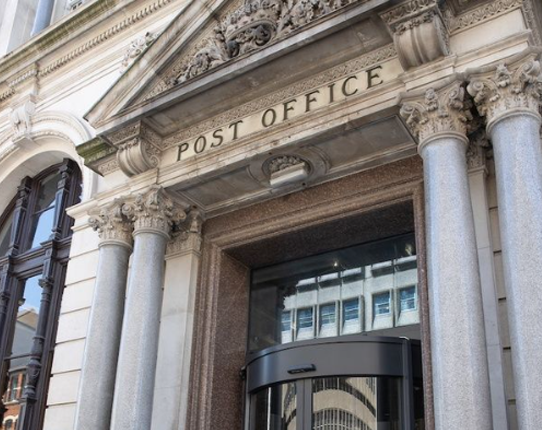
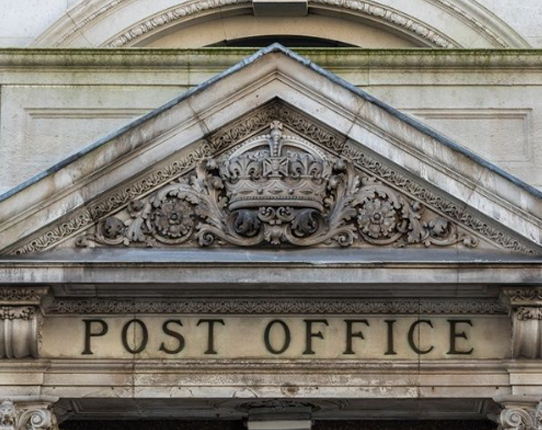
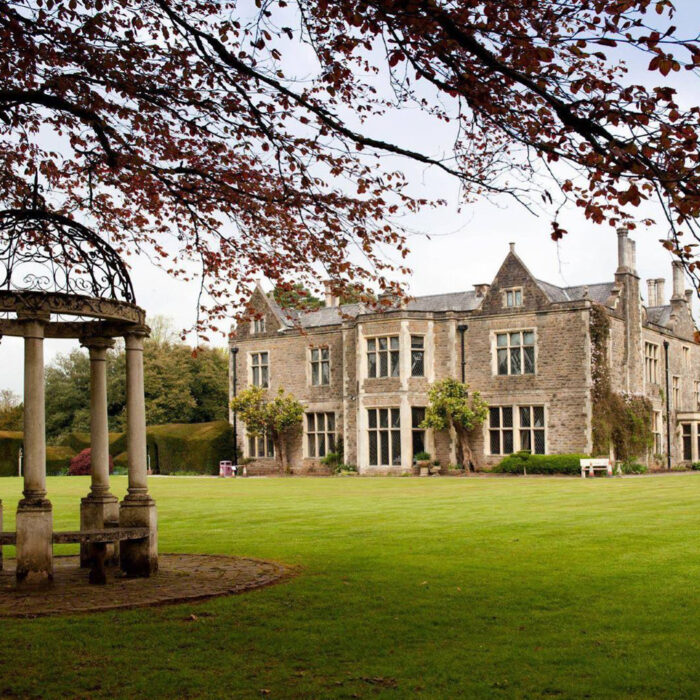
The Parkgate Hotel has been redeveloped from two historic civic buildings dating from the turn of the 20th Century – the former Head Post Office for Cardiff and the city’s old County Court on Westgate Street. Designed by Sir Henry Tanner, Chief Architect to the Office of Works, The Post Office was one of the first large buildings in Cardiff to use Portland stone, a material taken up in the ensuing years to construct Cardiff’s magnificent civic centre at Cathays Park.
Completed in 1897, The Post Office’s opening served to commemorate the Diamond Jubilee celebrations of Queen Victoria. Built on the site of a circus purchased from Lord Bute, the Parkgate building from which the new hotel takes its name was seen as a public monument and a manifestation of Cardiff’s rising importance. Built in the Dutch Revival style, the building was granted a Grade II listing in 1975 in recognition of its historical significance and its representation of the grand late-Victorian and Edwardian civic architecture.
The County Court building was designated with a Grade II listing in 1975 but both the County Court and Inland Revenue functions moved to different Cardiff locations during retructures. The site was acquired by the Welsh Rugby Union in 1988 and has remained largely vacant and unused ever since.
The interior was largely functional but it included a grand, double height entrance hall which housed the public counter area, with counters on three sides, and writing tables in the centre. Classical-style features included blind arcading, composite columns and a coffered ceiling.
The Old Post Office building premise wasrenovated into Grade-A offices during the 1990s before the building stood empty for several years before its redevelopment into the Parkgate Hotel.
Previous
Next
Overview
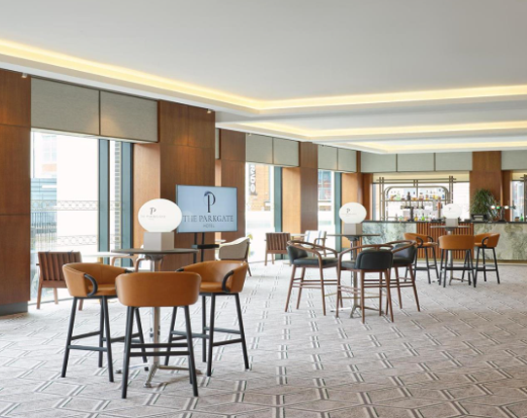
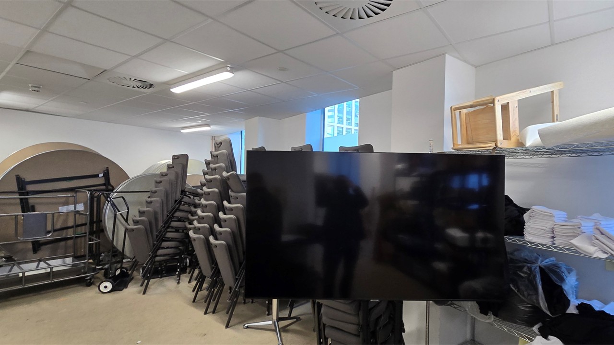
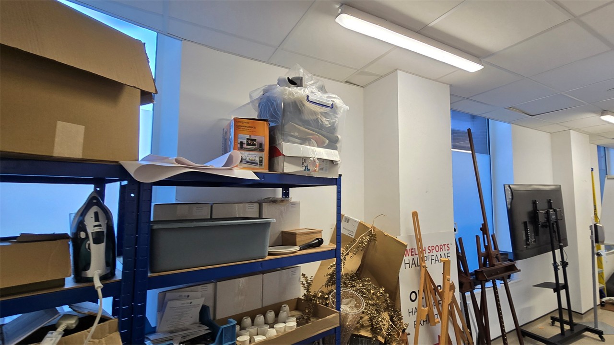
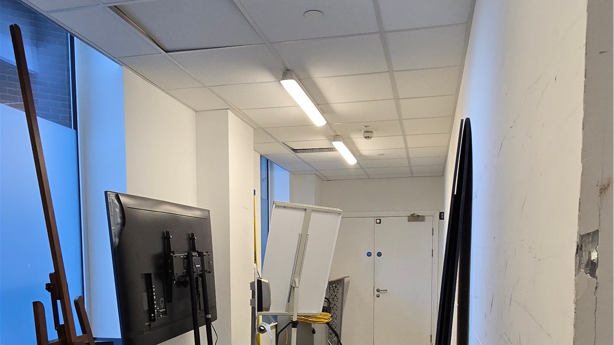
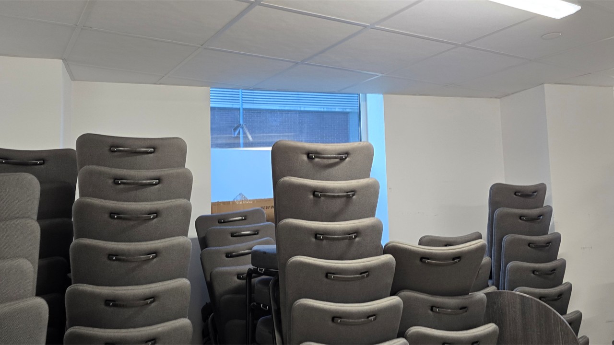
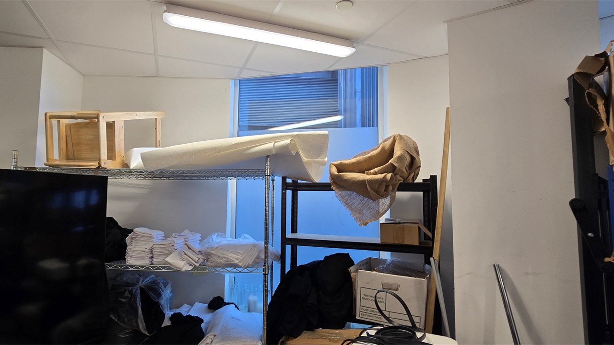
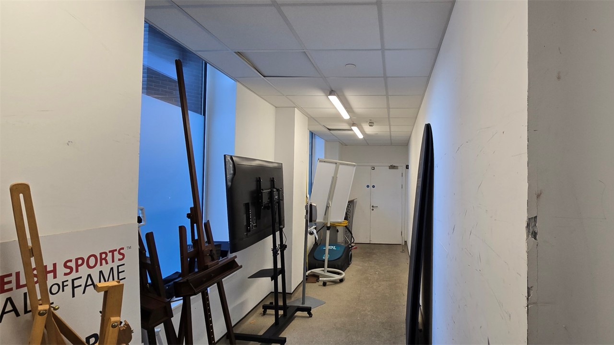
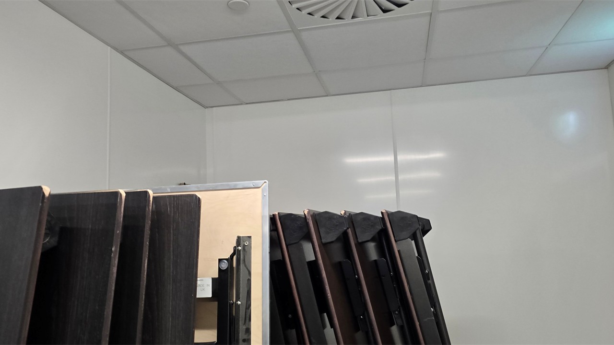
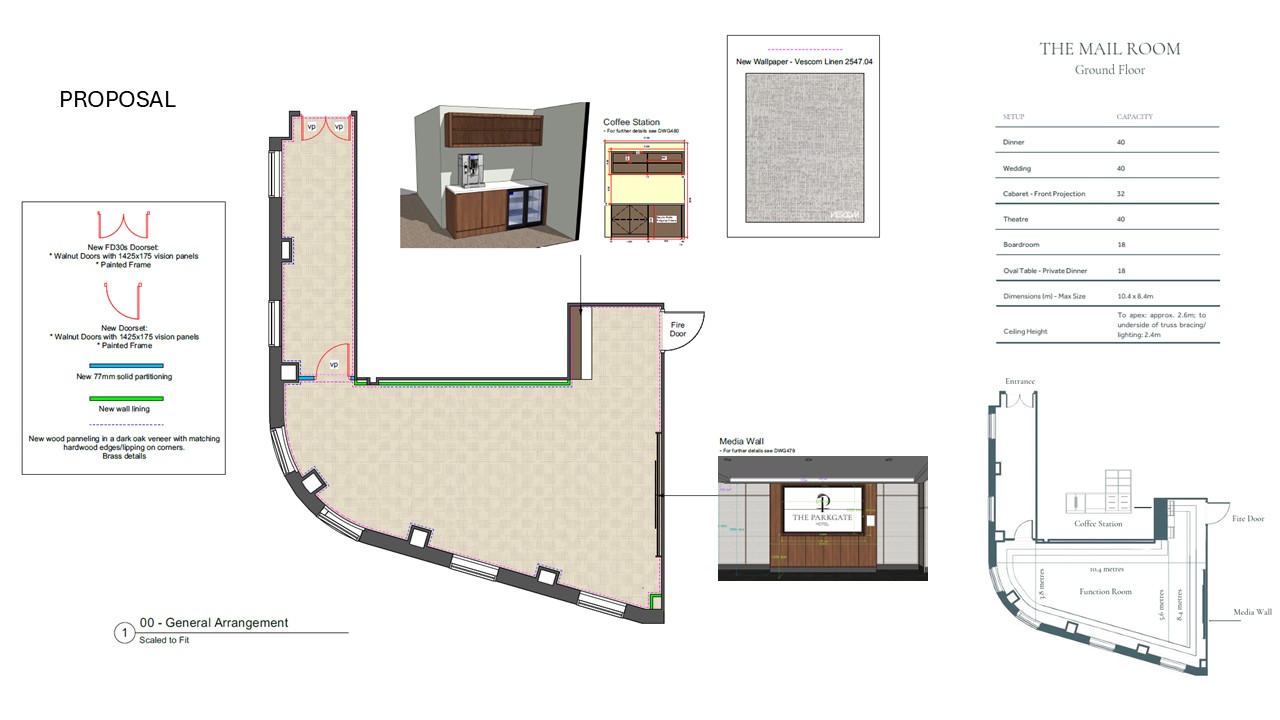
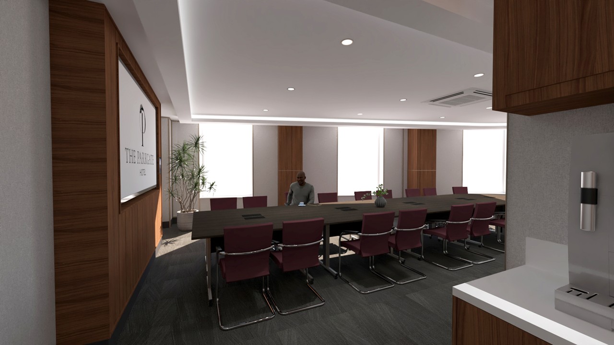
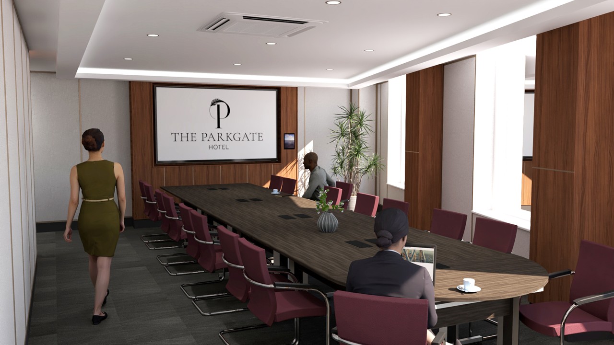
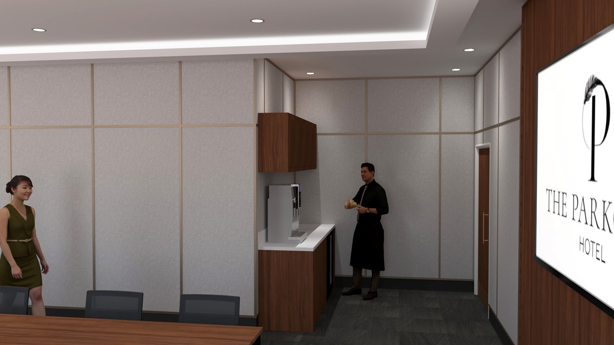
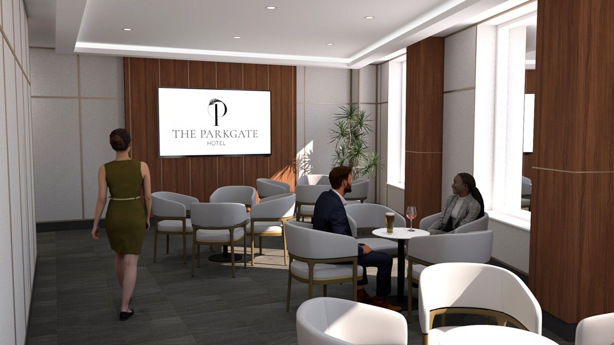
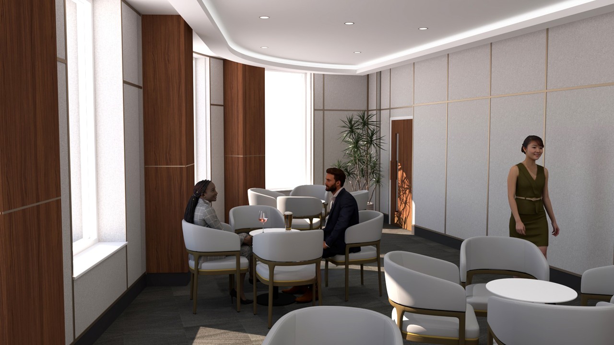
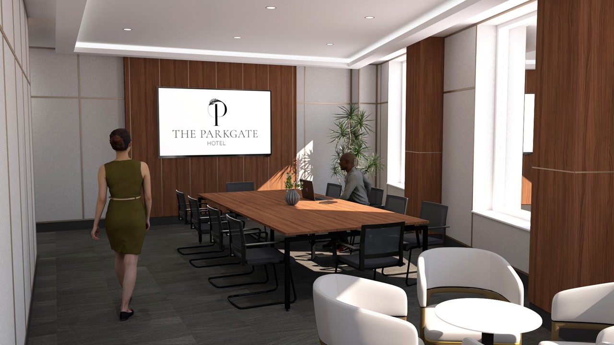
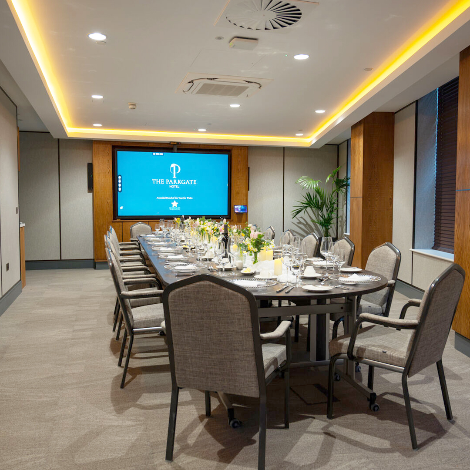
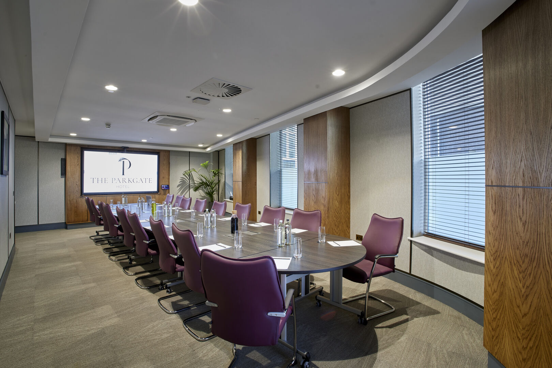
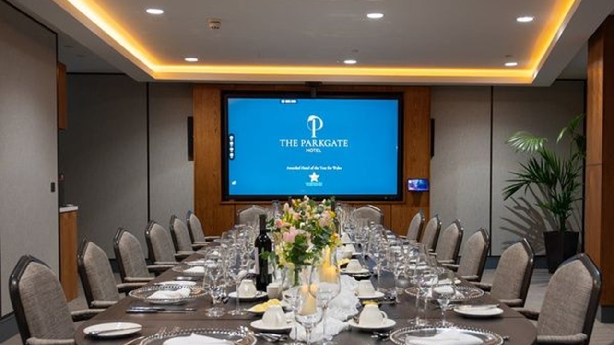
We were delighted to be approached by The Parkgate Hotel to transform an underused storeroom into a stylish and functional boardroom complete with hospitality facilities. The goal was to create a space that seamlessly blended with the hotel’s existing interior – from woodwork and wall coverings to panelling, bulkheads, and flooring. All work was carefully carried out with minimal disruption, ensuring the hotel’s daily operations continued smoothly throughout the transformation. staff or customer.